Skip main navigation
Sold for $1,299,000
  • $1,299,000

    5 Page Drive, Lincroft, NJ 07738

    5beds
    3,390sqft
    Single Family Residence
    Built in ----
    1.24 Acres Lot
    $1,375,200 Zestimate®
    $383/sqft
    $5,983 Estimated rent

    Home value

    $1,375,200

    $1.27M - $1.50M

    $5,983/mo

    Zestimate® history
    Loading
    Loading...

    Owner options

    List your home for rent

    $5,983/mo

    Rent Zestimate®

    Find your next renter with Zillow Rental Manager. Plus, with online applications, you can quickly screen prospective tenants – for free.

    Learn more

    $5,983/mo

    Rent Zestimate®

    Refinance and save

    $8,631/mo

    Est. payment

    Refinancing to a lower rate could help reduce your monthly payments and save thousands over the life of the loan.

    See today's rates

    $8,631/mo

    Est. payment

    Explore your selling options

    Work with a Zillow partner agent

    Leverage their expertise and Zillow's premium Showcase listings to get your home seen by more buyers.

    Get started

    List with your own agent

    Get your home in front of millions of buyers by listing it on Zillow.

    Learn how to do it

    Sell it yourself

    Take full control of how buyers see your home on Zillow by listing For Sale by Owner (FSBO).

    List your home

    What's special

    Handsome fireplaceUpdated eat-in kitchenSun roomImpressive walk-in closetPrivate groundsCommanding curb appealOversized windows
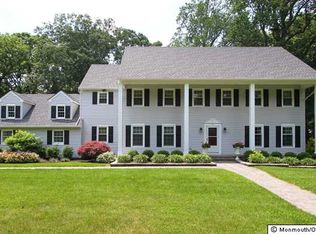
    An exceptional home! Beautiful Colonial with commanding curb appeal set on a quiet street in the highly sought after Lincroft section of Middletown - you're going to fall in love with this home! Modern open floor plan with great versatility highlighted by oversized windows and sensational natural light throughout. Expansive great room anchored by a handsome fireplace and walls of windows opens to an updated eat-in kitchen with furniture-like cabinetry and center island with seating. Hardwood flooring, custom millwork and many custom details throughout. Sun room overlooking ultra private rear yard with easy access to newer deck with retractable awning and paver patio. Luxurious primary retreat with impressive walk-in closet with custom built-ins and spa-like en-suite bath with two sinks. Four additional large bedrooms with great closet space, finished lower level with room for everyone and ample storage. Set on private grounds, minutes to GSP, downtown Red Bank, Bell Works and A+ area shopping and dining. Actual zip 07701.

    Zillow last checked:

    Listing updated:

    Listed by:

    Mario Venancio 732-881-4306,

    Berkshire Hathaway HomeServices Fox & Roach - Rumson

    Bought with:

    Deborah Walsh, 1862726

    Better Homes and Gardens Real Estate Murphy & Co.

    Source: MoreMLS,MLS#: 22523923MLS Logo

    Facts & features

    Interior

    Bedrooms & bathrooms
    • Bedrooms: 5
    • Bathrooms: 3
    • Full bathrooms: 2
    • 1/2 bathrooms: 1
    Bedroom
    • Description: Bedroom 2
    • Area: 120
    • Dimensions: 12 x 10
    Bedroom
    • Description: Bedroom 3
    • Area: 154
    • Dimensions: 14 x 11
    Bedroom
    • Description: Bedroom 4
    • Area: 156
    • Dimensions: 13 x 12
    Bedroom
    • Description: Bedroom 5
    • Area: 120
    • Dimensions: 12 x 10
    Other
    • Description: Bedroom 1
    • Area: 221
    • Dimensions: 17 x 13
    Other
    • Area: 80
    • Dimensions: 10 x 8
    Basement
    • Area: 912
    • Dimensions: 38 x 24
    Dining room
    • Area: 169
    • Dimensions: 13 x 13
    Family room
    • Area: 540
    • Dimensions: 27 x 20
    Kitchen
    • Area: 286
    • Dimensions: 22 x 13
    Living room
    • Area: 260
    • Dimensions: 20 x 13
    Heating
    • Natural Gas, 3+ Zoned Heat
    Cooling
    • Central Air, 3+ Zoned AC
    Features
    • Center Hall, Dec Molding, Recessed Lighting
    • Flooring: Tile, Wood
    • Basement: Ceilings - High,Finished
    • Attic: Pull Down Stairs
    • Number of fireplaces: 1
    Interior area
    • Total structure area: 3,390
    • Total interior livable area: 3,390 sqft

    Property

    Parking
    • Total spaces: 2
    • Parking features: Paved, Asphalt, Driveway
    • Attached garage spaces: 2
    • Has uncovered spaces: Yes
    Features
    • Stories: 2
    Lot
    • Size: 1.24 Acres
    • Features: Oversized, Back to Woods
    • Topography: Level
    Details
    • Parcel number: 3201016000000017
    • Zoning description: Residential, Single Family

    Construction

    Type & style
    • Home type: SingleFamily
    • Architectural style: Colonial
    • Property subtype: Single Family Residence
    Condition
    • New construction: No

    Community & neighborhood

    Location
    • Region: Lincroft
    • Subdivision: None

    HOA & financial

    HOA
    • Has HOA: No

    Price history

    DateEventPrice
    10/3/2025Sold$1,299,000$383/sqft
    Source: MoreMLS #22523923 Report a problem
    8/14/2025Pending sale$1,299,000$383/sqft
    Source: MoreMLS #22523923 Report a problem
    8/8/2025Listed for sale$1,299,000$383/sqft
    Source: MoreMLS #22523923 Report a problem

    Public tax history

    Tax history is unavailable.

    Neighborhood: 07738

    Nearby schools

    GreatSchools rating
    Schools provided by the listing agent
    • Elementary: Lincroft
    • Middle: Thompson
    • High: Middle South

    Source: MoreMLS. This data may not be complete. We recommend contacting the local school district to confirm school assignments for this home.

    Get a cash offer in 3 minutes
    Find out how much your home could sell for in as little as 3 minutes with a no-obligation cash offer.
    Estimated market value
    $1,375,200
    Get a cash offer in 3 minutes
    Find out how much your home could sell for in as little as 3 minutes with a no-obligation cash offer.
    Estimated market value
    $1,375,200