Welcome to 5 Page Terrace, a warm and inviting 3 bedrooms, 2.5 bath home with fabulous IN-GROUND POOL nestled in one of Pennsville's most peaceful and desired neighborhoods. If you're looking for a home with strong long-term value, then look no further. This home is complete with NEW ROOF shingles with 50-year warranty, as well as new neutral carpet throughout the second floor. Step inside to discover a comfortable layout designed for both relaxation and functionality. Enjoy the vaulted ceiling and skylights in the family room and the beautiful fireplace that creates warmth and ambiance. In the summertime, be sure to venture out back to enjoy the backyard patio and in-ground pool. Outside, you'll find a spacious yard ideal for gardening, pets, entertaining, or simply unwinding on sunny afternoons. The primary bedroom boasts of private bath for ultimate convenience and relaxation and generous walk-in closet. The surrounding area is known for its friendly community feel, easy access to the Delaware River, and proximity to Route 49 and NJ Turnpike-- making travel simple while maintaining a peaceful hometown atmosphere. Perfectly situated near local parks, schools, shops, and major commuter routes, this home blends everyday convenience with the charm of quiet suburban living. With its great location, welcoming setting, and endless possibilities, 5 Page Terrace is a home where comfort meets opportunity. Don't miss the chance to make it yours!
Sold for $420,000
$420,000
5 Page Ter, Pennsville, NJ 08070
3beds
2,167sqft
Single Family Residence
Built in 1989
0.43 Acres Lot
$428,000 Zestimate®
$194/sqft
$2,870 Estimated rent
Home value
$428,000
$265,000 - $693,000
$2,870/mo
Zestimate® history
Owner options
List your home for rent
$2,870/mo
Rent Zestimate®
Find your next renter with Zillow Rental Manager. Plus, with online applications, you can quickly screen prospective tenants – for free.
$2,870/mo
Rent Zestimate®
Refinance and save
$3,390/mo
Est. payment
Refinancing to a lower rate could help reduce your monthly payments and save thousands over the life of the loan.
$3,390/mo
Est. payment
Explore your selling options
Work with a Zillow partner agent
Leverage their expertise and Zillow's premium Showcase listings to get your home seen by more buyers.
Get startedList with your own agent
Get your home in front of millions of buyers by listing it on Zillow.
Learn how to do itSell it yourself
Take full control of how buyers see your home on Zillow by listing For Sale by Owner (FSBO).
List your homeWhat's special
In-ground poolBeautiful fireplaceVaulted ceilingGenerous walk-in closetBackyard patio
Zillow last checked:
Listing updated:
Listed by:
Carol Smith 609-420-2815,
Mahoney Realty Pennsville, LLC
Bought with:
Tara Puitz, 565457
Mahoney Realty Pennsville, LLC
Source: Bright MLS,MLS#: NJSA2016806
Facts & features
Interior
Bedrooms & bathrooms
- Bedrooms: 3
- Bathrooms: 3
- Full bathrooms: 2
- 1/2 bathrooms: 1
- Main level bathrooms: 1
Rooms
- Room types: Living Room, Dining Room, Primary Bedroom, Bedroom 2, Bedroom 3, Kitchen, Family Room, Foyer, Laundry, Primary Bathroom, Full Bath, Half Bath
Primary bedroom
- Features: Ceiling Fan(s), Attached Bathroom, Walk-In Closet(s), Flooring - Carpet
- Level: Upper
- Area: 210 Square Feet
- Dimensions: 14 X 15
Bedroom 2
- Features: Flooring - Carpet, Ceiling Fan(s)
- Level: Upper
- Area: 156 Square Feet
- Dimensions: 13 X 12
Bedroom 3
- Features: Flooring - Carpet
- Level: Upper
- Area: 165 Square Feet
- Dimensions: 11 X 15
Primary bathroom
- Features: Bathroom - Walk-In Shower, Flooring - Tile/Brick
- Level: Upper
- Area: 72 Square Feet
- Dimensions: 8 X 9
Dining room
- Level: Main
- Area: 156 Square Feet
- Dimensions: 12 X 13
Family room
- Level: Main
Foyer
- Level: Main
Other
- Level: Upper
- Area: 45 Square Feet
- Dimensions: 5 X 9
Half bath
- Level: Main
- Area: 28 Square Feet
- Dimensions: 4 X 7
Kitchen
- Level: Main
- Area: 238 Square Feet
- Dimensions: 14 X 17
Laundry
- Level: Main
- Area: 70 Square Feet
- Dimensions: 7 X 10
Living room
- Level: Main
- Area: 247 Square Feet
- Dimensions: 13 X 19
Heating
- Forced Air, Natural Gas
Cooling
- Central Air, Electric
Appliances
- Included: Cooktop, Microwave, Refrigerator, Dishwasher, Washer, Dryer, Electric Water Heater
- Laundry: Main Level, Laundry Room
Features
- Attic, Bathroom - Stall Shower, Bathroom - Tub Shower, Ceiling Fan(s), Family Room Off Kitchen, Floor Plan - Traditional, Formal/Separate Dining Room, Pantry, Dry Wall, Vaulted Ceiling(s)
- Flooring: Hardwood, Carpet, Luxury Vinyl
- Doors: Storm Door(s), Sliding Glass
- Windows: Double Hung, Double Pane Windows
- Has basement: No
- Number of fireplaces: 1
- Fireplace features: Gas/Propane, Brick, Mantel(s)
Interior area
- Total structure area: 2,167
- Total interior livable area: 2,167 sqft
- Finished area above ground: 2,167
- Finished area below ground: 0
Property
Parking
- Total spaces: 6
- Parking features: Garage Faces Front, Garage Door Opener, Inside Entrance, Storage, Concrete, Attached, Driveway
- Attached garage spaces: 2
- Uncovered spaces: 4
- Details: Garage Sqft: 500
Accessibility
- Accessibility features: None
Features
- Levels: Two
- Stories: 2
- Patio & porch: Patio, Porch
- Exterior features: Lighting, Flood Lights, Rain Gutters, Sidewalks, Street Lights, Underground Lawn Sprinkler
- Has private pool: Yes
- Pool features: In Ground, Fenced, Private
- Fencing: Vinyl,Privacy
Lot
- Size: 0.43 Acres
- Dimensions: 189.00 x
- Features: Front Yard, Rear Yard, SideYard(s)
Details
- Additional structures: Above Grade, Below Grade
- Parcel number: 090410200002
- Zoning: 02
- Zoning description: Residential
- Special conditions: Standard
Construction
Type & style
- Home type: SingleFamily
- Architectural style: Colonial
- Property subtype: Single Family Residence
Materials
- Frame
- Foundation: Crawl Space
- Roof: Shingle
Condition
- New construction: No
- Year built: 1989
Utilities & green energy
- Electric: Circuit Breakers, 200+ Amp Service
- Sewer: Public Sewer
- Water: Public
- Utilities for property: Natural Gas Available, Electricity Available, Phone Available, Sewer Available, Water Available, Cable, Fixed Wireless
Community & HOA
Community
- Subdivision: Valley Park
HOA
- Has HOA: No
Location
- Region: Pennsville
- Municipality: PENNSVILLE TWP
Financial & listing details
- Price per square foot: $194/sqft
- Tax assessed value: $249,900
- Annual tax amount: $12,739
- Date on market: 11/19/2025
- Listing agreement: Exclusive Right To Sell
- Listing terms: Cash,Conventional,FHA,VA Loan,USDA Loan
- Inclusions: Refrigerator, Stove, Microwave, Dishwasher, Washer, Dryer, Outdoor Pergola, Garage Door Remotes, Pool Equipment
- Ownership: Fee Simple
Price history
| Date | Event | Price |
|---|---|---|
| 6/15/2026 | Sold | $420,000-1.2%$194/sqft |
Source:  Bright MLS #NJSA2016806 Report a problem Bright MLS #NJSA2016806 Report a problem | ||
| 5/25/2026 | Pending sale | $425,000$196/sqft |
Source: Bright MLS #NJSA2016806 Report a problem | ||
| 5/5/2026 | Contingent | $425,000$196/sqft |
Source: Bright MLS #NJSA2016806 Report a problem | ||
| 11/20/2025 | Listed for sale | $425,000+137.4%$196/sqft |
Source: Bright MLS #NJSA2016806 Report a problem | ||
| 1/5/1996 | Sold | $179,000$83/sqft |
Source: Public Record Report a problem | ||
Public tax history
| Year | Property taxes | Tax assessment |
|---|---|---|
| 2026 | $12,992 +2% | $249,900 |
| 2025 | $12,740 | $249,900 |
| 2024 | $12,740 +3.9% | $249,900 |
| 2023 | $12,265 +6.2% | $249,900 |
| 2022 | $11,553 +3.1% | $249,900 |
| 2021 | $11,203 +5.2% | $249,900 |
| 2020 | $10,648 +3.7% | $249,900 |
| 2019 | $10,266 | $249,900 |
| 2018 | $10,266 +3.7% | $249,900 |
| 2017 | $9,904 +13.9% | $249,900 |
| 2016 | $8,697 +2.7% | $249,900 |
| 2015 | $8,464 +0.7% | $249,900 |
| 2014 | $8,409 +3% | $249,900 |
| 2013 | $8,167 +5.6% | $249,900 |
| 2012 | $7,737 +1.7% | $249,900 |
| 2011 | $7,609 -6.6% | $249,900 |
| 2010 | $8,151 +2.3% | $249,900 +37% |
| 2009 | $7,971 | $182,400 |
| 2008 | -- | $182,400 |
| 2007 | -- | $182,400 |
| 2006 | -- | $182,400 |
| 2005 | -- | $182,400 |
| 2004 | -- | $182,400 |
| 2003 | -- | $182,400 +5.7% |
| 2002 | -- | $172,500 |
| 2001 | -- | $172,500 |
Find assessor info on the county website
Neighborhood: 08070
Nearby homes
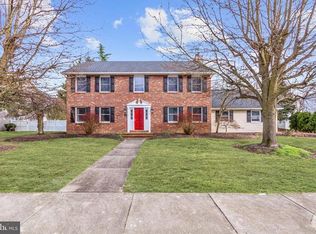
- $450,4004 bd4 ba2.9k sqft7 Page Ter, Pennsville, NJ 08070Off Market
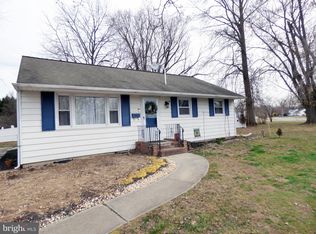
- $210,0003 bd1 ba912 sqft30 Mahoney Rd, Pennsville, NJ 08070Sold
- $209,900-- bd-- ba912 sqft34 Mahoney Ct, Pennsville, NJ 08070Off Market
- $203,700-- bd-- ba912 sqft32 Mahoney Rd, Pennsville, NJ 08070Off Market
- $---- bd-- ba-- sqft36 Mahoney Rd, Pennsville, NJ 08070Off Market
- $425,100-- bd-- ba2.3k sqft4 Page Ter, Pennsville, NJ 08070Off Market
- $329,400-- bd-- ba2.1k sqft36 Mahoney Ct, Pennsville, NJ 08070Off Market
- $233,0002 bd1 ba1.2k sqft28 Mahoney Rd, Pennsville, NJ 08070Off Market
Nearby schools
GreatSchools rating
- NAValley Park Elementary SchoolGrades: PK-1Distance: 0.3 mi
- 4/10Pennsville Middle SchoolGrades: 6-8Distance: 1 mi
- 3/10Pennsville Memorial High SchoolGrades: 9-12Distance: 1.1 mi
Schools provided by the listing agent
- District: Pennsville Township Public Schools
Source: Bright MLS. This data may not be complete. We recommend contacting the local school district to confirm school assignments for this home.
Get a cash offer in 3 minutes
Find out how much your home could sell for in as little as 3 minutes with a no-obligation cash offer.
Estimated market value
$428,000
Get a cash offer in 3 minutes
Find out how much your home could sell for in as little as 3 minutes with a no-obligation cash offer.
Estimated market value
$428,000
- New Jersey
- Salem County
- Pennsville
- 08070
- 5 Page Ter
