Skip main navigation
Sold for $495,000
  • $495,000

    5 Palmer Drive, Ledyard, CT 06335

    5beds
    2,950sqft
    Single Family Residence
    Built in 1968
    0.97 Acres Lot
    $578,000 Zestimate®
    $168/sqft
    $4,203 Estimated rent

    Home value

    $578,000

    $549,000 - $607,000

    $4,203/mo

    Zestimate® history
    Loading
    Loading...

    Owner options

    List your home for rent

    $4,203/mo

    Rent Zestimate®

    Find your next renter with Zillow Rental Manager. Plus, with online applications, you can quickly screen prospective tenants – for free.

    Learn more

    $4,203/mo

    Rent Zestimate®

    Refinance and save

    $3,354/mo

    Est. payment

    Refinancing to a lower rate could help reduce your monthly payments and save thousands over the life of the loan.

    See today's rates

    $3,354/mo

    Est. payment

    Explore your selling options

    Work with a Zillow partner agent

    Leverage their expertise and Zillow's premium Showcase listings to get your home seen by more buyers.

    Get started

    List with your own agent

    Get your home in front of millions of buyers by listing it on Zillow.

    Learn how to do it

    Sell it yourself

    Take full control of how buyers see your home on Zillow by listing For Sale by Owner (FSBO).

    List your home

    What's special

    Corian countertopsSpacious layoutProfessionally landscaped yardHardwood floorsCentral airCenter islandUpdated kitchen
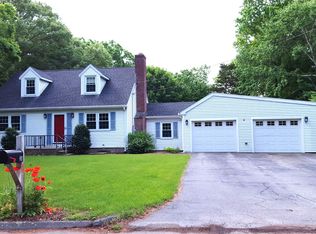
    Explore the charm of this meticulously maintained Colonial boasting 4 bedrooms and 2.5 baths on a generous 0.97-acre lot in Ledyard. Discover the convenience of an attached in-law/apartment suite featuring one bedroom, a full bath, and a kitchen with hardwood floors, complete with a separate entry from the main level. The main house showcases an updated kitchen with Corian countertops and a center island, opening into a sunlit four-season sunroom with a vaulted ceiling. Enjoy the spacious layout with 4 bedrooms, 2.5 baths, a formal living room, dining room, and a family room with a fireplace. The basement offers a walk-out, a Buderus boiler, a workshop, and ample storage. Additional features include Central Air, professionally landscaped yard, two car attached garage, new septic tank and D-Box installed on 01/04/24 and easy access to Electric Boat, Coast Guard Academy, Subase, and Mystic. Don't miss the opportunity to call this home yours! Floor plans available for your convenience. Check out those pictures and Virtual Reality Tour!

    Zillow last checked:

    Listing updated:

    Listed by:

    Gold Anchor Team of Century21 Shutters & Sails,

    Stephen Girouard 860-501-2428,

    CENTURY 21 Shutters & Sails 860-331-1510

    Bought with:

    Maryanne Betso, RES.0764651

    Coldwell Banker Realty

    Source: Smart MLS,MLS#: 170616752MLS Logo

    Facts & features

    Interior

    Bedrooms & bathrooms
    • Bedrooms: 5
    • Bathrooms: 4
    • Full bathrooms: 3
    • 1/2 bathrooms: 1
    Rooms
    • Room types: Workshop
    Primary bedroom
    • Features: Full Bath, Walk-In Closet(s), Wall/Wall Carpet
    • Level: Upper
    • Area: 204 Square Feet
    • Dimensions: 12 x 17
    Primary bedroom
    • Features: Full Bath, Walk-In Closet(s), Wall/Wall Carpet
    • Level: Upper
    • Area: 204 Square Feet
    • Dimensions: 12 x 17
    Bedroom
    • Features: Wall/Wall Carpet
    • Level: Upper
    • Area: 154 Square Feet
    • Dimensions: 11 x 14
    Bedroom
    • Features: Wall/Wall Carpet
    • Level: Upper
    • Area: 110 Square Feet
    • Dimensions: 10 x 11
    Bedroom
    • Features: Wall/Wall Carpet
    • Level: Upper
    • Area: 108 Square Feet
    • Dimensions: 9 x 12
    Bedroom
    • Features: Wall/Wall Carpet
    • Level: Upper
    • Area: 154 Square Feet
    • Dimensions: 11 x 14
    Bedroom
    • Features: Wall/Wall Carpet
    • Level: Upper
    • Area: 108 Square Feet
    • Dimensions: 9 x 12
    Dining room
    • Features: Hardwood Floor
    • Level: Main
    • Area: 143 Square Feet
    • Dimensions: 11 x 13
    Family room
    • Features: High Ceilings, Built-in Features, Fireplace, Sunken, Wall/Wall Carpet
    • Level: Main
    • Area: 338 Square Feet
    • Dimensions: 13 x 26
    Family room
    • Features: High Ceilings, Built-in Features, Fireplace, Sunken, Wall/Wall Carpet
    • Level: Main
    • Area: 338 Square Feet
    • Dimensions: 13 x 26
    Kitchen
    • Features: Remodeled, Corian Counters, Kitchen Island, Pantry, Laminate Floor
    • Level: Main
    • Area: 272 Square Feet
    • Dimensions: 16 x 17
    Living room
    • Features: Bay/Bow Window, Hardwood Floor
    • Level: Main
    • Area: 308 Square Feet
    • Dimensions: 14 x 22
    Living room
    • Features: Bay/Bow Window, Hardwood Floor
    • Level: Main
    • Area: 308 Square Feet
    • Dimensions: 14 x 22
    Other
    • Features: Full Bath, Wall/Wall Carpet, Hardwood Floor
    • Level: Main
    • Area: 468 Square Feet
    • Dimensions: 18 x 26
    Other
    • Features: Full Bath, Wall/Wall Carpet, Hardwood Floor
    • Level: Main
    • Area: 468 Square Feet
    • Dimensions: 18 x 26
    Sun room
    • Features: Vaulted Ceiling(s), Laminate Floor
    • Level: Main
    • Area: 255 Square Feet
    • Dimensions: 15 x 17
    Heating
    • Baseboard, Oil
    Cooling
    • Central Air
    Appliances
    • Included: Cooktop, Oven, Microwave, Refrigerator, Washer, Dryer, Water Heater
    • Laundry: Main Level
    Features
    • Open Floorplan, Entrance Foyer, In-Law Floorplan
    • Windows: Thermopane Windows
    • Basement: Full
    • Attic: Pull Down Stairs
    • Number of fireplaces: 1
    Interior area
    • Total structure area: 2,950
    • Total interior livable area: 2,950 sqft
    • Finished area above ground: 2,950

    Property

    Parking
    • Total spaces: 2
    • Parking features: Attached, Garage Door Opener, Private, Paved
    • Attached garage spaces: 2
    • Has uncovered spaces: Yes
    Features
    • Patio & porch: Patio, Porch
    • Exterior features: Garden, Stone Wall
    Lot
    • Size: 0.97 Acres
    • Features: Open Lot, Subdivided, Few Trees, Landscaped
    Details
    • Parcel number: 1513104
    • Zoning: R40

    Construction

    Type & style
    • Home type: SingleFamily
    • Architectural style: Colonial
    • Property subtype: Single Family Residence
    Materials
    • Vinyl Siding
    • Foundation: Concrete Perimeter
    • Roof: Asphalt
    Condition
    • New construction: No
    • Year built: 1968

    Utilities & green energy

    • Sewer: Septic Tank
    • Water: Public
    Green energy
    • Energy efficient items: Windows

    Community & HOA

    Community
    • Features: Lake, Park, Shopping/Mall
    • Subdivision: Gales Ferry
    HOA
    • Has HOA: No
    Location
    • Region: Gales Ferry

    Financial & listing details

    • Price per square foot: $168/sqft
    • Tax assessed value: $236,810
    • Annual tax amount: $8,184
    • Date on market: 6/20/2024

    Price history

    DateEventPrice
    6/19/2024Pending sale$494,9000%$168/sqft
    Source: Smart MLS #170616752 Report a problem
    6/17/2024Sold$495,000+0%$168/sqft
    Source: Smart MLS #170616752 Report a problem
    1/15/2024Listed for sale$494,900+3.1%$168/sqft
    Source: Smart MLS #170616752 Report a problem
    7/5/2022Sold$480,000+6.7%$163/sqft
    Source: Smart MLS #170485036 Report a problem
    6/1/2022Contingent$450,000$153/sqft
    Source: Smart MLS #170485036 Report a problem
    5/16/2022Price change$450,000-7.2%$153/sqft
    Source: Smart MLS #170485036 Report a problem
    4/29/2022Listed for sale$484,900$164/sqft
    Source: Smart MLS #170485036 Report a problem

    Public tax history

    YearProperty taxesTax assessment
    2025$9,024 +8.2%$237,650 +0.4%
    2024$8,338 +1.9%$236,810
    2023$8,184 +2.2%$236,810
    2022$8,009 +0.7%$236,810
    2021$7,957 -1.8%$236,810 +2.2%
    2020$8,105 -0.3%$231,770
    2019$8,126 +2.3%$231,770
    2018$7,947 +5.4%$231,770
    2017$7,542 +2%$231,770
    2016$7,393 +4.9%$231,770
    2015$7,046 -2.2%$231,770 -3.9%
    2014$7,208 +6%$241,080
    2013$6,798 +1%$241,080
    2012$6,733 $241,080
    2011$6,733 -2.5%$241,080 -10.4%
    2010$6,904 $269,150
    2009$6,904 +32.9%$269,150
    2008$5,195 -22.4%$269,150
    2007$6,696 -0.4%$269,150
    2006$6,723 +15.7%$269,150 +53.7%
    2005$5,809 +7.3%$175,140
    2003$5,412 +28.9%$175,140 +45.1%
    2001$4,197 $120,680
    1996-- $120,680
    Find assessor info on the county website

    Neighborhood: 06335

    Nearby schools

    GreatSchools rating
    Get pre-qualified for a loan
    At Zillow Home Loans, we can pre-qualify you in as little as 5 minutes with no impact to your credit score.

    An equal housing lender. NMLS #10287.

    Sell for more on Zillow
    Get a Zillow Showcase℠ listing at no additional cost and you could sell for .
    $578,000
    2% more
    +$11,560
    With Zillow Showcase(estimated)
    $589,560