Skip main navigation
Off market
Street View
  • $1,065,600

    5 Palmer Dr, Glen Mills, PA 19342

    5beds
    4baths
    4,164sqft
    SingleFamily
    Built in 1996
    0.5 Acres Lot
    $1,065,600 Zestimate®
    $256/sqft
    $4,732 Estimated rent

    Home value

    $1,065,600

    $1.01M - $1.12M

    $4,732/mo

    Zestimate® history
    Loading
    Loading...

    Owner options

    List your home for rent

    $4,732/mo

    Rent Zestimate®

    Find your next renter with Zillow Rental Manager. Plus, with online applications, you can quickly screen prospective tenants – for free.

    Learn more

    $4,732/mo

    Rent Zestimate®

    Refinance and save

    $7,323/mo

    Est. payment

    Refinancing to a lower rate could help reduce your monthly payments and save thousands over the life of the loan.

    See today's rates

    $7,323/mo

    Est. payment

    Explore your selling options

    Work with a Zillow partner agent

    Leverage their expertise and Zillow's premium Showcase listings to get your home seen by more buyers.

    Get started

    List with your own agent

    Get your home in front of millions of buyers by listing it on Zillow.

    Learn how to do it

    Sell it yourself

    Take full control of how buyers see your home on Zillow by listing For Sale by Owner (FSBO).

    List your home

    What's special

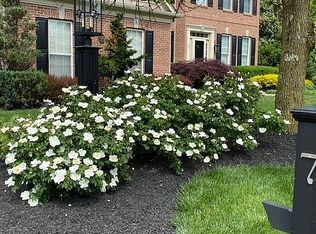
    Vacation at home in this beautifully appointed Concord Township, Woodbrook community colonial in the award winning Garnet Valley School district. This home has a private rear sanctuary featuring a spectacular in-ground pool, lanai-style sunroom with stacked stone fireplace, tile floor and serene views of the community open space to the rear of the property. The curb appeal makes a great first impression with a paver walkway, covered portico and a variety of flowering plantings & mature landscaping. Enter the open 2-story center hall flanked by the dining room with wainscoting to the right & living room with side bay window to the left. Straight back is the spacious, sun-filled 2-story family room with soaring windows & wood-burning fireplace with brick surround. Adjacent to the family room is the renovated gourmet kitchen with top-quality cabinets, granite counters, stainless appliances (including Wolf stove & Subzero fridge), breakfast bar & farm sink. The breakfast area is adjacent to triple sliding door with integrated blinds & transom leading to the composite deck with retractable awning & stairs to the pool. Tucked in the left rear side of the house is the office with bay window & plantation shutters. There are wood floors in the entry, living & dining rooms, kitchen & office. The first floor also includes a laundry room with cabinets and half bath. The 2nd floor primary bedroom with tray ceiling, plantation shutters, large walk-in closet and ensuite 4-piece bathroom with double sinks, whirlpool tub. There are 3 additional 2nd floor bedrooms & hall bathroom double sink. The walkout finished lower level is a wonderful relaxation & play area with a large recreation space, 'movie theater' room and 5th bedroom with full-sized windows and full bathroom. Summer entertaining couldn't be better in the sunroom leading to the pool decking with great space for sunning. Updates include siding, gutters & roof in 2015, HVAC system in 2018 & a beautifully renovated kitchen. The sought after Woodbrook community is conveniently located off of Smithbridge Road, with easy access to Routes 202 & 1, I95 and the Philadelphia Airport. Close to Wilmington & Media with easy access to Great Valley & King of Prussia. Less than 15 minutes to the new Wawa Septa train station. 2022-08-27

    This property is off market, which means it's not currently listed for sale or rent on Zillow. This may be different from what's available on other websites or public sources.

    Facts & features

    Interior

    Bedrooms & bathrooms
    • Bedrooms: 5
    • Bathrooms: 4
    Heating
    • Forced air, Gas
    Cooling
    • Central
    Appliances
    • Included: Dishwasher, Garbage disposal, Range / Oven, Refrigerator
    Features
    • Flooring: Tile, Other, Carpet, Hardwood
    • Has fireplace: Yes
    Interior area
    • Total interior livable area: 4,164 sqft

    Property

    Parking
    • Total spaces: 2
    • Parking features: Garage - Attached
    Features
    • Exterior features: Vinyl
    Lot
    • Size: 0.5 Acres
    Details
    • Parcel number: 13000061045

    Construction

    Type & style
    • Home type: SingleFamily
    • Architectural style: Conventional
    Materials
    • Roof: Other
    Condition
    • Year built: 1996

    Community & HOA

    Location
    • Region: Glen Mills

    Financial & listing details

    • Price per square foot: $256/sqft
    • Tax assessed value: $603,750
    • Annual tax amount: $14,450

    Price history

    DateEventPrice
    8/12/2022Sold$845,000-2.9%$203/sqft
    Source: Bright MLS #PADE2026888 Report a problem
    8/6/2022Pending sale$869,900$209/sqft
    Source: Bright MLS #PADE2026888 Report a problem
    8/6/2022Listing removed--
    Source: Berkshire Hathaway HomeServices Fox & Roach, REALTORS Report a problem
    7/11/2022Pending sale$869,900$209/sqft
    Source: Bright MLS #PADE2026888 Report a problem
    6/17/2022Price change$869,900-3.3%$209/sqft
    Source: Bright MLS #PADE2026888 Report a problem
    6/2/2022Listed for sale$900,000+42.9%$216/sqft
    Source: Bright MLS #PADE2026888 Report a problem
    7/2/2013Sold$630,000-6.7%$151/sqft
    Source: Public Record Report a problem
    6/20/2013Listed for sale$674,900$162/sqft
    Source: Century 21 The Real Estate Store #6187925 Report a problem
    4/19/2013Listing removed$674,900$162/sqft
    Source: Century 21 The Real Estate Store #6187925 Report a problem
    3/21/2013Listed for sale$674,900+123.8%$162/sqft
    Source: Century 21 The Real Estate Store #6187925 Report a problem
    8/13/1996Sold$301,620$72/sqft
    Source: Public Record Report a problem

    Public tax history

    YearProperty taxesTax assessment
    2025$14,450 +5.1%$603,750
    2024$13,746 +2.6%$603,750
    2023$13,403 +1.1%$603,750
    2022$13,255 $603,750
    2021$13,255 +718.7%$603,750 +103.6%
    2020$1,619 -86%$296,470
    2019$11,541 +1.6%$296,470
    2018$11,365 +598.5%$296,470
    2017$1,627 -2%$296,470
    2016$1,660 $296,470
    2015$1,660 $296,470
    2014$1,660 +4.8%$296,470
    2013$1,583 +2.8%$296,470
    2012$1,540 +0.3%$296,470
    2011$1,536 $296,470
    2010$1,536 +9.7%$296,470
    2009$1,400 $296,470
    2008$1,400 +8.3%$296,470
    2007$1,293 $296,470
    2006$1,293 -2%$296,470
    2005$1,319 +5.3%$296,470 +5.3%
    2004$1,253 +8.5%$281,470
    2003$1,154 +7.9%$281,470
    2002$1,070 $281,470
    2000$1,070 $281,470
    Find assessor info on the county website

    Neighborhood: 19342

    Nearby schools

    GreatSchools rating
    Schools provided by the listing agent
    • Elementary: GARNET VALLEY ELEM
    • Middle: GARNET VALLEY
    • High: GARNET VALLEY HIGH
    • District: Garnet Valley

    Source: The MLS. This data may not be complete. We recommend contacting the local school district to confirm school assignments for this home.

    Get a cash offer in 3 minutes
    Find out how much your home could sell for in as little as 3 minutes with a no-obligation cash offer.
    Estimated market value
    $1,065,600
    Get a cash offer in 3 minutes
    Find out how much your home could sell for in as little as 3 minutes with a no-obligation cash offer.
    Estimated market value
    $1,065,600