Open House for this weekend cancelled to due inclement pending weather. Nestled in the serene enclave of Lakeview Woods, this exquisite Colonial-Contemporary residence offers a harmonious blend of luxury and comfort. Spanning 2,276 square feet, this home is designed for those who appreciate high-end living in a tranquil setting. Step inside to discover an inviting interior adorned with rich hardwood floors and elegant wainscoting that exude warmth and sophistication. The spacious family room, complete with a cozy gas fireplace, seamlessly connects to the gourmet kitchen, making it the perfect space for both entertaining and everyday living. The kitchen is a chef's dream, featuring stainless steel appliances, a built-in microwave, and a convenient eat-in area that invites casual dining. The formal dining room sets the stage for memorable gatherings, while the breakfast nook offers a sunlit spot for morning coffee. With four generously sized bedrooms, including a luxurious primary suite, this home provides ample space for relaxation. The primary bath is a true retreat, boasting a soaking tub, jetted tub, and a stall shower, ensuring a spa-like experience at home. Outdoor living is equally impressive, with a private cul-de-sac lot that spans nearly half an acre. The expansive deck is perfect for al fresco dining or simply unwinding in the hot tub, surrounded by lush landscaping that enhances the sense of seclusion. The property also features an established Koi Pond. The property also features an attached two-car garage large enough to fit a pick up truck or two cars and an asphalt driveway, providing convenience and ample parking for guests. Additional highlights include recessed lighting throughout, ceiling fans for comfort, and a main-floor laundry area for added convenience. Security is paramount, with exterior cameras ensuring peace of mind. This home is not just a residence; it's a lifestyle. Enjoy the tranquility of suburban living while being just moments away from local amenities. Experience the perfect blend of luxury, comfort, and privacy in this stunning Lakeview Woods home, where every detail has been thoughtfully curated for an exceptional living experience.
Sold for $425,000
$425,000
5 Panama Ct, Carneys Pt, NJ 08069
4beds
2,276sqft
Single Family Residence
Built in 2005
0.48 Acres Lot
$435,300 Zestimate®
$187/sqft
$3,241 Estimated rent
Home value
$435,300
$239,000 - $797,000
$3,241/mo
Zestimate® history
Owner options
List your home for rent
$3,241/mo
Rent Zestimate®
Find your next renter with Zillow Rental Manager. Plus, with online applications, you can quickly screen prospective tenants – for free.
$3,241/mo
Rent Zestimate®
Refinance and save
$3,264/mo
Est. payment
Refinancing to a lower rate could help reduce your monthly payments and save thousands over the life of the loan.
$3,264/mo
Est. payment
Explore your selling options
Work with a Zillow partner agent
Leverage their expertise and Zillow's premium Showcase listings to get your home seen by more buyers.
Get startedList with your own agent
Get your home in front of millions of buyers by listing it on Zillow.
Learn how to do itSell it yourself
Take full control of how buyers see your home on Zillow by listing For Sale by Owner (FSBO).
List your homeWhat's special
Established koi pondCozy gas fireplaceRecessed lighting throughoutAsphalt drivewayBuilt-in microwaveRich hardwood floorsNearly half an acre
Zillow last checked:
Listing updated:
Listed by:
Lisa Atanasio 609-209-6907,
RE/MAX Preferred - Vineland
Bought with:
NON MEMBER, 0225194075
Non Subscribing Office
Source: Bright MLS,MLS#: NJSA2017376
Facts & features
Interior
Bedrooms & bathrooms
- Bedrooms: 4
- Bathrooms: 3
- Full bathrooms: 2
- 1/2 bathrooms: 1
- Main level bathrooms: 1
Rooms
- Room types: Living Room, Dining Room, Bedroom 2, Bedroom 3, Bedroom 4, Kitchen, Breakfast Room, Bedroom 1, Office, Bathroom 1, Bathroom 2, Half Bath
Heating
- Forced Air, Natural Gas
Cooling
- Central Air, Electric
Appliances
- Included: Microwave, Built-In Range, Dishwasher, Disposal, Dryer, Refrigerator, Stainless Steel Appliance(s), Washer, Water Heater, Gas Water Heater
- Laundry: Main Level
Features
- Soaking Tub, Bathroom - Stall Shower, Bathroom - Tub Shower, Breakfast Area, Dining Area, Family Room Off Kitchen, Formal/Separate Dining Room, Eat-in Kitchen, Primary Bath(s), Ceiling Fan(s), Recessed Lighting, Wainscotting
- Flooring: Hardwood, Ceramic Tile, Carpet, Wood
- Has basement: No
- Number of fireplaces: 1
- Fireplace features: Gas/Propane
Interior area
- Total structure area: 2,276
- Total interior livable area: 2,276 sqft
- Finished area above ground: 2,276
Property
Parking
- Total spaces: 4
- Parking features: Garage Faces Front, Asphalt, Attached, Driveway, On Street
- Attached garage spaces: 2
- Uncovered spaces: 2
Accessibility
- Accessibility features: None
Features
- Levels: Two
- Stories: 2
- Patio & porch: Deck
- Pool features: None
- Has spa: Yes
- Spa features: Bath, Hot Tub
- Fencing: Aluminum,Privacy,Wrought Iron
Lot
- Size: 0.48 Acres
- Features: Cul-De-Sac, Private
Details
- Additional structures: Above Grade
- Parcel number: 0200169 0100035
- Zoning: RESIDENTIAL SINGLE FAMILY
- Special conditions: Standard
- Other equipment: None
Construction
Type & style
- Home type: SingleFamily
- Architectural style: Colonial,Contemporary
- Property subtype: Single Family Residence
Materials
- Brick Front, Concrete, Frame, Vinyl Siding
- Foundation: Slab
- Roof: Architectural Shingle
Condition
- Excellent
- New construction: No
- Year built: 2005
Utilities & green energy
- Electric: 200+ Amp Service
- Sewer: Public Sewer
- Water: Public
- Utilities for property: Cable Available, Natural Gas Available, Electricity Available
Community & HOA
Community
- Security: Exterior Cameras
- Subdivision: Lakeview Woods
HOA
- Has HOA: No
Location
- Region: Carneys Pt
- Municipality: CARNEYS POINT TWP
Financial & listing details
- Price per square foot: $187/sqft
- Tax assessed value: $359,400
- Annual tax amount: $8,661
- Date on market: 12/11/2025
- Listing agreement: Exclusive Agency
- Listing terms: FHA,VA Loan,USDA Loan,Conventional,Cash
- Inclusions: Oven Range, Microwave, Dishwasher; Hot Tub All As In Current Condition
- Exclusions: Washer, Dryer, Refrigerator; Personal Property
- Ownership: Fee Simple
Price history
| Date | Event | Price |
|---|---|---|
| 5/4/2026 | Sold | $425,000$187/sqft |
Source:  Bright MLS #NJSA2017376 Report a problem Bright MLS #NJSA2017376 Report a problem | ||
| 5/2/2026 | Pending sale | $425,000$187/sqft |
Source: Bright MLS #NJSA2017376 Report a problem | ||
| 4/22/2026 | Contingent | $425,000$187/sqft |
Source: Bright MLS #NJSA2017376 Report a problem | ||
| 3/29/2026 | Pending sale | $425,000$187/sqft |
Source: Bright MLS #NJSA2017376 Report a problem | ||
| 3/23/2026 | Contingent | $425,000$187/sqft |
Source: Bright MLS #NJSA2017376 Report a problem | ||
| 1/12/2026 | Listed for sale | $425,000$187/sqft |
Source: Bright MLS #NJSA2017376 Report a problem | ||
| 12/16/2025 | Contingent | $425,000$187/sqft |
Source: Bright MLS #NJSA2017376 Report a problem | ||
| 12/11/2025 | Listed for sale | $425,000+84.9%$187/sqft |
Source: Bright MLS #NJSA2017376 Report a problem | ||
| 8/27/2020 | Listing removed | $229,900$101/sqft |
Source: Garden Realty of Haddonfield, LLC #NJSA139128 Report a problem | ||
| 8/25/2020 | Listed for sale | $229,900+16.1%$101/sqft |
Source: Garden Realty of Haddonfield, LLC #NJSA139128 Report a problem | ||
| 4/16/2019 | Sold | $198,000-3.4%$87/sqft |
Source: Public Record Report a problem | ||
| 4/13/2019 | Listed for sale | $204,900$90/sqft |
Source: RE/MAX Connection #1009942708 Report a problem | ||
| 3/7/2019 | Pending sale | $204,900$90/sqft |
Source: RE/MAX Connection #1009942708 Report a problem | ||
| 2/2/2019 | Price change | $204,900-2.4%$90/sqft |
Source: RE/MAX CONNECTION #1009942708 Report a problem | ||
| 1/8/2019 | Price change | $209,900-2.4%$92/sqft |
Source: RE/MAX CONNECTION #1009942708 Report a problem | ||
| 12/6/2018 | Price change | $215,000-2.2%$94/sqft |
Source: RE/MAX Connection #1009942708 Report a problem | ||
| 11/3/2018 | Pending sale | $219,900$97/sqft |
Source: RE/MAX CONNECTION #1009942708 Report a problem | ||
| 10/17/2018 | Listed for sale | $219,900+4.5%$97/sqft |
Source: RE/MAX Connection #1009942708 Report a problem | ||
| 9/23/2011 | Sold | $210,500-1%$92/sqft |
Source: Public Record Report a problem | ||
| 3/12/2011 | Listing removed | $212,622$93/sqft |
Source: Budd Realty, Inc. #5721840 Report a problem | ||
| 2/6/2011 | Price change | $212,622-0.1%$93/sqft |
Source: Budd Realty, Inc. #5721840 Report a problem | ||
| 1/19/2011 | Price change | $212,800-0.1%$93/sqft |
Source: Budd Realty, Inc. #5721840 Report a problem | ||
| 1/13/2011 | Price change | $213,000-2.7%$94/sqft |
Source: Budd Realty, Inc. #5721840 Report a problem | ||
| 1/2/2011 | Price change | $219,000+2.3%$96/sqft |
Source: Budd Realty, Inc. #5721840 Report a problem | ||
| 12/31/2010 | Listed for sale | $214,000$94/sqft |
Source: Budd Realty, Inc. #5721840 Report a problem | ||
| 10/16/2010 | Listing removed | $214,000$94/sqft |
Source: Budd Realty, Inc. #5721840 Report a problem | ||
| 9/14/2010 | Listed for sale | $214,000-18.9%$94/sqft |
Source: Budd Realty, Inc. #5721840 Report a problem | ||
| 6/1/2005 | Sold | $264,015$116/sqft |
Source: Public Record Report a problem | ||
Public tax history
| Year | Property taxes | Tax assessment |
|---|---|---|
| 2024 | $8,484 +3.6% | $230,100 |
| 2023 | $8,192 +7.3% | $230,100 |
| 2022 | $7,635 -0.9% | $230,100 |
| 2021 | $7,701 +3.5% | $230,100 +4.4% |
| 2020 | $7,439 +4.2% | $220,400 |
| 2019 | $7,139 | $220,400 -2.8% |
| 2018 | $7,139 +7.3% | $226,700 |
| 2017 | $6,651 -7.7% | $226,700 -15.1% |
| 2016 | $7,204 +5.6% | $267,100 |
| 2015 | $6,819 +1.9% | $267,100 |
| 2014 | $6,694 +3.4% | $267,100 |
| 2013 | $6,472 | $267,100 |
Find assessor info on the county website
Neighborhood: 08069
Nearby homes
- $296,6004 bd2 ba1.6k sqft289 Justice Dr, Carneys Pt, NJ 08069Off Market
- $269,9003 bd1 ba1.1k sqft291 Justice Dr, Carneys Pt, NJ 08069Off Market
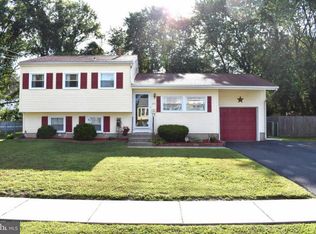
- $409,200-- bd-- ba2.4k sqft7 Panama Ct, Carneys Pt, NJ 08069Off Market
- $334,800-- bd-- ba1.3k sqft3 Panama Ct, Carneys Pt, NJ 08069Off Market
- $298,3004 bd2 ba1.5k sqft287 Justice Dr, Carneys Point, NJ 08069Off Market
- $298,2003 bd2 ba1.6k sqft285 Justice Dr, Penns Grove, NJ 08069Off Market
- $289,500-- bd-- ba1.6k sqft293 Justice Dr, Carneys Pt, NJ 08069Off Market
- $258,6003 bd1 ba1.3k sqft283 Justice Dr, Carneys Pt, NJ 08069Off Market
Nearby schools
GreatSchools rating
- NALafayette-Pershing Elementary SchoolGrades: PK-KDistance: 0.7 mi
- 3/10Penns Grove Middle SchoolGrades: 6-8Distance: 1 mi
- 4/10Penns Grove High SchoolGrades: 9-12Distance: 0.9 mi
Schools provided by the listing agent
- District: Penns Grove-carneys Point Schools
Source: Bright MLS. This data may not be complete. We recommend contacting the local school district to confirm school assignments for this home.
Get a cash offer in 3 minutes
Find out how much your home could sell for in as little as 3 minutes with a no-obligation cash offer.
Estimated market value
$435,300
Get a cash offer in 3 minutes
Find out how much your home could sell for in as little as 3 minutes with a no-obligation cash offer.
Estimated market value
$435,300
- New Jersey
- Salem County
- Carneys Point
- 08069
- 5 Panama Ct
Nearby cities
Nearby zip codes
Other Carneys Point Topics
