**MULTIPLE OFFERS. BEST & FINAL IS DUE TUESDAY, SEPTEMBER 29TH AT 3:00PM.** There is something special about life at 5 Paoli Avenue. Set on a double lot among mature trees in the Taunton Lake community, this 2010-built bi-level offers three bedrooms, three full baths, an oversized two-car garage, generous indoor and outdoor living spaces, and the lake just down the path. Stone accents complement the home’s exterior, while a sidewalk winds through the beautifully landscaped front yard and leads to the covered entry. Step inside to a home filled with natural light. Upstairs, hardwood flooring flows throughout the main living areas, where the living room features a vaulted ceiling and recessed lighting. The kitchen brings warmth and character with a combination of wood and black cabinetry, stainless steel appliances, a generous island, recessed lighting, and pendant lights overhead. The adjoining dining area is surrounded by windows and opens through sliding glass doors to the Trex deck overlooking the backyard and trees. Start the morning with coffee outside, fire up the grill using the convenient gas line, or open the doors when entertaining and let the gathering flow easily from inside to out. Below the deck, an expansively covered concrete patio offers another place to dine, relax, and enjoy the peaceful setting. The partially fenced yard and double lot provide plenty of outdoor space, with a shed for additional storage. All three bedrooms offer plenty of light, ceiling fans, ample closet space, and easy-to-care LVP flooring. The primary suite includes a walk-in closet and private bath with a double vanity and glass-enclosed stall shower, while a second full bath is conveniently located in the hallway near the additional bedrooms. The lower level adds even more room to spread out with LVP flooring, recessed lighting, a spacious family room, laundry room, and an additional room currently used as an office that can easily adapt to suit your needs. A third full bathroom with a tub and shower combination completes the level, while sliding glass doors provide direct access to the covered patio and backyard. The oversized-attached two-car garage offers interior access as well as direct access to the rear yard, while the expansive asphalt driveway provides parking for more than 20 vehicles. There is plenty of room for friends and family to gather, especially when the temperatures drop, Taunton Lake freezes, and the skates and hockey sticks come out. The lake is part of life here in every season. Follow the path through the trees, passing the canoe storage along the way, and arrive at the private dock area surrounded by picturesque views of Taunton Lake. Spend summer days launching a canoe or kayak, enjoy quiet mornings by the water, watch the colors change through the trees in fall, and lace up your skates when winter conditions allow. Despite the peaceful, wooded surroundings, you are still close to everything Medford has to offer, with convenient access to Routes 70 and 73, shopping, dining, recreation, major highways, Philadelphia, and the shore. At 5 Paoli Avenue, lake living is not reserved for summer. It is a lifestyle to enjoy in every season.
For sale
$629,900
5 Paoli Ave, Medford, NJ 08055
3beds
2,060sqft
Single Family Residence
Built in 2010
0.41 Acres Lot
$-- Zestimate®
$306/sqft
$44/mo HOA
What's special
Mature treesStainless steel appliancesCovered entryDouble lotPartially fenced yardShed for additional storage
- 6 days
- 1,474
- 104
Likely to sell faster than
Zillow last checked:
Listing updated:
Listed by:
Joseph Rivera 609-605-3490,
Coldwell Banker Realty
Source: Bright MLS,MLS#: NJBL2120998
Facts & features
Interior
Bedrooms & bathrooms
- Bedrooms: 3
- Bathrooms: 3
- Full bathrooms: 3
- Main level bathrooms: 2
- Main level bedrooms: 3
Rooms
- Room types: Living Room, Dining Room, Primary Bedroom, Bedroom 2, Bedroom 3, Kitchen, Game Room, Family Room, Laundry, Office, Bathroom 2, Bathroom 3, Primary Bathroom
Primary bedroom
- Features: Walk-In Closet(s), Recessed Lighting, Ceiling Fan(s), Cathedral/Vaulted Ceiling, Flooring - Luxury Vinyl Plank
- Level: Main
- Area: 224 Square Feet
- Dimensions: 16 X 14
Bedroom 2
- Features: Ceiling Fan(s), Flooring - Luxury Vinyl Plank
- Level: Main
- Area: 120 Square Feet
- Dimensions: 10 X 12
Bedroom 3
- Features: Ceiling Fan(s), Flooring - Luxury Vinyl Plank
- Level: Main
- Area: 100 Square Feet
- Dimensions: 10 X 10
Primary bathroom
- Features: Bathroom - Stall Shower, Double Sink, Flooring - Luxury Vinyl Plank
- Level: Main
- Area: 88 Square Feet
- Dimensions: 8 X 11
Bathroom 2
- Features: Bathroom - Tub Shower, Double Sink, Flooring - Luxury Vinyl Plank
- Level: Main
Bathroom 3
- Features: Bathroom - Tub Shower, Flooring - Luxury Vinyl Plank
- Level: Lower
Dining room
- Features: Cathedral/Vaulted Ceiling
- Level: Main
- Area: 99 Square Feet
- Dimensions: 9 X 11
Family room
- Features: Flooring - Luxury Vinyl Plank, Recessed Lighting
- Level: Lower
- Area: 144 Square Feet
- Dimensions: 12 X 12
Game room
- Features: Flooring - Luxury Vinyl Plank, Recessed Lighting
- Level: Lower
- Area: 180 Square Feet
- Dimensions: 15 X 12
Kitchen
- Features: Flooring - HardWood, Kitchen Island, Kitchen - Gas Cooking, Lighting - Pendants
- Level: Main
- Area: 121 Square Feet
- Dimensions: 11 X 11
Laundry
- Features: Flooring - Luxury Vinyl Plank
- Level: Lower
- Area: 54 Square Feet
- Dimensions: 6 X 9
Living room
- Features: Cathedral/Vaulted Ceiling, Recessed Lighting
- Level: Main
- Area: 180 Square Feet
- Dimensions: 15 X 12
Office
- Features: Flooring - Luxury Vinyl Plank
- Level: Lower
- Area: 88 Square Feet
- Dimensions: 8 X 11
Heating
- Forced Air, Central, Natural Gas
Cooling
- Central Air, Electric
Appliances
- Included: Built-In Range, Dishwasher, Refrigerator, Stainless Steel Appliance(s), Gas Water Heater
- Laundry: Has Laundry, Lower Level, Laundry Room
Features
- Attic, Attic/House Fan, Bathroom - Stall Shower, Bathroom - Tub Shower, Ceiling Fan(s), Combination Kitchen/Dining, Kitchen Island, Primary Bath(s), Recessed Lighting, Walk-In Closet(s), Cathedral Ceiling(s), Dry Wall
- Flooring: Carpet, Hardwood, Luxury Vinyl, Wood
- Doors: Six Panel, Insulated
- Windows: Double Hung, Double Pane Windows, Screens, Transom, Window Treatments
- Has basement: No
- Has fireplace: No
Interior area
- Total structure area: 2,060
- Total interior livable area: 2,060 sqft
- Finished area above ground: 2,060
- Finished area below ground: 0
Video & virtual tour
Property
Parking
- Total spaces: 2
- Parking features: Inside Entrance, Garage Faces Side, Garage Door Opener, Oversized, Asphalt, Attached, Driveway, On Street
- Attached garage spaces: 2
- Has uncovered spaces: Yes
Accessibility
- Accessibility features: 2+ Access Exits, Doors - Lever Handle(s)
Features
- Levels: Bi-Level,Two
- Stories: 2
- Patio & porch: Deck, Patio
- Exterior features: Barbecue, Lighting, Rain Gutters, Lawn Sprinkler, Private Beach
- Pool features: None
- Fencing: Wood,Wire,Back Yard
- Has view: Yes
- View description: Lake, Trees/Woods
- Has water view: Yes
- Water view: Lake
- Waterfront features: Lake, Canoe/Kayak, Fishing Allowed, Private Access, Swimming Allowed
- Body of water: Taunton Lake
Lot
- Size: 0.41 Acres
- Features: Backs to Trees, Front Yard, Level, Rear Yard, SideYard(s), Wooded, Additional Lot(s)
Details
- Additional structures: Above Grade, Below Grade
- Parcel number: 200580800001 01
- Zoning: RGD1
- Special conditions: Standard
Construction
Type & style
- Home type: SingleFamily
- Property subtype: Single Family Residence
Materials
- Stick Built, Vinyl Siding, Masonry, Stone
- Foundation: Block, Slab
- Roof: Shingle
Condition
- Excellent
- New construction: No
- Year built: 2010
Utilities & green energy
- Sewer: On Site Septic
- Water: Public
- Utilities for property: Above Ground, Cable Connected, Fiber Optic, Cable
Community & HOA
Community
- Security: Fire Sprinkler System
- Subdivision: Taunton Lakes
HOA
- Has HOA: Yes
- HOA fee: $525 annually
- HOA name: THE OLD TAUNTON COLONY CLUB
Location
- Region: Medford
- Municipality: MEDFORD TWP
Financial & listing details
- Price per square foot: $306/sqft
- Tax assessed value: $286,600
- Annual tax amount: $10,758
- Date on market: 9/26/2026
- Listing agreement: Exclusive Right To Sell
- Listing terms: Cash,Conventional,FHA,VA Loan
- Inclusions: Refrigerator, Stove, Dishwasher,
- Ownership: Fee Simple
- Road surface type: Black Top
Estimated market value
Not available
Estimated sales range
Not available
Not available
Price history
| Date | Event | Price |
|---|---|---|
| 9/26/2026 | Listed for sale | $629,900+57.7%$306/sqft |
Source:  Bright MLS #NJBL2120998 Report a problem Bright MLS #NJBL2120998 Report a problem | ||
| 8/26/2010 | Sold | $399,355+219.5%$194/sqft |
Source: Public Record Report a problem | ||
| 7/29/1996 | Sold | $125,000$61/sqft |
Source: Public Record Report a problem | ||
Public tax history
| Year | Property taxes | Tax assessment |
|---|---|---|
| 2025 | $10,171 +7% | $286,600 |
| 2024 | $9,509 | $286,600 |
| 2023 | -- | $286,600 |
| 2022 | $9,315 +0.6% | $286,600 |
| 2021 | $9,263 +2% | $286,600 |
| 2020 | $9,082 +1.4% | $286,600 |
| 2019 | $8,956 +0.7% | $286,600 |
| 2018 | $8,890 +0.3% | $286,600 |
| 2017 | $8,862 +1.5% | $286,600 |
| 2016 | $8,730 +3.1% | $286,600 |
| 2015 | $8,463 +3.4% | $286,600 |
| 2014 | $8,185 +3.6% | $286,600 |
| 2013 | $7,904 -5.9% | $286,600 |
| 2012 | $8,399 +1.4% | $286,600 +52.5% |
| 2011 | $8,281 +47.4% | $187,900 +44.1% |
| 2010 | $5,618 +0.7% | $130,400 |
| 2009 | $5,577 -7.2% | $130,400 |
| 2008 | $6,008 +12% | $130,400 +1.2% |
| 2007 | $5,364 +5.4% | $128,900 |
| 2006 | $5,090 +3.7% | $128,900 |
| 2005 | $4,910 +8% | $128,900 |
| 2004 | $4,548 | $128,900 |
| 2003 | -- | $128,900 |
| 2002 | -- | $128,900 |
| 2001 | -- | $128,900 |
Find assessor info on the county website
Monthly payment
Est. payment
Payment breakdown
Explore the cost of this home by adjusting the details. Changes won't be saved.Climate risks
Neighborhood: 08055
Nearby schools
Schools provided by the listing agent
- Elementary: Cranberry Pine E.s.
- Middle: Medford Township Memorial
- High: Shawnee H.s.
- District: Medford Township Public Schools
Source: Bright MLS. This data may not be complete. We recommend contacting the local school district to confirm school assignments for this home.
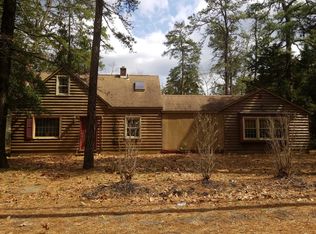
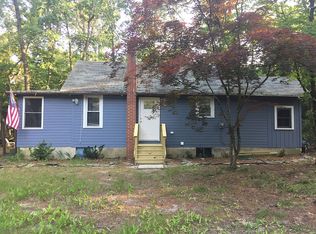
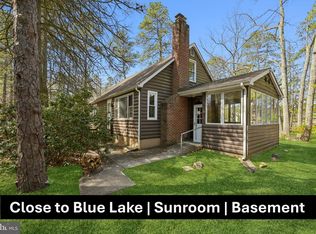
Similar homes
- $625,0003 bd2 ba1.5k sqft153 Taunton Blvd, Medford, NJ 08055For Sale

 MLS ID #NJBL2120968, Meredith Hahn, BHHS Fox & Roach-Medford. Bright MLS
 - $675,0004 bd3 ba2.1k sqft239 Atsion Rd, Medford, NJ 08055For Sale
 MLS ID #NJBL2120252, Rob Bunis, Prime Realty Partners. Bright MLS
 - $549,9003 bd2 ba2k sqft46 Georgia Trl, Medford, NJ 08055For Sale
 MLS ID #NJBL2121580, Rich Jordan, BHHS Fox & Roach-Moorestown. Bright MLS
 - $575,0004 bd3 ba2.3k sqft106 Yorktown Ct, Medford, NJ 08055For Sale
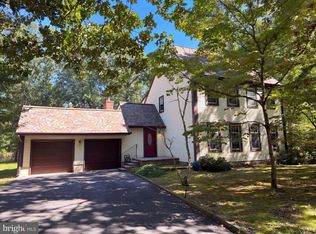 MLS ID #NJBL2121896, Verria Hairston, Open Door Brokerage, LLC. Bright MLS
 - $540,0004 bd3 ba2.3k sqft253 Hopewell Rd, Medford, NJ 08055For SaleMLS ID #NJBL2114140, Lenny Ginchereau, Keller Williams Realty - Moorestown. Bright MLS
- $685,0004 bd3 ba2.3k sqft5 School House Dr, Medford, NJ 08055For SaleMLS ID #NJBL2121170, Jennifer D'Alesandro, Keller Williams Realty - Moorestown. Bright MLS
- $700,0005 bd3 ba3k sqft131 Heath Rd, Medford, NJ 08055For SaleMLS ID #NJBL2121410, Lindsey Binks, Keller Williams Realty - Moorestown. Bright MLS
- $637,9004 bd3 ba2.3k sqft29 Maine Trl, Medford, NJ 08055For SaleMLS ID #NJBL2119696, Tim D'Angelo, Coldwell Banker Realty. Bright MLS
- $499,9004 bd2 ba1.7k sqft107 Pine Blvd, Medford, NJ 08055For SaleMLS ID #NJBL2120702, Kelly Patrizio, Coldwell Banker Realty. Bright MLS
- $625,0003 bd2 ba2.2k sqft23 Allen Ave, Medford, NJ 08055For SaleMLS ID #NJBL2113730, Jason Gareau, Weichert Realtors-Medford. Bright MLS
- $574,9004 bd2 ba2.2k sqft81 Union St, Medford, NJ 08055For SaleMLS ID #NJBL2120328, Meredith Hahn, BHHS Fox & Roach-Medford. Bright MLS
- $875,0004 bd3 ba2.9k sqft12 Bennington Dr, Medford, NJ 08055For SaleMLS ID #NJBL2120280, Reda Riley, Weichert Realtors-Medford. Bright MLS
- $695,0005 bd3 ba2.2k sqft74 Mill St, Medford, NJ 08055For SaleMLS ID #NJBL2118566, Austin Cennimo, Keller Williams Realty - Moorestown. Bright MLS
- $825,0004 bd3 ba2.8k sqft200 E Lake Blvd, Medford, NJ 08055For SaleMLS ID #NJBL2120334, Scott Farrell, Keller Williams Realty - Cherry Hill. Bright MLS
- $695,0004 bd4 ba3k sqft157 Atsion Rd, Medford, NJ 08055For SaleMLS ID #NJBL2119090, Meg Stezzi, Weichert Realtors - Moorestown. Bright MLS
- $630,0004 bd3 ba2.4k sqft21 Chatham Dr, Voorhees, NJ 08043For SaleMLS ID #NJCD2127446, Mary Ann Fischer, BHHS Fox & Roach-Marlton. Bright MLS
- $525,0003 bd3 ba2.2k sqft4 Arrow Wood Mews, Medford, NJ 08055For SaleMLS ID #NJBL2118564, Pat Denney, RE/MAX Preferred - Medford. Bright MLS
- $599,0003 bd3 ba2.6k sqft42 Wrentham Dr, Medford, NJ 08055For SaleMLS ID #NJBL2119308, Deborah Sabel, Long & Foster Real Estate, Inc.. Bright MLS
