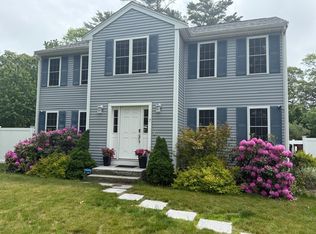
BUILDER HAS ACCEPTED A SITE UNSEEN OFFER OPEN'S ARE CANCELLED Welcome to your new semi-custom designed home in Plymouth! This 3 bedrm, 2.5 bath Colonial has an open concept that is perfect for families and entertaining. As you step inside you are greeted by the warmth of custom materials, lighting and paint colors selected by the builder’s designer. The heart of this home is the expansive Kitchen, featuring a large island with quartz countertops, tile backsplash, under cabinet lighting and custom crown moulding. The adjacent Living Room has a wood beam that adds extra character and charm to the space. The room off the Kitchen can be used as an in-home office or a formal Dining Room. The First Floor features a Mudroom with a custom built-in bench and a stunning Powder Room with nickel gap walls, bold paint color and patterned tile floor. The 2nd Floor also has a lot to offer with a Master Suite, 2 Guest Bedrms, 1 full Guest Bath and a Laundry Room.
Sold for $765,000
$765,000
5 Park Ave, Plymouth, MA 02360
3beds
1,904sqft
Single Family Residence
Built in 2024
0.36 Acres Lot
$-- Zestimate®
$402/sqft
$2,406 Estimated rent
Home value
Not available
Estimated sales range
Not available
$2,406/mo
Zestimate® history
Owner options
List your home for rent
$2,406/mo
Rent Zestimate®
Find your next renter with Zillow Rental Manager. Plus, with online applications, you can quickly screen prospective tenants – for free.
$2,406/mo
Rent Zestimate®
Refinance and save
$4,910/mo
Est. payment
Refinancing to a lower rate could help reduce your monthly payments and save thousands over the life of the loan.
$4,910/mo
Est. payment
Explore your selling options
Work with a Zillow partner agent
Leverage their expertise and Zillow's premium Showcase listings to get your home seen by more buyers.
Get startedList with your own agent
Get your home in front of millions of buyers by listing it on Zillow.
Learn how to do itSell it yourself
Take full control of how buyers see your home on Zillow by listing For Sale by Owner (FSBO).
List your homeWhat's special
Large islandWood beamMaster suiteStunning powder roomCustom built-in benchCustom crown mouldingNickel gap walls
Zillow last checked:
Listing updated:
Listed by:
Christine LaCava 774-454-0480,
Conway - Wareham 508-295-6560
Bought with:
Al Roppolo
eXp Realty
Source: MLS PIN,MLS#: 73196209
Facts & features
Interior
Bedrooms & bathrooms
- Bedrooms: 3
- Bathrooms: 3
- Full bathrooms: 2
- 1/2 bathrooms: 1
- Main level bathrooms: 1
Primary bedroom
- Features: Bathroom - Full, Bathroom - Double Vanity/Sink, Walk-In Closet(s), Flooring - Laminate, Recessed Lighting
- Level: Second
Bedroom 2
- Features: Closet, Flooring - Wall to Wall Carpet
- Level: Second
Bedroom 3
- Features: Closet, Flooring - Wall to Wall Carpet
- Level: Second
Primary bathroom
- Features: Yes
Bathroom 1
- Features: Bathroom - Half, Closet - Linen, Flooring - Stone/Ceramic Tile, Countertops - Stone/Granite/Solid, Beadboard
- Level: Main,First
Bathroom 2
- Features: Bathroom - Full, Closet - Linen, Flooring - Stone/Ceramic Tile
- Level: Second
Bathroom 3
- Features: Bathroom - Full, Bathroom - Double Vanity/Sink, Closet - Linen, Flooring - Stone/Ceramic Tile
- Level: Second
Dining room
- Features: Flooring - Laminate, Recessed Lighting
- Level: First
Kitchen
- Features: Flooring - Laminate, Dining Area, Pantry, Countertops - Stone/Granite/Solid, Kitchen Island, Cabinets - Upgraded, Open Floorplan, Recessed Lighting, Slider, Stainless Steel Appliances, Gas Stove, Lighting - Pendant
- Level: Main,First
Living room
- Features: Flooring - Laminate, Open Floorplan, Recessed Lighting
- Level: Main,First
Heating
- Forced Air, Propane
Cooling
- Central Air
Appliances
- Included: Electric Water Heater, Range, Dishwasher, Microwave
- Laundry: Flooring - Laminate, Second Floor, Electric Dryer Hookup, Washer Hookup
Features
- Closet, Recessed Lighting, Beadboard, Mud Room
- Flooring: Tile, Carpet, Laminate, Flooring - Stone/Ceramic Tile
- Basement: Full,Bulkhead,Concrete,Unfinished
- Has fireplace: No
Interior area
- Total structure area: 1,904
- Total interior livable area: 1,904 sqft
Property
Parking
- Total spaces: 6
- Parking features: Attached, Paved Drive, Off Street, Paved
- Attached garage spaces: 2
- Uncovered spaces: 4
Features
- Patio & porch: Porch, Deck - Composite
- Exterior features: Porch, Deck - Composite, Rain Gutters, Professional Landscaping, Decorative Lighting
Lot
- Size: 0.36 Acres
- Features: Corner Lot
Details
- Parcel number: 4975900
- Zoning: Res
Construction
Type & style
- Home type: SingleFamily
- Architectural style: Colonial
- Property subtype: Single Family Residence
Materials
- Foundation: Concrete Perimeter
- Roof: Shingle
Condition
- Year built: 2024
Utilities & green energy
- Electric: 200+ Amp Service
- Sewer: Private Sewer
- Water: Public
- Utilities for property: for Gas Range, for Electric Dryer, Washer Hookup
Green energy
- Energy efficient items: Thermostat
Community & HOA
Community
- Features: Shopping, Highway Access, House of Worship, Public School
HOA
- Has HOA: No
Location
- Region: Plymouth
Financial & listing details
- Price per square foot: $402/sqft
- Tax assessed value: $166,300
- Annual tax amount: $2,067
- Date on market: 1/24/2026
Price history
| Date | Event | Price |
|---|---|---|
| 2/29/2024 | Sold | $765,000+2%$402/sqft |
Source: MLS PIN #73196209 Report a problem | ||
| 1/24/2024 | Listed for sale | $750,000+368.8%$394/sqft |
Source: MLS PIN #73196209 Report a problem | ||
| 7/21/2023 | Sold | $160,000+6.7%$84/sqft |
Source: MLS PIN #73097146 Report a problem | ||
| 4/25/2023 | Contingent | $150,000$79/sqft |
Source: MLS PIN #73097146 Report a problem | ||
| 4/11/2023 | Listed for sale | $150,000$79/sqft |
Source: MLS PIN #73097146 Report a problem | ||
Public tax history
| Year | Property taxes | Tax assessment |
|---|---|---|
| 2016 | $3,348 +7.3% | $205,800 +2.5% |
| 2015 | $3,120 +4.2% | $200,800 +1.5% |
| 2014 | $2,994 +2.3% | $197,900 -2.5% |
| 2013 | $2,928 -0.6% | $202,900 -4.7% |
| 2012 | $2,947 +8.7% | $212,900 +2.4% |
| 2011 | $2,712 +0.6% | $208,000 -4.1% |
| 2010 | $2,695 -2.8% | $217,000 -13.3% |
| 2009 | $2,772 +3.5% | $250,400 -3.4% |
| 2008 | $2,679 +0.6% | $259,300 -5.4% |
| 2007 | $2,662 +1.2% | $274,100 +2.9% |
| 2006 | $2,631 +4.2% | $266,300 +10% |
| 2005 | $2,524 +4.3% | $242,000 +18.2% |
| 2004 | $2,419 +25.4% | $204,800 +30.6% |
| 2003 | $1,929 | $156,800 |
Find assessor info on the county website
Neighborhood: Fishermans Landing
Nearby homes
- $461,900-- bd1 ba932 sqft4 Crescent Ave, Plymouth, MA 02360Off Market
- $421,9001 bd1 ba792 sqft8 Crescent Ave, Plymouth, MA 02360Off Market
- $848,6003 bd3 ba1.9k sqft5 Park Ave, Plymouth, MA 02360Off Market
- $815,0004 bd4 ba2.6k sqft7 Park Ave, Plymouth, MA 02360Sold
- $340,7006,185 Square Feet897 State Rd, Plymouth, MA 02360Off Market
- $510,0003 bd1 ba1.1k sqft31 Crescent Ave, Plymouth, MA 02360Sold
- $453,8003 bd1 ba924 sqft901 State Rd, Plymouth, MA 02360Off Market
- $649,1004 bd2 ba1.9k sqft3 Crescent Ave, Plymouth, MA 02360Off Market
Nearby schools
GreatSchools rating
- 8/10Manomet Elementary SchoolGrades: K-5Distance: 1.1 mi
- 5/10Plymouth Community Intermediate SchoolGrades: 6-8Distance: 5.7 mi
- 5/10Plymouth North High SchoolGrades: 9-12Distance: 5.8 mi


Get pre-qualified for a loan
At Zillow Home Loans, we can pre-qualify you in as little as 5 minutes with no impact to your credit score.An equal housing lender. NMLS #10287.
Nearby cities
Nearby neighborhoods
Nearby zip codes
Other Plymouth Topics
