Park Grove Estates*Magnificent gathering of fully custom homes w/charming street offering custom lanterns, granite curbing & a gathering space*Noted designer remodeled & decorated home features a stunning stone-accented front exterior giving it a sophisticated yet distinctly NE flair*Dramatic open foyer sets the tone for the grand yet welcoming interior w/a large great rm w/walls of glass connecting the space to the outdoors*Sumptuous formal Dining rm*1st floor also offers a private study, perfect for work or quiet contemplation*The kitchen’s bespoke design is both stylish & functional w/upscale appl including Bosch/Sub-Zero/Viking & Marvel wine cooler*Every bdr is designed w/direct access to baths, which have been fully renovated*Main bdr suite offers breathtaking views, outstanding bth & giant WI closet & super-private bonus space for ofc, yoga room, etc*Windowed walk-out lower level beautifully designed w/multi-functional space that offers a guest suite plus two distinct flex areas*
Sold for $1,660,000
$1,660,000
5 Park Grove Ln, Shrewsbury, MA 01545
5beds
5,436sqft
Single Family Residence
Built in 2005
0.58 Acres Lot
$1,694,200 Zestimate®
$305/sqft
$6,044 Estimated rent
Home value
$1,694,200
$1.54M - $1.86M
$6,044/mo
Zestimate® history
Owner options
List your home for rent
$6,044/mo
Rent Zestimate®
Find your next renter with Zillow Rental Manager. Plus, with online applications, you can quickly screen prospective tenants – for free.
$6,044/mo
Rent Zestimate®
Refinance and save
$13,728/mo
Est. payment
Refinancing to a lower rate could help reduce your monthly payments and save thousands over the life of the loan.
$13,728/mo
Est. payment
Explore your selling options
Work with a Zillow partner agent
Leverage their expertise and Zillow's premium Showcase listings to get your home seen by more buyers.
Get startedList with your own agent
Get your home in front of millions of buyers by listing it on Zillow.
Learn how to do itSell it yourself
Take full control of how buyers see your home on Zillow by listing For Sale by Owner (FSBO).
List your homeWhat's special
Zillow last checked:
Listing updated:
Listed by:
Mark Peris 508-523-6239,
Andrew J. Abu Inc., REALTORS® 508-836-3333
Bought with:
Mark Peris
Andrew J. Abu Inc., REALTORS®
Source: MLS PIN,MLS#: 73352914
Facts & features
Interior
Bedrooms & bathrooms
- Bedrooms: 5
- Bathrooms: 5
- Full bathrooms: 4
- 1/2 bathrooms: 1
Primary bedroom
- Features: Bathroom - Full, Bathroom - Double Vanity/Sink, Walk-In Closet(s), Flooring - Hardwood, Dressing Room, Recessed Lighting, Lighting - Overhead, Crown Molding, Tray Ceiling(s)
- Level: Second
- Area: 420
- Dimensions: 21 x 20
Bedroom 2
- Features: Bathroom - Full, Walk-In Closet(s), Flooring - Hardwood, Recessed Lighting
- Level: Second
- Area: 216
- Dimensions: 12 x 18
Bedroom 3
- Features: Closet, Flooring - Hardwood, Recessed Lighting
- Level: Second
- Area: 168
- Dimensions: 12 x 14
Bedroom 4
- Features: Closet, Flooring - Hardwood, Recessed Lighting
- Level: Second
- Area: 154
- Dimensions: 11 x 14
Bedroom 5
- Features: Closet, Flooring - Wood, Recessed Lighting
- Level: Basement
- Area: 165
- Dimensions: 15 x 11
Primary bathroom
- Features: Yes
Bathroom 1
- Features: Bathroom - Full, Flooring - Stone/Ceramic Tile
- Level: Second
- Area: 110
- Dimensions: 10 x 11
Bathroom 2
- Features: Flooring - Stone/Ceramic Tile
- Level: Second
- Area: 40
- Dimensions: 8 x 5
Bathroom 3
- Level: Second
- Area: 77
- Dimensions: 11 x 7
Dining room
- Features: Flooring - Hardwood, Window(s) - Bay/Bow/Box, Recessed Lighting, Crown Molding
- Level: First
- Area: 204
- Dimensions: 12 x 17
Family room
- Features: Closet/Cabinets - Custom Built, Flooring - Hardwood, Recessed Lighting, Pocket Door
- Level: First
- Area: 195
- Dimensions: 13 x 15
Kitchen
- Features: Flooring - Stone/Ceramic Tile, Window(s) - Bay/Bow/Box, Countertops - Stone/Granite/Solid, Kitchen Island, Deck - Exterior, Exterior Access, Recessed Lighting, Remodeled, Wine Chiller, Gas Stove, Lighting - Pendant, Crown Molding
- Level: Main,First
- Area: 621
- Dimensions: 23 x 27
Office
- Features: Flooring - Hardwood, Window(s) - Bay/Bow/Box, Recessed Lighting, Crown Molding
- Level: First
- Area: 192
- Dimensions: 12 x 16
Heating
- Forced Air, Propane, Fireplace(s)
Cooling
- Central Air
Appliances
- Included: Range, Dishwasher, Disposal, Microwave, Refrigerator, Wine Refrigerator
- Laundry: Second Floor
Features
- Cathedral Ceiling(s), Beamed Ceilings, Closet/Cabinets - Custom Built, Balcony - Interior, Recessed Lighting, Crown Molding, Closet, Great Room, Home Office, Play Room, Exercise Room, Bonus Room
- Flooring: Tile, Hardwood, Flooring - Hardwood, Flooring - Wood
- Doors: Pocket Door, Insulated Doors
- Windows: Bay/Bow/Box, Insulated Windows
- Basement: Full,Finished,Walk-Out Access,Interior Entry
- Number of fireplaces: 1
Interior area
- Total structure area: 5,436
- Total interior livable area: 5,436 sqft
- Finished area above ground: 3,849
- Finished area below ground: 1,587
Property
Parking
- Total spaces: 8
- Parking features: Attached, Garage Door Opener, Garage Faces Side, Paved Drive, Off Street, Paved
- Attached garage spaces: 3
- Uncovered spaces: 5
Accessibility
- Accessibility features: No
Features
- Patio & porch: Deck - Composite, Patio, Covered
- Exterior features: Deck - Composite, Patio, Covered Patio/Deck, Rain Gutters, Professional Landscaping
Lot
- Size: 0.58 Acres
- Features: Wooded, Easements
Details
- Parcel number: M:17 B:133014,4404110
- Zoning: RUR A
Construction
Type & style
- Home type: SingleFamily
- Architectural style: Colonial
- Property subtype: Single Family Residence
Materials
- Frame
- Foundation: Concrete Perimeter
- Roof: Shingle
Condition
- Year built: 2005
Utilities & green energy
- Sewer: Public Sewer
- Water: Public
Community & HOA
Community
- Features: Tennis Court(s), Park, Walk/Jog Trails, Golf, Medical Facility, Bike Path, Conservation Area, Highway Access, House of Worship, Private School, Public School, University
- Subdivision: Park Grove Farm
HOA
- Has HOA: Yes
- HOA fee: $3,000 annually
Location
- Region: Shrewsbury
Financial & listing details
- Price per square foot: $305/sqft
- Tax assessed value: $1,499,100
- Annual tax amount: $18,049
- Date on market: 1/18/2026
- Exclusions: Great Rm & Dining Rm Window Treatments. All Personal Items...Ask Agent
- Road surface type: Paved
Price history
| Date | Event | Price |
|---|---|---|
| 6/27/2025 | Sold | $1,660,000-5.1%$305/sqft |
Source: MLS PIN #73352914 Report a problem | ||
| 4/2/2025 | Listed for sale | $1,750,000+94.4%$322/sqft |
Source: MLS PIN #73352914 Report a problem | ||
| 7/13/2011 | Sold | $900,000-9.1%$166/sqft |
Source: Public Record Report a problem | ||
| 2/18/2011 | Listed for sale | $989,900+10.6%$182/sqft |
Source: Mark Galante #71188241 Report a problem | ||
| 1/31/2007 | Sold | $895,000+155.7%$165/sqft |
Source: Public Record Report a problem | ||
| 7/26/2004 | Sold | $350,000$64/sqft |
Source: Public Record Report a problem | ||
Public tax history
| Year | Property taxes | Tax assessment |
|---|---|---|
| 2025 | $18,049 -3% | $1,499,100 -0.2% |
| 2024 | $18,605 +10% | $1,502,800 +16.5% |
| 2023 | $16,921 +6.3% | $1,289,700 +14.3% |
| 2022 | $15,923 +8.4% | $1,128,500 +1.4% |
| 2021 | $14,684 +5.2% | $1,113,300 -0.6% |
| 2020 | $13,960 +4.6% | $1,119,500 +5.4% |
| 2019 | $13,351 +2% | $1,062,100 +2.7% |
| 2018 | $13,092 +3.5% | $1,034,100 +4.9% |
| 2017 | $12,649 +2.5% | $985,900 +3.9% |
| 2016 | $12,341 | $949,300 |
Find assessor info on the county website
Neighborhood: 01545
Nearby homes
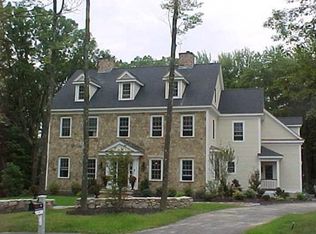
- $1,621,0006 bd6 ba5.3k sqft14 Park Grove Lane, Shrewsbury, MA 01545Off Market
- $1,842,9004 bd4 ba4.9k sqft7 Park Grove Ln, Shrewsbury, MA 01545Off Market
- $1,502,5005 bd4 ba4.1k sqft3 Park Grove Ln, Shrewsbury, MA 01545Off Market
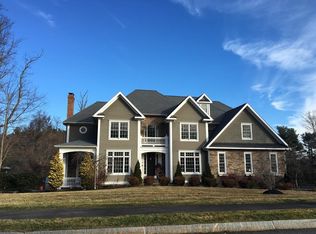
- $1,860,0004 bd5 ba5.3k sqft8 Park Grove Ln, Shrewsbury, MA 01545Off Market
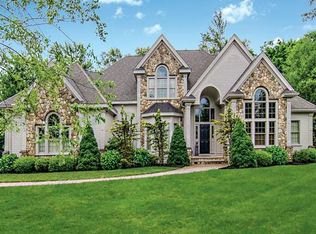
- $1,180,0005 bd4 ba4.3k sqft146 Spring St, Shrewsbury, MA 01545Off Market
- $1,555,0005 bd5 ba4.8k sqft9 Park Grove Ln, Shrewsbury, MA 01545Sold
- $1,449,8004 bd3 ba3.3k sqft6 Park Grove Ln, Shrewsbury, MA 01545Off Market
- $1,777,7004 bd5 ba6.9k sqft12 Park Grove Ln, Shrewsbury, MA 01545Off Market
Nearby schools
GreatSchools rating
- 7/10Spring Street Elementary SchoolGrades: K-4Distance: 0.2 mi
- 9/10Oak Middle SchoolGrades: 7-8Distance: 2 mi
- 9/10Shrewsbury Sr High SchoolGrades: 9-12Distance: 2.3 mi
Schools provided by the listing agent
- Elementary: Spring
Source: MLS PIN. This data may not be complete. We recommend contacting the local school district to confirm school assignments for this home.
Get a cash offer in 3 minutes
Find out how much your home could sell for in as little as 3 minutes with a no-obligation cash offer.
Estimated market value
$1,694,200
Get a cash offer in 3 minutes
Find out how much your home could sell for in as little as 3 minutes with a no-obligation cash offer.
Estimated market value
$1,694,200
- Massachusetts
- Worcester County
- Shrewsbury
- 01545
- 5 Park Grove Ln
Nearby cities
Nearby zip codes
Other Shrewsbury Topics
