Skip main navigation
Sold for $525,000
  • $525,000

    5 Park Pl APT 314, Annapolis, MD 21401

    2beds
    1,056sqft
    Condominium
    Built in 2007
    -- sqft lot
    $-- Zestimate®
    $497/sqft
    $2,530 Estimated rent

    Home value

    Not available

    Estimated sales range

    Not available

    $2,530/mo

    Zestimate® history
    Loading
    Loading...

    Owner options

    List your home for rent

    $2,530/mo

    Rent Zestimate®

    Find your next renter with Zillow Rental Manager. Plus, with online applications, you can quickly screen prospective tenants – for free.

    Learn more

    $2,530/mo

    Rent Zestimate®

    Refinance and save

    $3,434/mo

    Est. payment

    Refinancing to a lower rate could help reduce your monthly payments and save thousands over the life of the loan.

    See today's rates

    $3,434/mo

    Est. payment

    Explore your selling options

    Work with a Zillow partner agent

    Leverage their expertise and Zillow's premium Showcase listings to get your home seen by more buyers.

    Get started

    List with your own agent

    Get your home in front of millions of buyers by listing it on Zillow.

    Learn how to do it

    Sell it yourself

    Take full control of how buyers see your home on Zillow by listing For Sale by Owner (FSBO).

    List your home

    What's special

    Electric fireplaceIn-unit laundryHardwood floorsFull gas kitchenJuliet balconyOutdoor poolEnclosed pet park
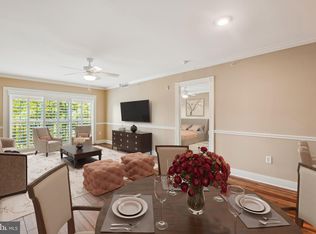
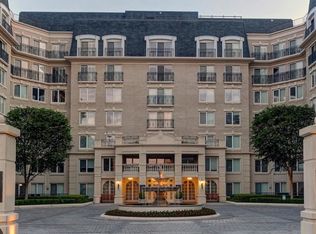
    TWO ADJACENT GARAGE SPACES (#380 & #381) convey with the unit, a true rarity in downtown Annapolis. This 2BR/2BA Park Place residence opens to a 17x19 living room with electric fireplace, hardwood floors, full gas kitchen, and in-unit laundry. A Juliet balcony brings light and air into the room. PROTECTED OUTLOOK over Annapolis National Cemetery, a federally preserved Civil War landscape that cannot be developed. Your view will not change. FULL-SERVICE BUILDING with concierge, 24-hour security, fitness center, outdoor pool, library, party room, enclosed pet park, and on-site management. Pets welcome. WALK to City Dock (8 min), the Naval Academy (10), Main Street, the State House, excellent dining and entertainment. Route 50 makes DC, Baltimore, and BWI an easy drive. Ideal for the down-sizer who wants the city without the upkeep, the Naval Academy family that needs a base across all four years, or the DC professional looking for a 35-minute weekend escape. Public OPEN HOUSE, Contact your real estate professional for a private showing.

    Zillow last checked:

    Listing updated:

    Listed by:

    William Hyland 410-570-9111,

    Anne Arundel Properties, Inc.

    Bought with:

    Unrepresented

    Unrepresented

    Source: Bright MLS,MLS#: MDAA2108870MLS Logo

    Facts & features

    Interior

    Bedrooms & bathrooms
    • Bedrooms: 2
    • Bathrooms: 2
    • Full bathrooms: 2
    • Main level bathrooms: 2
    • Main level bedrooms: 2
    Rooms
    • Room types: Living Room, Primary Bedroom, Bedroom 2, Kitchen, Bathroom 2, Primary Bathroom
    Primary bedroom
    • Level: Main
    • Area: 156 Square Feet
    • Dimensions: 13 X 12
    Bedroom 2
    • Level: Main
    • Area: 120 Square Feet
    • Dimensions: 12 X 10
    Primary bathroom
    • Level: Main
    Bathroom 2
    • Level: Main
    Kitchen
    • Level: Main
    • Area: 96 Square Feet
    • Dimensions: 8 X 12
    Living room
    • Level: Main
    • Area: 323 Square Feet
    • Dimensions: 19 X 17
    Heating
    • Central, Electric
    Cooling
    • Central Air, Electric
    Appliances
    • Included: Oven/Range - Gas, Refrigerator, Washer, Dryer, Microwave, Dishwasher, Disposal, Electric Water Heater
    • Laundry: Washer In Unit, Dryer In Unit, In Unit
    Features
    • Open Floorplan
    • Flooring: Hardwood, Carpet
    • Has basement: No
    • Number of fireplaces: 1
    • Fireplace features: Electric, Mantel(s)
    Interior area
    • Total structure area: 1,056
    • Total interior livable area: 1,056 sqft
    • Finished area above ground: 1,056
    • Finished area below ground: 0

    Property

    Parking
    • Total spaces: 2
    • Parking features: Garage Door Opener, Underground, Assigned, Garage
    • Garage spaces: 2
    • Details: Assigned Parking, Assigned Space #: 380, 381
    Accessibility
    • Accessibility features: Accessible Elevator Installed
    Features
    • Levels: One
    • Stories: 1
    • Patio & porch: Patio, Terrace
    • Exterior features: Barbecue, Lighting
    • Pool features: Community
    Lot
    • Features: Downtown
    Details
    • Additional structures: Above Grade, Below Grade
    • Parcel number: 020666790226949
    • Zoning: RESIDENTIAL CONDOMINIUM
    • Special conditions: Standard

    Construction

    Type & style
    • Home type: Condo
    • Architectural style: Beaux Arts
    • Property subtype: Condominium
    • Attached to another structure: Yes
    Materials
    • Other
    Condition
    • New construction: No
    • Year built: 2007

    Utilities & green energy

    • Sewer: Public Sewer
    • Water: Public
    • Utilities for property: Cable Available, Natural Gas Available

    Community & HOA

    Community
    • Features: Pool
    • Security: 24 Hour Security, Desk in Lobby, Main Entrance Lock
    • Condo and coop fee: $1,115 monthly
    • Subdivision: Park Place
    HOA
    • Has HOA: No
    • Amenities included: Common Grounds, Concierge, Elevator(s), Fitness Center, Library, Meeting Room, Party Room, Picnic Area, Pool, Reserved/Assigned Parking, Security
    • Services included: Common Area Maintenance, Maintenance Structure, Health Club, Insurance, Management, Pool(s), Reserve Funds, Snow Removal, Trash, Water, Parking Fee
    Location
    • Region: Annapolis
    • Municipality: Annapolis

    Financial & listing details

    • Price per square foot: $497/sqft
    • Tax assessed value: $396,000
    • Annual tax amount: $5,690
    • Date on market: 3/15/2025
    • Listing agreement: Exclusive Right To Sell
    • Listing terms: Cash,Conventional
    • Inclusions: Two (2) Adjacent Secure Garage Parking Spaces
    • Ownership: Condominium

    Price history

    DateEventPrice
    6/8/2026Sold$525,000-6.9%$497/sqft
    Source: Bright MLS #MDAA2108870 Report a problem
    5/23/2026Pending sale$564,000$534/sqft
    Source: Bright MLS #MDAA2108870 Report a problem
    2/17/2026Listed for sale$564,000+1.8%$534/sqft
    Source: Bright MLS #MDAA2108870 Report a problem
    12/6/2025Listing removed$554,000$525/sqft
    Source: Bright MLS #MDAA2108870 Report a problem
    8/19/2025Price change$554,000-3.5%$525/sqft
    Source: Bright MLS #MDAA2108870 Report a problem
    7/1/2025Listed for sale$574,000$544/sqft
    Source: Bright MLS #MDAA2108870 Report a problem
    6/21/2025Listing removed$574,000$544/sqft
    Source: Bright MLS #MDAA2108870 Report a problem
    5/2/2025Price change$574,000-3.5%$544/sqft
    Source: Bright MLS #MDAA2108870 Report a problem
    3/15/2025Listed for sale$595,000$563/sqft
    Source: Bright MLS #MDAA2108870 Report a problem
    12/17/2024Listing removed$595,000$563/sqft
    Source: Bright MLS #MDAA2092352 Report a problem
    8/19/2024Listed for sale$595,000+9.2%$563/sqft
    Source: Bright MLS #MDAA2092352 Report a problem
    7/5/2024Listing removed--
    Source: Bright MLS #MDAA2086868 Report a problem
    6/28/2024Listed for sale$545,000+25.3%$516/sqft
    Source: Bright MLS #MDAA2086868 Report a problem
    3/16/2021Sold$435,000-3.3%$412/sqft
    Source: Long & Foster Broker Feed #MDAA445356_100 Report a problem
    9/4/2020Listed for sale$450,000+4.7%$426/sqft
    Source: Long & Foster Real Estate, Inc. #MDAA445356 Report a problem
    10/15/2019Listing removed$429,900$407/sqft
    Source: Anne Arundel Properties, Inc. #MDAA414586 Report a problem
    10/9/2019Listing removed$2,800$3/sqft
    Source: Anne Arundel Properties, Inc. #MDAA414554 Report a problem
    9/27/2019Listed for rent$2,800+1.8%$3/sqft
    Source: Anne Arundel Properties, Inc. #MDAA414554 Report a problem
    9/26/2019Listed for sale$429,900+1.2%$407/sqft
    Source: Anne Arundel Properties, Inc. #MDAA414586 Report a problem
    4/3/2019Listing removed$2,750$3/sqft
    Source: Anne Arundel Properties, Inc. #MDAA378124 Report a problem
    3/20/2019Listed for rent$2,750+10%$3/sqft
    Source: Anne Arundel Properties, Inc. #MDAA378124 Report a problem
    8/12/2017Listing removed$2,500$2/sqft
    Source: Curtis Real Estate Company #AA10023694 Report a problem
    8/11/2017Listing removed$425,000$402/sqft
    Source: Curtis Real Estate Company #AA9756142 Report a problem
    8/4/2017Listed for rent$2,500$2/sqft
    Source: Curtis Real Estate Company #AA10023694 Report a problem
    2/11/2017Listed for sale$425,000$402/sqft
    Source: Curtis Real Estate Company #AA9756142 Report a problem
    2/11/2017Pending sale$425,000-30.9%$402/sqft
    Source: Curtis Real Estate Company #AA9756142 Report a problem
    7/12/2007Sold$615,000$582/sqft
    Source: Public Record Report a problem

    Public tax history

    YearProperty taxesTax assessment
    2025$5,675 -0.3%$396,000
    2024$5,691 +0.1%$396,000
    2023$5,687 +1.9%$396,000
    2022$5,580 $396,000
    2021$5,580 -0.1%$396,000
    2020$5,584 +4.6%$396,000
    2019$5,339 +6.4%$396,000 +9.8%
    2018$5,019 +12.1%$360,800 +5.1%
    2017$4,479 $343,200 +4.2%
    2016-- $329,467 +4.3%
    2015-- $315,733 +4.5%
    2014-- $302,000
    2013-- $302,000
    2012-- $302,000 -21.2%
    2011-- $383,320
    2010-- $383,320
    2009-- $383,320 -21.4%
    2008-- $487,870
    Find assessor info on the county website

    Neighborhood: 21401

    Nearby schools

    GreatSchools rating
    Schools provided by the listing agent
    • District: Anne Arundel County Public Schools

    Source: Bright MLS. This data may not be complete. We recommend contacting the local school district to confirm school assignments for this home.

    Get pre-qualified for a loan
    At Zillow Home Loans, we can pre-qualify you in as little as 5 minutes with no impact to your credit score.

    An equal housing lender. NMLS #10287.