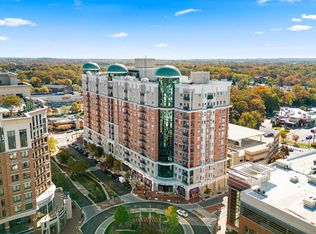
Discover this charming 2-bedroom, 2-bathroom unit in the desirable Park Place community, built in 2007. This mid-rise Luxury Condominium building, located in Annapolis, features a spacious 1,056 sq. ft. layout, perfect for modern living. Enjoy the convenience of stainless steel appliances, including a built-in microwave, gas oven/range, and dishwasher. The community offers exceptional amenities, including a refreshing outdoor pool, gym, party room and a dog park, outdoor patio with grills, catering to an active lifestyle. With 24-hour security and reserved parking in an underground garage, peace of mind is paramount. Located near vibrant local shops and dining options, Park Place is ideal for those seeking a blend of comfort and convenience. The association fee covers essential services, trash removal and snow removal, gas, water, sewer, ensuring a hassle-free living experience. Embrace the lifestyle this community offers, where every day feels like a retreat.
For sale
$564,900
5 Park Pl APT 414, Annapolis, MD 21401
2beds
1,056sqft
Condominium
Built in 2007
-- sqft lot
$556,300 Zestimate®
$535/sqft
$1,115/mo HOA
What's special
Mid-rise luxury condominium buildingStainless steel appliancesOutdoor patio with grillsRefreshing outdoor poolBuilt-in microwaveDog park
- 25 days
- 536
- 25
Zillow last checked:
Listing updated:
Listed by:
Liz Heinsohn 410-991-8566,
Long & Foster Real Estate, Inc. 410-263-3400
Source: Bright MLS,MLS#: MDAA2153720
Facts & features
Interior
Bedrooms & bathrooms
- Bedrooms: 2
- Bathrooms: 2
- Full bathrooms: 2
- Main level bathrooms: 2
- Main level bedrooms: 2
Basement
- Area: 0
Heating
- Heat Pump, Electric
Cooling
- Heat Pump, Electric
Appliances
- Included: Microwave, Dishwasher, Disposal, Dryer, Exhaust Fan, Oven/Range - Gas, Refrigerator, Stainless Steel Appliance(s), Washer, Gas Water Heater
- Laundry: In Unit
Features
- Has basement: No
- Has fireplace: No
Interior area
- Total structure area: 1,056
- Total interior livable area: 1,056 sqft
- Finished area above ground: 1,056
- Finished area below ground: 0
Property
Parking
- Total spaces: 2
- Parking features: Underground, Garage
- Garage spaces: 2
Accessibility
- Accessibility features: Accessible Hallway(s), Doors - Swing In, Accessible Elevator Installed, Accessible Entrance
Features
- Levels: One
- Stories: 1
- Pool features: Community
Details
- Additional structures: Above Grade, Below Grade
- Parcel number: 020666790226979
- Zoning: ANNAPOLIS
- Special conditions: Standard
Construction
Type & style
- Home type: Condo
- Architectural style: Beaux Arts
- Property subtype: Condominium
- Attached to another structure: Yes
Materials
- Concrete
Condition
- New construction: No
- Year built: 2007
Utilities & green energy
- Sewer: Public Sewer
- Water: Public
Community & HOA
Community
- Security: 24 Hour Security, Desk in Lobby, Main Entrance Lock
- Condo and coop fee: $1,115 monthly
- Subdivision: Park Place
HOA
- Has HOA: No
- Amenities included: Common Grounds, Dog Park, Elevator(s), Fitness Center, Meeting Room, Party Room, Pool, Reserved/Assigned Parking, Security
- Services included: Common Area Maintenance, Maintenance Structure, Gas, Management, Pool(s), Sewer, Snow Removal, Trash
- HOA name: Park Place
Location
- Region: Annapolis
Financial & listing details
- Price per square foot: $535/sqft
- Tax assessed value: $396,000
- Annual tax amount: $5,674
- Date on market: 8/8/2026
- Listing agreement: Exclusive Right To Sell
- Ownership: Condominium
Estimated market value
$556,300
$528,000 - $584,000
$2,429/mo
Price history
| Date | Event | Price |
|---|---|---|
| 8/8/2026 | Listed for sale | $564,900+37.8%$535/sqft |
Source:  Bright MLS #MDAA2153720 Report a problem Bright MLS #MDAA2153720 Report a problem | ||
| 8/15/2019 | Sold | $410,000-1.2%$388/sqft |
Source: Public Record Report a problem | ||
| 5/29/2019 | Pending sale | $414,900$393/sqft |
Source: Long & Foster Real Estate, Inc. #MDAA374258 Report a problem | ||
| 2/15/2019 | Listed for sale | $414,900$393/sqft |
Source: Long & Foster Real Estate, Inc. #MDAA374258 Report a problem | ||
| 12/26/2018 | Listing removed | $414,900$393/sqft |
Source: Long & Foster Real Estate, Inc. #1000132587 Report a problem | ||
| 7/25/2018 | Price change | $414,900-2.4%$393/sqft |
Source: Long & Foster Real Estate, Inc. #1000132587 Report a problem | ||
| 4/25/2018 | Price change | $424,900-2.3%$402/sqft |
Source: Long & Foster Real Estate, Inc. #1000132587 Report a problem | ||
| 4/5/2018 | Pending sale | $434,900-4.4%$412/sqft |
Source: Long & Foster Real Estate, Inc. #1000132587 Report a problem | ||
| 7/24/2017 | Price change | $454,900-3.2%$431/sqft |
Source: Long & Foster Real Estate, Inc. #AA9919715 Report a problem | ||
| 4/19/2017 | Price change | $469,900-1.1%$445/sqft |
Source: Long & Foster Real Estate, Inc. #AA9919715 Report a problem | ||
| 3/17/2017 | Listed for sale | $474,900$450/sqft |
Source: RE/MAX Preferred #AA9800852 Report a problem | ||
| 2/9/2017 | Pending sale | $474,900$450/sqft |
Source: RE/MAX Preferred #AA9800852 Report a problem | ||
| 6/10/2016 | Listed for sale | $474,900-32%$450/sqft |
Source: Anne Arundel Properties Inc. #AA9683332 Report a problem | ||
| 8/15/2007 | Sold | $698,202$661/sqft |
Source: Public Record Report a problem | ||
Public tax history
| Year | Property taxes | Tax assessment |
|---|---|---|
| 2025 | $5,675 -0.3% | $396,000 |
| 2024 | $5,691 +0.1% | $396,000 |
| 2023 | $5,687 +1.9% | $396,000 |
| 2022 | $5,580 | $396,000 |
| 2021 | $5,580 -0.1% | $396,000 |
| 2020 | $5,584 +4.6% | $396,000 |
| 2019 | $5,339 +6.4% | $396,000 +9.8% |
| 2018 | $5,019 +12.1% | $360,800 +5.1% |
| 2017 | $4,479 | $343,200 +2.7% |
| 2016 | -- | $334,033 +2.8% |
| 2015 | -- | $324,867 +2.9% |
| 2014 | -- | $315,700 |
| 2013 | -- | $315,700 |
| 2012 | -- | $315,700 -21.2% |
| 2011 | -- | $400,740 |
| 2010 | -- | $400,740 |
| 2009 | -- | $400,740 -19.8% |
| 2008 | -- | $499,480 |
Find assessor info on the county website
Monthly payment
Est. payment
Payment breakdown
Explore the cost of this home by adjusting the details. Changes won't be saved.Climate risks
Neighborhood: 21401
Nearby schools
Schools provided by the listing agent
- District: Anne Arundel County Public Schools
Source: Bright MLS. This data may not be complete. We recommend contacting the local school district to confirm school assignments for this home.
Similar homes
- $649,9002 bd2 ba1.2k sqftResidence At Park Place, Annapolis, MD 21401For Sale

 MLS ID #MDAA2153318, Greg Beckman, Coldwell Banker Realty. Bright MLS
 - $524,9001 bd2 ba926 sqftResidence At Park Place, Annapolis, MD 21401For Sale
 MLS ID #MDAA2143430, George Gorayeb, Anne Arundel Properties, Inc.. Bright MLS
 - $549,0002 bd2 ba1.4k sqft1915 Towne Centre Blvd Unit 513, Annapolis, MD 21401For Sale
 MLS ID #MDAA2139908, David Yee, Coldwell Banker Realty. Bright MLS
 - $595,0002 bd2 ba1.2k sqft2123 Beach Village Ct APT T2, Annapolis, MD 21403For Sale
 MLS ID #MDAA2154658, Jen Holden, Compass. Bright MLS
 - $477,9001 bd1 ba838 sqft5 Park Pl APT 425, Annapolis, MD 21401For SaleMLS ID #MDAA2140556, George Gorayeb, Anne Arundel Properties, Inc.. Bright MLS
- $499,0001 bd1 ba792 sqft5 Park Pl APT 725, Annapolis, MD 21401For SaleMLS ID #MDAA2140048, Megan Koppe, Compass. Bright MLS
- $499,9992 bd2 ba1.4k sqft1915 Towne Centre Blvd Unit 502, Annapolis, MD 21401For SaleMLS ID #MDAA2137376, David Yee, Coldwell Banker Realty. Bright MLS
- $345,0002 bd2 ba1.1k sqftWindgate Condo, Annapolis, MD 21401For SaleMLS ID #MDAA2154962, Justin Disborough, Samson Properties. Bright MLS
- $549,9002 bd2 ba1.2k sqft2016 Quay Village Ct APT T2, Annapolis, MD 21403For SaleMLS ID #MDAA2147972, Cynthia Lentz, Long & Foster Real Estate, Inc.. Bright MLS
- $569,0002 bd2 ba1.2k sqft2110 Chesapeake Harbour Dr APT 101, Annapolis, MD 21403For SaleMLS ID #MDAA2138114, Lorna Kaim, Compass. Bright MLS
- $359,0002 bd2 ba1.2k sqftAdmirals Reach, Annapolis, MD 21401For SaleMLS ID #MDAA2154946, Kristen Quinn, Realty Navigator. Bright MLS
- $484,9002 bd2 ba1.2k sqft2729 Yeomans Lantern Ct, Annapolis, MD 21401For SaleMLS ID #MDAA2152088, Jack Papaleonti, Academy Realty Inc.. Bright MLS
- $699,0002 bd2 ba1.2k sqftNone Available, Annapolis, MD 21403For SaleMLS ID #MDAA2151620, Barbara Birkbeck White, Curtis Real Estate Company. Bright MLS
- $685,0002 bd2 ba1k sqft34 Pinkney St, Annapolis, MD 21401For SaleMLS ID #MDAA2145798, Alex Tower Sears, TTR Sotheby's International Realty. Bright MLS
- $385,0002 bd2 ba1.4k sqft619 Admiral Dr Unit 401, Annapolis, MD 21401For SaleMLS ID #MDAA2150618, Michele Hagan, CENTURY 21 New Millennium. Bright MLS
- $330,0002 bd2 ba1k sqftScott's Crossing Condo, Annapolis, MD 21401For SaleMLS ID #MDAA2150886, Amy Juras, Long & Foster Real Estate, Inc.. Bright MLS
- $490,0002 bd2 ba1.2k sqft2010 Quay Village Ct APT 101, Annapolis, MD 21403For SaleMLS ID #MDAA2127108, Minnie Ramirez, TTR Sotheby's International Realty. Bright MLS
- $379,0002 bd2 ba1.5k sqft2144 Hideaway Ct #29, Annapolis, MD 21401For SaleMLS ID #MDAA2153718, Nicki Palermo, RE/MAX One. Bright MLS
- $300,0002 bd2 ba1.2k sqft10 Hearthstone Ct #B, Annapolis, MD 21403For SaleMLS ID #MDAA2155524, Chris Fuller, Long & Foster Real Estate, Inc.. Bright MLS
- $614,0001 bd2 ba1k sqft7036 Harbour Village Ct APT T1, Annapolis, MD 21403For SaleMLS ID #MDAA2146146, Steven Lane, LPT Realty, LLC. Bright MLS
