Skip main navigation
Sold for $460,000
  • $460,000

    5 Partridge Hollow Road, Ledyard, CT 06335

    4beds
    1,817sqft
    Single Family Residence
    Built in 1975
    0.62 Acres Lot
    $423,000 Zestimate®
    $253/sqft
    $3,392 Estimated rent

    Home value

    $423,000

    $402,000 - $444,000

    $3,392/mo

    Zestimate® history
    Loading
    Loading...

    Owner options

    List your home for rent

    $3,392/mo

    Rent Zestimate®

    Find your next renter with Zillow Rental Manager. Plus, with online applications, you can quickly screen prospective tenants – for free.

    Learn more

    $3,392/mo

    Rent Zestimate®

    Refinance and save

    $3,163/mo

    Est. payment

    Refinancing to a lower rate could help reduce your monthly payments and save thousands over the life of the loan.

    See today's rates

    $3,163/mo

    Est. payment

    Explore your selling options

    Work with a Zillow partner agent

    Leverage their expertise and Zillow's premium Showcase listings to get your home seen by more buyers.

    Get started

    List with your own agent

    Get your home in front of millions of buyers by listing it on Zillow.

    Learn how to do it

    Sell it yourself

    Take full control of how buyers see your home on Zillow by listing For Sale by Owner (FSBO).

    List your home

    What's special

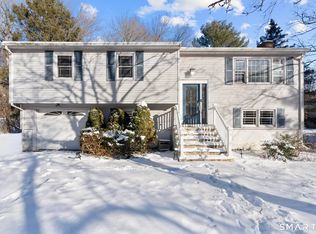
    Welcome to 5 Partridge Hollow Drive in Gales Ferry! Located in one of the area's most desirable neighborhoods, this well-maintained 4-bedroom, 2 full bathroom home offers the perfect blend of comfort, style, and thoughtful updates. The kitchen features beautiful granite countertops and opens to a warm and inviting living space that's perfect for everyday living and entertaining. New tile flooring in the kitchen, bathrooms, and foyer adds both elegance and durability, while the newer roof and boiler provides peace of mind for years to come. Pride of ownership shines throughout this move-in-ready home. With its spacious layout, tasteful updates, and sought-after neighborhood setting, 5 Partridge Hollow Drive offers an exceptional opportunity to enjoy all that Gales Ferry has to offer.

    Zillow last checked:

    Listing updated:

    Listed by:

    X Team At Real Broker CT,

    Kelsey Aldana (860)315-4626,

    Real Broker CT, LLC 860-884-9511

    Bought with:

    Karen Foshay, REB.0795781

    Drawbridge Realty

    Source: Smart MLS,MLS#: 24191519MLS Logo

    Facts & features

    Interior

    Bedrooms & bathrooms
    • Bedrooms: 4
    • Bathrooms: 2
    • Full bathrooms: 2
    Primary bedroom
    • Features: Jack & Jill Bath, Hardwood Floor
    • Level: Upper
    • Area: 216 Square Feet
    • Dimensions: 12 x 18
    Bedroom
    • Features: Hardwood Floor
    • Level: Upper
    • Area: 140 Square Feet
    • Dimensions: 10 x 14
    Bedroom
    • Features: Hardwood Floor
    • Level: Upper
    • Area: 121 Square Feet
    • Dimensions: 11 x 11
    Bedroom
    • Features: Wall/Wall Carpet
    • Level: Lower
    • Area: 110 Square Feet
    • Dimensions: 10 x 11
    Bathroom
    • Features: Remodeled, Full Bath, Tub w/Shower, Tile Floor
    • Level: Upper
    • Area: 72 Square Feet
    • Dimensions: 6 x 12
    Bathroom
    • Features: Remodeled, Stall Shower, Tile Floor
    • Level: Lower
    • Area: 56 Square Feet
    • Dimensions: 7 x 8
    Dining room
    • Features: Combination Liv/Din Rm, Sliders, Hardwood Floor
    • Level: Upper
    • Area: 144 Square Feet
    • Dimensions: 12 x 12
    Kitchen
    • Features: Remodeled, Granite Counters, Tile Floor
    • Level: Upper
    • Area: 132 Square Feet
    • Dimensions: 11 x 12
    Living room
    • Features: Combination Liv/Din Rm, Hardwood Floor
    • Level: Upper
    • Area: 247 Square Feet
    • Dimensions: 13 x 19
    Other
    • Features: Laundry Hookup
    • Level: Lower
    • Area: 48 Square Feet
    • Dimensions: 6 x 8
    Rec play room
    • Features: Fireplace, Patio/Terrace, Sliders, Wall/Wall Carpet
    • Level: Lower
    • Area: 414 Square Feet
    • Dimensions: 18 x 23
    Heating
    • Hot Water, Oil
    Cooling
    • None
    Appliances
    • Included: Oven/Range, Microwave, Refrigerator, Dishwasher, Washer, Dryer, Water Heater
    • Laundry: Lower Level
    Features
    • Open Floorplan
    • Basement: None
    • Attic: Access Via Hatch
    • Number of fireplaces: 1
    Interior area
    • Total structure area: 1,817
    • Total interior livable area: 1,817 sqft
    • Finished area above ground: 1,817

    Property

    Parking
    • Total spaces: 1
    • Parking features: Attached
    • Attached garage spaces: 1
    Features
    • Patio & porch: Deck
    • Exterior features: Rain Gutters
    Lot
    • Size: 0.62 Acres
    • Features: Subdivided, Few Trees
    Details
    • Additional structures: Shed(s)
    • Parcel number: 1514003
    • Zoning: R40

    Construction

    Type & style
    • Home type: SingleFamily
    • Architectural style: Ranch
    • Property subtype: Single Family Residence
    Materials
    • Vinyl Siding
    • Foundation: Concrete Perimeter, Raised
    • Roof: Asphalt
    Condition
    • New construction: No
    • Year built: 1975

    Utilities & green energy

    • Sewer: Septic Tank
    • Water: Public

    Community & HOA

    Community
    • Features: Basketball Court, Near Public Transport, Library, Medical Facilities, Paddle Tennis, Playground, Public Rec Facilities, Shopping/Mall
    • Subdivision: Pheasant Run
    HOA
    • Has HOA: No
    Location
    • Region: Gales Ferry

    Financial & listing details

    • Price per square foot: $253/sqft
    • Tax assessed value: $269,600
    • Annual tax amount: $6,950
    • Date on market: 7/15/2026

    Price history

    DateEventPrice
    8/7/2026Sold$460,000+12.2%$253/sqft
    Source: Smart MLS #24191519 Report a problem
    7/17/2026Listed for sale$409,900+55.9%$226/sqft
    Source: Smart MLS #24191519 Report a problem
    8/1/2019Sold$263,000+1.2%$145/sqft
    Source: Smart MLS #170172328 Report a problem
    6/13/2019Pending sale$259,900$143/sqft
    Source: RE/MAX Home Team #170172328 Report a problem
    5/31/2019Listed for sale$259,900$143/sqft
    Source: RE/MAX Home Team #170172328 Report a problem
    3/31/2019Pending sale$259,900$143/sqft
    Source: RE/MAX Home Team #170172328 Report a problem
    3/15/2019Listed for sale$259,900+82.9%$143/sqft
    Source: RE/MAX Home Team #170172328 Report a problem
    12/14/2018Sold$142,100+1.6%$78/sqft
    Source: Smart MLS #170138868 Report a problem
    10/25/2018Listed for sale$139,850-20.1%$77/sqft
    Source: Aspen Realty Group #170138868 Report a problem
    7/17/2018Listing removed$175,000$96/sqft
    Source: Castles Condos & Cottages, LLC #170074343 Report a problem
    5/18/2018Pending sale$175,000$96/sqft
    Source: Castles Condos & Cottages, LLC #170074343 Report a problem
    4/19/2018Listed for sale$175,000-28%$96/sqft
    Source: Castles Condos & Cottages, LLC #170074343 Report a problem
    8/21/2008Sold$243,000+60.9%$134/sqft
    Source: Public Record Report a problem
    8/2/1989Sold$151,000$83/sqft
    Source: Public Record Report a problem

    Public tax history

    YearProperty taxesTax assessment
    2025$6,693 +8.2%$176,260 +0.4%
    2024$6,184 +1.9%$175,630
    2023$6,070 +2.2%$175,630
    2022$5,940 +0.7%$175,630
    2021$5,901 +6.4%$175,630 +10.7%
    2020$5,547 -0.3%$158,620
    2019$5,561 +2.2%$158,620
    2018$5,439 +5.4%$158,620
    2017$5,161 +2%$158,620
    2016$5,060 +4.9%$158,620
    2015$4,822 -0.1%$158,620 -1.7%
    2014$4,826 +6%$161,420
    2013$4,552 +1%$161,420
    2012$4,508 $161,420
    2011$4,508 +6.6%$161,420 -2.1%
    2010$4,230 $164,920
    2009$4,230 +32.9%$164,920
    2008$3,183 -22.4%$164,920
    2007$4,103 -0.4%$164,920
    2006$4,120 +14.6%$164,920 +52.2%
    2005$3,594 +7.3%$108,360
    2003$3,348 +17.1%$108,360 +31.9%
    2001$2,858 $82,180
    1996-- $82,180
    Find assessor info on the county website

    Neighborhood: 06335

    Nearby schools

    GreatSchools rating
    Schools provided by the listing agent
    • Elementary: Gales Ferry
    • Middle: Ledyard
    • High: Ledyard

    Source: Smart MLS. This data may not be complete. We recommend contacting the local school district to confirm school assignments for this home.

    Get pre-qualified for a loan
    At Zillow Home Loans, we can pre-qualify you in as little as 5 minutes with no impact to your credit score.

    An equal housing lender. NMLS #10287.

    Sell for more on Zillow
    Get a Zillow Showcase℠ listing at no additional cost and you could sell for .
    $423,000
    2% more
    +$8,460
    With Zillow Showcase(estimated)
    $431,460