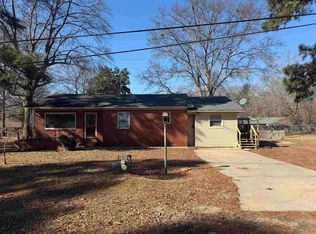
Spacious 4-bedroom, 3-bathroom home offering plenty of potential! Features include new flooring throughout, a roof approximately 5 years old, and an HVAC system approximately 5-6 years old. The property also offers a wooden backyard deck, perfect for outdoor relaxation and entertaining. The home needs some TLC, including replacement of the drain line under the sink. A great opportunity for buyers looking to add their personal touch and build value!
For sale
Price cut: $5K (11/13)
$129,900
5 Patrick Henry Dr, White Hall, AR 71602
4beds
--sqft
Single Family Residence
Built in 1977
1 Acres Lot
$132,300 Zestimate®
$--/sqft
$-- HOA
What's special
- 19 days
- 533
- 28
Likely to sell faster than
Zillow last checked:
Listing updated:
Listed by:
Scott Fader 888-227-1009,
JOSEPH WALTER REALTY LLC 888-227-1009
Source: My State MLS,MLS#: 12049806
Facts & features
Interior
Bedrooms & bathrooms
- Bedrooms: 4
- Bathrooms: 3
- Full bathrooms: 3
Rooms
- Room types: Den, First Floor Bathroom, First Floor Master Bedroom, Kitchen, Laundry Room, Living Room
Kitchen
- Features: Open, Other Counters
Basement
- Area: 0
Heating
- Electric, Forced Air
Cooling
- Central
Appliances
- Included: Dishwasher, Dryer, Refrigerator, Microwave, Oven, Washer
Features
- Flooring: Hardwood, Vinyl
- Basement: Crawl
- Number of fireplaces: 1
Interior area
- Total structure area: 1,988
- Finished area above ground: 1,988
Property
Features
- Patio & porch: Deck
- Fencing: Fenced
- Has view: Yes
- View description: Street
Lot
- Size: 1 Acres
Details
- Parcel number: 000000000.0000000003.000
- Lease amount: $0
Construction
Type & style
- Home type: SingleFamily
- Property subtype: Single Family Residence
Materials
- Brick Siding
- Roof: Asphalt
Condition
- New construction: No
- Year built: 1977
Utilities & green energy
- Electric: Amps(0)
Community & HOA
HOA
- Has HOA: No
Location
- Region: White Hall
Financial & listing details
- Tax assessed value: $171,750
- Annual tax amount: $1,576
- Date on market: 10/30/2026
- Date available: 10/30/2026
Estimated market value
$132,300
$126,000 - $139,000
$1,438/mo
Price history
| Date | Event | Price |
|---|---|---|
| 11/13/2026 | Price change | $129,900-3.7% |
Source: My State MLS #12049806 Report a problem | ||
| 11/10/2026 | Price change | $134,900-3.6% |
Source: My State MLS #12049806 Report a problem | ||
| 11/2/2026 | Price change | $139,900-3.5% |
Source: My State MLS #12049806 Report a problem | ||
| 10/30/2026 | Listed for sale | $144,900+26% |
Source: My State MLS #12049806 Report a problem | ||
| 10/17/2012 | Sold | $115,000-4.2% |
Source: Public Record Report a problem | ||
| 6/15/2012 | Listing removed | $120,000 |
Source: First Realty Group #10313278 Report a problem | ||
| 4/15/2012 | Listed for sale | $120,000 |
Source: First Realty Group #10313278 Report a problem | ||
Public tax history
| Year | Property taxes | Tax assessment |
|---|---|---|
| 2025 | $1,576 +8.3% | $27,768 +8.3% |
| 2024 | $1,455 +9.1% | $25,632 +9.1% |
| 2023 | $1,333 +10% | $23,496 +10% |
| 2022 | $1,212 | $21,360 |
| 2021 | $1,212 +5.4% | $21,360 |
| 2020 | $1,150 | $21,360 |
| 2019 | $1,150 | $21,360 |
| 2018 | $1,150 +49.6% | $21,360 +2.8% |
| 2017 | $769 | $20,780 |
| 2016 | $769 +0.7% | $20,780 |
| 2015 | $764 | $20,780 |
| 2014 | $764 -9.8% | $20,780 |
| 2013 | $847 | $20,780 -6.9% |
| 2012 | $847 +6% | $22,325 +4.2% |
| 2011 | $799 +18.2% | $21,432 +9.1% |
| 2009 | $676 +7.4% | $19,646 +4.8% |
| 2008 | $629 | $18,753 +5% |
| 2007 | -- | $17,860 |
| 2006 | -- | $17,860 |
| 2005 | -- | $17,860 |
| 2004 | -- | $17,860 +3.6% |
| 2003 | -- | $17,241 +5% |
| 2002 | -- | $16,420 +7.3% |
| 2001 | -- | $15,306 +7.8% |
| 2000 | -- | $14,193 |
Find assessor info on the county website
Monthly payment
Est. payment
Payment breakdown
Explore the cost of this home by adjusting the details. Changes won't be saved.Climate risks
Neighborhood: 71602
Nearby schools
Schools provided by the listing agent
- District: 000000
Source: My State MLS. This data may not be complete. We recommend contacting the local school district to confirm school assignments for this home.
- $190,500-- bd2 ba2.6k sqft3 Patrick Henry Dr, White Hall, AR 71602Off Market
- $128,3003 bd2 ba1.8k sqft7 Patrick Henry Dr, White Hall, AR 71602Off Market

- $229,0004 bd2 ba1.8k sqft355 Regal Oaks Cir, White Hall, AR 71602Off Market

- $152,0003 bd2 ba1.4k sqft9 Patrick Henry Dr, White Hall, AR 71602Off Market

Similar homes
- $139,9003 bd2 ba1.4k sqft512 West St, White Hall, AR 71602For Sale
 MLS ID #26004917, Lisa Attwood, Lisa Attwood Realty. CARMLS
- $143,0003 bd2 ba1.4k sqft100 White Hall Ave, White Hall, AR 71602For Sale
 MLS ID #26004582, Lauren C Dugal, Exp Realty. CARMLS
- $159,0004 bd2 ba1.4k sqft202 Whitefield Dr, White Hall, AR 71602For Sale
 MLS ID #26025410, Amy Duckworth, Lisa Attwood Realty. CARMLS
- $180,0003 bd2 ba1.8k sqft15 Patrick Henry Dr, White Hall, AR 71602For Sale
 MLS ID #26018284, Amy Duckworth, Lisa Attwood Realty. CARMLS
- $115,0002 bd1 ba1.2k sqft9305 Dollarway Rd, White Hall, AR 71602For SaleMLS ID #26035812, Lisa Attwood, Lisa Attwood Realty. CARMLS
- $145,0003 bd2 ba1k sqft710C Gandy Ave, White Hall, AR 71602For SaleMLS ID #26040557, Lisa Attwood, Lisa Attwood Realty. CARMLS
- $149,9003 bd2 ba1.4k sqft6801 White Oak Cv, White Hall, AR 71602For SaleMLS ID #26037544, Lisa Attwood, Lisa Attwood Realty. CARMLS
- $120,0003 bd2 ba1.7k sqft1300 N Haley St, White Hall, AR 71602For SaleMLS ID #26003564, Lasheia Foots-Madden, Re/Max Platinum. CARMLS
- $189,9003 bd2 ba1.7k sqft2405 Keri Dr, White Hall, AR 71602For SaleMLS ID #26044510, Hayley E Harper Wreyford, Lunsford & Associates Realty Co.. CARMLS
- $169,9003 bd2 ba1.4k sqft614 Winchester Ave, White Hall, AR 71602For SaleMLS ID #26022914, Lee Bateman, Lunsford & Associates Realty Co.. CARMLS
- $99,9003 bd1 ba1k sqft805 S Hardin Reed Rd, White Hall, AR 71602For SaleMLS ID #26009118, Lisa Attwood, Lisa Attwood Realty. CARMLS
- $134,0003 bd1 ba1.5k sqft2213 Crestwood, Pine Bluff, AR 71603For SaleMLS ID #26040065, Jeffrey F Neal, Jeffrey Neal Realty. CARMLS
- $164,9003 bd2 ba1.8k sqft86 Lexington Cir, White Hall, AR 71602For SaleMLS ID #26019605, Lisa Attwood, Lisa Attwood Realty. CARMLS
- $89,0003 bd2 ba1.1k sqft1105 Nancy St, White Hall, AR 71602For SaleMLS ID #26014266, Teresa Lambert, Blue Ink Real Estate. CARMLS
- $125,0004 bd2 ba1.5k sqft104 Grider Field Ladd Rd, Pine Bluff, AR 71601For SaleMLS ID #26019382, LaTunda Edwards, Brokers Guild Real Estate. CARMLS
- $123,0003 bd1 ba1.4k sqft2315 S Orlando St, Pine Bluff, AR 71603For SaleMLS ID #26033505, Jeffrey F Neal, Jeffrey Neal Realty. CARMLS
- $103,0004 bd2 ba1.5k sqft3002 S Taft St, Pine Bluff, AR 71603For SaleMLS ID #26043037, Jeffrey F Neal, Jeffrey Neal Realty. CARMLS
- $149,0004 bd1 ba1.3k sqft2800 Briney Rd, Pine Bluff, AR 71603For SaleMLS ID #26040322, Theresa L George, Lunsford & Associates Realty Co.. CARMLS
- $125,0004 bd1 ba1.4k sqft2607 W 26th Ave, Pine Bluff, AR 71603For SaleMLS ID #26044212, LaRhonda R Glover, Lisa Attwood Realty. CARMLS
