Welcome to 5 Patriot Way, a PRETTY RANCH offering the perfect blend of elegant one-level living, thoughtful updates, and 2,964 square feet of beautifully finished living space in one of Pawtucketville's most desirable neighborhoods. From the moment you arrive, you'll be captivated by the home's outstanding curb appeal featuring professional landscaping, updated shutters, a custom stamped concrete walkway, and a stunning illuminated stone waterfall that creates an unforgettable first impression. Inside, the bright open-concept design is enhanced by vaulted ceiling OPEN CONCEPT living room, Gleaming Hardwood floors, Fresh interior paint, and Abundant Natural Light. The beautifully Updated Kitchen serves as the HEART of the home with Corian countertops, a HUGE Breakfast bar, Stylish Gunmetal appliances, and a Spacious dining area Overlooking the Private backyard wooded area. The inviting living area offers the perfect space for both everyday living and entertaining, while the lovely Main Bedroom features a Walk-in Closet and Private Bath with CORIAN vanity. Two additional bedrooms and a third full bath provide comfortable accommodations for family, guests, or a dedicated home office. The HUGE AND FINISHED WALKOUT LOWER LEVEL with daylight windows offers INCREDIBLE FLEXIBILITY, has HUGE IN-LAW POTENTIAL, and/or 4TH BEDROOM, Game Room, Home Gym, Office, Teen retreat, WHATEVER YOU NEED! Complete with a FULL BATH and CONVENIENT BUILT IN MURPHY BED, this versatile space adapts to your lifestyle needs. Step outside to enjoy the new composite deck overlooking peaceful, wooded area, providing a tranquil setting for morning coffee, outdoor dining, or relaxing evenings surrounded by nature. Additional highlights include a NEW roof, NEW French door sliders, NATURAL GAS HEAT, CENTRAL AIR, PUBLIC WATER, PUBLIC SEWER, and an OVERSIZED 2 CAR GARAGE with a NEW 10-FOOT GARAGE door FOR LARGER VEHICLE NEEDS, and convenient attic storage above. METICULOUSLY MAINTAINED and thoughtfully UPDATED, this TURNKEY home offers the rare combination of ONE LEVEL LIVING, exceptional entertaining space, Modern Amenities, and perfect setting—all while being just minutes from Shopping, Dining, Schools, Parks, and Major Commuter Routes. BEAUTIFULLY APPOINTED, Impeccably Maintained, and MOVE IN READY. Your HOME SWEET HOME awaits!
Sold for $770,000
$770,000
5 Patriot Way, Lowell, MA 01854
3beds
2,964sqft
Single Family Residence
Built in 2004
0.27 Acres Lot
$773,300 Zestimate®
$260/sqft
$4,008 Estimated rent
Home value
$773,300
$735,000 - $812,000
$4,008/mo
Zestimate® history
Owner options
List your home for rent
$4,008/mo
Rent Zestimate®
Find your next renter with Zillow Rental Manager. Plus, with online applications, you can quickly screen prospective tenants – for free.
$4,008/mo
Rent Zestimate®
Refinance and save
$5,089/mo
Est. payment
Refinancing to a lower rate could help reduce your monthly payments and save thousands over the life of the loan.
$5,089/mo
Est. payment
Explore your selling options
Work with a Zillow partner agent
Leverage their expertise and Zillow's premium Showcase listings to get your home seen by more buyers.
Get startedList with your own agent
Get your home in front of millions of buyers by listing it on Zillow.
Learn how to do itSell it yourself
Take full control of how buyers see your home on Zillow by listing For Sale by Owner (FSBO).
List your homeWhat's special
Outstanding curb appealStunning illuminated stone waterfallBright open-concept designGleaming hardwood floorsLovely main bedroomNew roofStylish gunmetal appliances
Zillow last checked:
Listing updated:
Listed by:
Sharon Narbonne 978-996-4539,
LAER Realty Partners 978-957-1700
Bought with:
Christopher Group
Christopher Group
Source: MLS PIN,MLS#: 73558290
Facts & features
Interior
Bedrooms & bathrooms
- Bedrooms: 3
- Bathrooms: 3
- Full bathrooms: 3
- Main level bathrooms: 2
- Main level bedrooms: 1
Primary bedroom
- Features: Bathroom - Full, Ceiling Fan(s), Walk-In Closet(s), Flooring - Hardwood, Handicap Accessible, Recessed Lighting, Remodeled
- Level: Main,First
- Area: 176
- Dimensions: 16 x 11
Bedroom 2
- Features: Ceiling Fan(s), Flooring - Hardwood
- Level: First
- Area: 120
- Dimensions: 12 x 10
Bedroom 3
- Features: Ceiling Fan(s), Flooring - Hardwood
- Level: First
- Area: 120
- Dimensions: 12 x 10
Primary bathroom
- Features: Yes
Bathroom 1
- Features: Bathroom - Full, Bathroom - With Tub & Shower, Flooring - Stone/Ceramic Tile, Countertops - Stone/Granite/Solid, Handicap Accessible, Recessed Lighting, Remodeled
- Level: Main,First
- Area: 72
- Dimensions: 12 x 6
Bathroom 2
- Features: Bathroom - Full, Closet - Linen, Flooring - Stone/Ceramic Tile, Countertops - Stone/Granite/Solid, Handicap Accessible, Recessed Lighting, Remodeled
- Level: Main,First
- Area: 80
- Dimensions: 10 x 8
Bathroom 3
- Features: Bathroom - Full, Flooring - Wood
- Level: Basement
- Area: 72
- Dimensions: 12 x 6
Dining room
- Features: Flooring - Hardwood, Window(s) - Picture, Handicap Accessible, Breakfast Bar / Nook, Open Floorplan, Recessed Lighting, Remodeled
- Level: Main,First
- Area: 143
- Dimensions: 13 x 11
Family room
- Features: Bathroom - Full, Walk-In Closet(s), Flooring - Wall to Wall Carpet, French Doors, Cable Hookup, Exterior Access, Open Floorplan, Recessed Lighting, Remodeled, Storage, Lighting - Pendant
- Level: Basement
- Area: 1377
- Dimensions: 51 x 27
Kitchen
- Features: Closet/Cabinets - Custom Built, Flooring - Hardwood, Dining Area, Pantry, Countertops - Stone/Granite/Solid, Countertops - Upgraded, Handicap Accessible, Kitchen Island, Breakfast Bar / Nook, Cabinets - Upgraded, Deck - Exterior, Exterior Access, Open Floorplan, Recessed Lighting, Remodeled, Stainless Steel Appliances, Washer Hookup, Lighting - Pendant, Crown Molding
- Level: Main,First
- Area: 238
- Dimensions: 17 x 14
Living room
- Features: Bathroom - Full, Cathedral Ceiling(s), Ceiling Fan(s), Walk-In Closet(s), Flooring - Hardwood, Handicap Accessible, Deck - Exterior, Exterior Access, Open Floorplan, Recessed Lighting, Remodeled
- Level: Main,First
- Area: 290.67
- Dimensions: 20.6 x 14.11
Heating
- Forced Air, Natural Gas
Cooling
- Central Air
Appliances
- Included: Tankless Water Heater, Range, Dishwasher, Microwave, Refrigerator, Washer, Dryer
- Laundry: First Floor
Features
- Entrance Foyer
- Flooring: Tile, Carpet, Hardwood
- Doors: Insulated Doors, Storm Door(s)
- Windows: Insulated Windows, Storm Window(s), Screens
- Basement: Full,Finished,Walk-Out Access,Interior Entry
- Has fireplace: No
Interior area
- Total structure area: 2,964
- Total interior livable area: 2,964 sqft
- Finished area above ground: 1,535
- Finished area below ground: 1,429
Property
Parking
- Total spaces: 6
- Parking features: Attached, Garage Door Opener, Heated Garage, Storage, Workshop in Garage, Oversized, Paved Drive, Off Street
- Attached garage spaces: 2
- Uncovered spaces: 4
Features
- Patio & porch: Porch, Deck - Composite
- Exterior features: Porch, Deck - Composite, Greenhouse, Professional Landscaping, Sprinkler System, Decorative Lighting, Screens, Garden
- Waterfront features: River, 1 to 2 Mile To Beach, Beach Ownership(Public)
- Frontage length: 200.00
Lot
- Size: 0.27 Acres
- Features: Level
Details
- Additional structures: Greenhouse
- Foundation area: 1456
- Parcel number: M:67 B:4532 L:5,4409631
- Zoning: SSF
Construction
Type & style
- Home type: SingleFamily
- Architectural style: Ranch
- Property subtype: Single Family Residence
Materials
- Frame, Stone
- Foundation: Concrete Perimeter
- Roof: Shingle
Condition
- Year built: 2004
Utilities & green energy
- Electric: 200+ Amp Service
- Sewer: Public Sewer
- Water: Public
- Utilities for property: for Gas Range
Green energy
- Energy efficient items: Thermostat
- Energy generation: Solar
Community & HOA
Community
- Features: Public Transportation, Shopping, Tennis Court(s), Park, Walk/Jog Trails, Medical Facility, Laundromat, Bike Path, Conservation Area, Highway Access, House of Worship, Public School, T-Station, University
- Security: Security System
- Subdivision: Pawtucketville
HOA
- Has HOA: No
Location
- Region: Lowell
Financial & listing details
- Price per square foot: $260/sqft
- Tax assessed value: $640,900
- Annual tax amount: $7,358
- Date on market: 9/15/2026
Price history
| Date | Event | Price |
|---|---|---|
| 10/2/2026 | Sold | $770,000+0%$260/sqft |
Source: MLS PIN #73558290 Report a problem | ||
| 8/21/2026 | Pending sale | $769,900$260/sqft |
Source: MLS PIN #73558290 Report a problem | ||
| 8/9/2026 | Contingent | $769,900$260/sqft |
Source: MLS PIN #73558290 Report a problem | ||
| 8/3/2026 | Listed for sale | $769,900$260/sqft |
Source: MLS PIN #73558290 Report a problem | ||
| 7/30/2026 | Listing removed | $769,900-0.6%$260/sqft |
Source: MLS PIN #73503188 Report a problem | ||
| 4/21/2026 | Contingent | $774,900$261/sqft |
Source: MLS PIN #73503188 Report a problem | ||
| 4/16/2026 | Listed for sale | $774,900+115.3%$261/sqft |
Source: MLS PIN #73503188 Report a problem | ||
| 8/30/2010 | Sold | $360,000-2.4%$121/sqft |
Source: Public Record Report a problem | ||
| 5/26/2010 | Listed for sale | $369,000-1.5%$124/sqft |
Source: Andrew Armata #70977822 Report a problem | ||
| 11/26/2009 | Price change | $374,4440%$126/sqft |
Source: Andrew Armata #70977822 Report a problem | ||
| 11/7/2009 | Price change | $374,500-1.3%$126/sqft |
Source: Andrew Armata #70977822 Report a problem | ||
| 9/20/2009 | Listed for sale | $379,500+8.2%$128/sqft |
Source: Andrew Armata #70977822 Report a problem | ||
| 2/27/2004 | Sold | $350,750$118/sqft |
Source: Public Record Report a problem | ||
Public tax history
| Year | Property taxes | Tax assessment |
|---|---|---|
| 2025 | $7,358 +4.7% | $640,900 +8.6% |
| 2024 | $7,027 +4% | $590,000 +8.5% |
| 2023 | $6,755 +11% | $543,900 +20.3% |
| 2022 | $6,088 | $452,300 |
| 2021 | $6,088 +9.4% | $452,300 +8.6% |
| 2020 | $5,566 -2.6% | $416,600 +2.3% |
| 2019 | $5,716 +5.3% | $407,100 +7.9% |
| 2018 | $5,429 +6.2% | $377,300 +10.2% |
| 2017 | $5,110 +5.7% | $342,500 +7.4% |
| 2016 | $4,835 | $318,900 |
Find assessor info on the county website
Neighborhood: Pawtucketville
Nearby homes
- $659,7003 bd3 ba2k sqft2 Freedom Way, Lowell, MA 01854Off Market
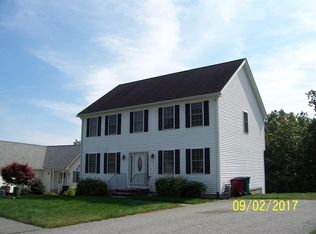
- $652,1003 bd2 ba1.9k sqft11 Patriot Way, Lowell, MA 01854Off Market
- $665,0003 bd2 ba1.4k sqft12 Patriot Way, Lowell, MA 01854Off Market
- $740,1004 bd3 ba2.7k sqft8 Freedom Way, Lowell, MA 01854Off Market
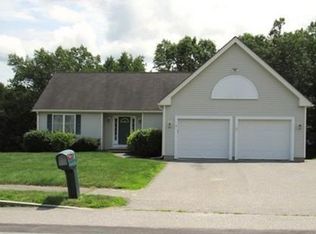
- $774,2004 bd2 ba2.6k sqft26 Patriot Way, Lowell, MA 01854Off Market
- $730,6004 bd4 ba2.9k sqft7 Freedom Way, Lowell, MA 01854Off Market
- $723,5003 bd3 ba2.2k sqft19 Patriot Way, Lowell, MA 01854Off Market
- $728,1004 bd2 ba2.2k sqft16 Freedom Way, Lowell, MA 01854Off Market
Nearby schools
GreatSchools rating
- 5/10Dr An Wang Middle SchoolGrades: 5-8Distance: 0.3 mi
- 4/10Lowell High SchoolGrades: 9-12Distance: 1.6 mi
- 5/10Pawtucketville Memorial Elementary SchoolGrades: PK-4Distance: 0.4 mi
Schools provided by the listing agent
- Elementary: Mcavinnue Elementary
- Middle: Dr. An Wang
- High: Lowell High School
Source: MLS PIN. This data may not be complete. We recommend contacting the local school district to confirm school assignments for this home.
Get a cash offer in 3 minutes
Find out how much your home could sell for in as little as 3 minutes with a no-obligation cash offer.
Estimated market value
$773,300
Get a cash offer in 3 minutes
Find out how much your home could sell for in as little as 3 minutes with a no-obligation cash offer.
Estimated market value
$773,300
