Skip main navigation
Active
  • Price cut: $6K (6/17)
    $449,000

    5 Patty Cir, Milton Freewater, OR 97862

    5beds
    2,214sqft
    : 
    Loading
    Get pre-qualified
    Residential, Single Family Residence
    Built in 2023
    10,018 Square Feet Lot
    $447,500 Zestimate®
    $203/sqft
    $-- HOA

    What's special

    Fully fenced yardPergola-covered patioWalk-in closetSeparate water closetSoaking tubLarge closetLinen closet
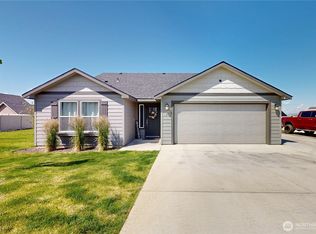
    Check out this wonderful home offering incredible space with 4 bedrooms upstairs, 2.5 bathrooms, plus a main floor bedroom/office with French doors that us complete with a large closet. With 2,214 square feet of living space, this home features a spacious living room and open dining area flowing into the kitchen, accented by custom shutters in the living room and kitchen. The kitchen offers stainless steel appliances, ample counter space, a large pantry, and sliding glass doors leading to the pergola-covered patio. Upstairs, you'll find additional guest bedrooms, a guest bathroom, a utility/laundry room, and a spacious primary suite with an ensuite bath featuring double vanities, a soaking tub, shower, linen closet, walk-in closet, and separate water closet. Situated on a generous 0.23-acre lot, the fully fenced yard includes an additional fenced area behind the home, ideal for a potential garden space. Outdoor features include a pergola-covered patio, LeafGuard gutters with a transferable warranty, and stunning views overlooking the Walla Walla Valley and Blue Mountains.
    43 days
    |
    257
    |
    7
    |

    Zillow last checked:

    Listing updated:

    Listed by:

    Shirley Brown 509-956-6265,

    Windermere Group One Columbia Basin

    Source: RMLS (OR),MLS#: 108154114MLS Logo

    Loading...

      Facts & features

      Interior

      Bedrooms & bathrooms
      • Bedrooms: 5
      • Bathrooms: 3
      • Full bathrooms: 2
      • Partial bathrooms: 1
      • Main level bathrooms: 1
      Rooms
      • Room types: Bedroom 4, Bedroom 5, Utility Room, Bedroom 2, Bedroom 3, Dining Room, Family Room, Kitchen, Living Room, Primary Bedroom
      Primary bedroom
      • Features: Bathroom, Closet
      • Level: Upper
      Bedroom 2
      • Features: Closet
      • Level: Upper
      Bedroom 3
      • Features: Closet
      • Level: Upper
      Bedroom 4
      • Features: Closet
      • Level: Upper
      Bedroom 5
      • Features: Closet
      • Level: Main
      Dining room
      • Level: Main
      Kitchen
      • Level: Main
      Living room
      • Level: Main
      Heating
      • Heat Pump
      Cooling
      • Heat Pump
      Appliances
      • Included: Dishwasher, Disposal, Free-Standing Range, Microwave, Electric Water Heater
      • Laundry: Laundry Room
      Features
      • High Ceilings, Soaking Tub, Closet, Bathroom, Pantry
      • Flooring: Tile, Vinyl, Wall to Wall Carpet
      • Windows: Vinyl Frames
      • Basement: Crawl Space
      Interior area
      • Total structure area: 2,214
      • Total interior livable area: 2,214 sqft

      Property

      Parking
      • Total spaces: 2
      • Parking features: Driveway, On Street, Attached
      • Attached garage spaces: 2
      • Has uncovered spaces: Yes
      Features
      • Levels: Two
      • Stories: 2
      • Patio & porch: Covered Patio, Patio, Porch
      • Exterior features: Yard
      • Fencing: Cross Fenced,Fenced
      • Has view: Yes
      • View description: Mountain(s), Valley
      Lot
      • Size: 10,018 Square Feet
      • Features: Level, Sloped, Sprinkler, SqFt 10000 to 14999
      Details
      • Additional structures: CoveredArena
      • Parcel number: 167952

      Construction

      Type & style
      • Home type: SingleFamily
      • Property subtype: Residential, Single Family Residence
      Materials
      • Cement Siding
      • Foundation: Concrete Perimeter
      • Roof: Composition
      Condition
      • Resale
      • New construction: No
      • Year built: 2023

      Utilities & green energy

      • Sewer: Public Sewer
      • Water: Public
      • Utilities for property: Satellite Internet Service

      Community & HOA

      HOA
      • Has HOA: No
      Location
      • Region: Milton Freewater

      Financial & listing details

      • Price per square foot: $203/sqft
      • Tax assessed value: $440,560
      • Annual tax amount: $4,487
      • Date on market: 5/30/2026
      • Listing terms: Cash,Conventional,FHA,USDA Loan,VA Loan
      • Road surface type: Paved

        Estimated market value

        $447,500

        $425,000 - $470,000

        $2,618/mo

        Price history

        DateEventPrice
        6/17/2026Price change$449,000-1.3%$203/sqft
        Source: RMLS (OR) #108154114 Report a problem
        5/30/2026Listed for sale$455,000+20.4%$206/sqft
        Source: RMLS (OR) #108154114 Report a problem
        9/25/2023Sold$378,060+0.5%$171/sqft
        Source: RMLS (OR) #23509879 Report a problem
        4/22/2023Pending sale$376,343$170/sqft
        Source: NWMLS as distributed by MLS GRID #NWM2059199 Report a problem
        4/22/2023Listed for sale$376,343$170/sqft
        Source: NWMLS as distributed by MLS GRID #NWM2059199 Report a problem

        Public tax history

        YearProperty taxesTax assessment
        2024$4,487 +468%$267,490 +470.7%
        2022$790 +2.4%$46,870 +3%
        2021$771 +1976%$45,510 +1887.3%
        2020$37 $2,290
        Find assessor info on the county website

        Monthly payment

        Est. payment

        Payment breakdown

        Explore the cost of this home by adjusting the details. Changes won't be saved.
        All calculations are estimates and provided by Zillow, Inc. for informational purposes only. Actual amounts may vary.
        HOA fees may include property taxes on listings classified as Co-Ops. Contact the listing agent and/or owner for fee details.
        Mortgage interest rates are dependent on a number of factors, including credit score, down payment, and repayment length. Interest rate data provided by Zillow Group Marketplace, Inc. as of 1/1/1970 from various mortgage lenders with which we have lead or other similar arrangements; the Estimated Payment is an average of those rates.
        See how much you could borrow to make a competitive offer.

        Climate risks

        Neighborhood: 97862

        Getting around

        1 / 100
        Car-Dependent
        5 / 100
        Somewhat Bikeable

        Nearby schools

        GreatSchools rating
        Schools provided by the listing agent
        • Elementary: Gib Olinger
        • Middle: Central
        • High: Mcloughlin

        Source: RMLS (OR). This data may not be complete. We recommend contacting the local school district to confirm school assignments for this home.

        A local agent can set up tours, give advice and negotiate with sellers.

        A local lender can help you make sure your offer is ready when you are.

        Browse local experts

        Similar homes