Welcome to 5 Peach Rd, where comfortable one level living meets the kind of garage, workshop, and storage space that is hard to find. Set on over 2 acres, this property offers room to spread out, work on projects, store equipment, pursue hobbies, or simply enjoy having extra space and flexibility right at home. Inside, you'll find a spacious kitchen with abundant wood cabinetry and counter space, an adjoining dining area, and plenty of natural light throughout. The easy ranch layout makes everyday living simple and convenient. Step outside and the possibilities really open up. The property features a covered porch, mature trees, a level yard, and multiple detached garages, sheds, and outbuildings. One of the larger buildings offers substantial open interior space, exposed wood construction, and additional loft and storage areas, creating incredible versatility for a workshop, equipment storage, hobby space, or whatever suits your needs. If you've been searching for a home with land, one level living, and an exceptional amount of garage and outbuilding space, 5 Peach Rd deserves a closer look. With over 2 acres and so much usable space inside and out, this is a property with plenty of room to make it your own. Call or text today for a private showing.
For sale
Price cut: $10K (9/9)
$310,000
5 Peach Rd, Liverpool, PA 17045
3beds
1,274sqft
Single Family Residence
Built in 1987
2.19 Acres Lot
$300,100 Zestimate®
$243/sqft
$-- HOA
What's special
Comfortable one level livingExposed wood constructionLevel yardMature treesEasy ranch layoutCovered porchAdjoining dining area
- 23 days
- 1,028
- 69
Likely to sell faster than
Zillow last checked:
Listing updated:
Listed by:
Ashley Lindsay 717-706-0405,
Keller Williams of Central PA 7177614300
Source: Bright MLS,MLS#: PAPY2009790
Facts & features
Interior
Bedrooms & bathrooms
- Bedrooms: 3
- Bathrooms: 2
- Full bathrooms: 2
- Main level bathrooms: 2
- Main level bedrooms: 3
Basement
- Area: 0
Heating
- Forced Air, Solar, Zoned, Baseboard, Convector, Electric
Cooling
- Ductless, Electric
Appliances
- Included: Electric Water Heater
- Laundry: Main Level
Features
- Basement: Connecting Stairway,Unfinished
- Has fireplace: No
Interior area
- Total structure area: 1,274
- Total interior livable area: 1,274 sqft
- Finished area above ground: 1,274
- Finished area below ground: 0
Property
Parking
- Total spaces: 8
- Parking features: Storage, Covered, Inside Entrance, Oversized, Circular Driveway, Attached, Detached, Driveway
- Attached garage spaces: 8
- Has uncovered spaces: Yes
Accessibility
- Accessibility features: 2+ Access Exits
Features
- Levels: One
- Stories: 1
- Pool features: None
Lot
- Size: 2.19 Acres
- Features: Wooded, Private, Rural
Details
- Additional structures: Above Grade, Below Grade
- Parcel number: 030024.00011.000
- Zoning: RESIDENTIAL
- Special conditions: Standard
Construction
Type & style
- Home type: SingleFamily
- Architectural style: Ranch/Rambler
- Property subtype: Single Family Residence
Materials
- Brick, Frame, Stick Built
- Foundation: Block
- Roof: Shingle
Condition
- New construction: No
- Year built: 1987
Utilities & green energy
- Sewer: On Site Septic
- Water: Well
Community & HOA
Community
- Subdivision: None Available
HOA
- Has HOA: No
Location
- Region: Liverpool
- Municipality: BUFFALO TWP
Financial & listing details
- Price per square foot: $243/sqft
- Tax assessed value: $219,200
- Annual tax amount: $2,981
- Date on market: 8/25/2026
- Listing agreement: Exclusive Right To Sell
- Listing terms: Cash,Conventional
- Ownership: Fee Simple
Estimated market value
$300,100
$285,000 - $315,000
$1,740/mo
Price history
| Date | Event | Price |
|---|---|---|
| 9/9/2026 | Price change | $310,000-3.1%$243/sqft |
Source:  Bright MLS #PAPY2009790 Report a problem Bright MLS #PAPY2009790 Report a problem | ||
| 8/25/2026 | Listed for sale | $320,000+3455.6%$251/sqft |
Source: Bright MLS #PAPY2009790 Report a problem | ||
| 12/3/1984 | Sold | $9,000$7/sqft |
Source: Agent Provided Report a problem | ||
Public tax history
| Year | Property taxes | Tax assessment |
|---|---|---|
| 2025 | $2,716 | $129,600 |
| 2024 | $2,716 -0.4% | $129,600 |
| 2023 | $2,727 +0.4% | $129,600 |
| 2022 | $2,716 +5.2% | $129,600 |
| 2021 | $2,583 +6.7% | $129,600 |
| 2020 | $2,421 +2.8% | $129,600 |
| 2018 | $2,355 +0.4% | $129,600 |
| 2017 | $2,346 | $129,600 |
| 2016 | -- | $129,600 |
| 2015 | $2,031 | $129,600 |
| 2014 | $2,031 | $129,600 |
| 2013 | -- | $129,600 |
| 2012 | -- | $129,600 |
| 2011 | -- | $129,600 +24.2% |
| 2010 | -- | $104,370 |
| 2009 | -- | $104,370 |
| 2008 | -- | $104,370 |
| 2007 | -- | $104,370 |
| 2006 | -- | $104,370 |
| 2005 | -- | $104,370 |
| 2004 | -- | $104,370 |
| 2003 | -- | $104,370 |
| 2002 | -- | $104,370 |
Find assessor info on the county website
Monthly payment
Est. payment
Payment breakdown
Explore the cost of this home by adjusting the details. Changes won't be saved.Climate risks
Neighborhood: 17045
Nearby schools
Schools provided by the listing agent
- High: Newport
- District: Newport
Source: Bright MLS. This data may not be complete. We recommend contacting the local school district to confirm school assignments for this home.
Similar homes
- $325,0003 bd2 ba1.4k sqft128 Wildcat Rd, Millerstown, PA 17062For Sale
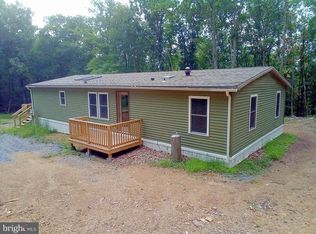
 MLS ID #PAPY2009680, Amanda Moist, Keller Williams Realty. Bright MLS
 - $--3 bd2 ba1.3k sqft79B Matamoras Rd #B, Halifax, PA 17032Auction
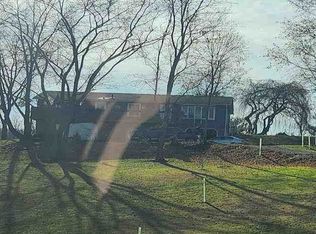 Auction.com 1
 - $337,9003 bd2 ba1.8k sqft3843 Dressler Ridge Rd, Mount Pleasant Mills, PA 17853For Sale
 MLS ID #PAJT2012866, Cassi Saner, American Dreams Realty, LLC. Bright MLS
 - $342,9004 bd2 ba1.8k sqft2067 Back Rd, Halifax, PA 17032For Sale
 MLS ID #PADA2062312, Francesca Imboden, Iron Valley Real Estate of Central PA. Bright MLS
 - $250,0002 bd1 ba1.8k sqft106 N Elmer Ave #A, Halifax, PA 17032For SaleMLS ID #PADA2062528, Amy Grasela, Berkshire Hathaway HomeServices Homesale Realty. Bright MLS
- $299,0004 bd2 ba1.1k sqft5112 Irene Dr, Harrisburg, PA 17112For SaleMLS ID #PADA2063182, Gary Hoover, Cavalry Realty LLC. Bright MLS
- $379,9003 bd1 ba1.6k sqft95 Pawnee Ln, Halifax, PA 17032For SaleMLS ID #PADA2060300, JIM BEDORF, Coldwell Banker Realty. Bright MLS
- $310,0004 bd2 ba1.7k sqft100 Willow Ct, Harrisburg, PA 17110For SaleMLS ID #PADA2063950, GCA Cavero-Aponte, SERHANT PENNSYLVANIA LLC. Bright MLS
- $299,9003 bd2 ba1.6k sqft153 Tory Cir, Enola, PA 17025For SaleMLS ID #PACB2058414, DENISE SIEKE, Straub & Associates Real Estate. Bright MLS
- $229,9003 bd2 ba1.1k sqft3416 Susquehanna Trl, Duncannon, PA 17020For SaleMLS ID #PAPY2009560, JOHN MARSHALL, Howard Hanna Company-Harrisburg. Bright MLS
- $315,0004 bd2 ba1.6k sqft1504 Wandering Way, Harrisburg, PA 17110For SaleMLS ID #PADA2062954, JOY DANIELS, Joy Daniels Real Estate Group, Ltd. Bright MLS
- $232,4004 bd2 ba1.4k sqft6036 State Route 209, Lykens, PA 17048For SaleMLS ID #PADA2063100, Gerlinde Bond, Iron Valley Real Estate of Central PA. Bright MLS
- $199,9003 bd1 ba1k sqft102 5th St, Millersburg, PA 17061For SaleMLS ID #PADA2061586, Mandy D Carl, United Country Magnolia Realty Services. Bright MLS
- $249,9002 bd2 ba1.6k sqft384 S Chestnut St, Pillow, PA 17080For SaleMLS ID #PADA2063496, Brittany Heller, BHHS Homesale Realty - Schuylkill Haven. Bright MLS
- $219,0003 bd2 ba1.2k sqft211 Kocher Ln, Elizabethville, PA 17023For SaleMLS ID #PADA2063024, Roman Muradoglu, Coldwell Banker Realty. Bright MLS
- $319,0003 bd2 ba1.8k sqft7384 S Susquehanna Trl, Port Trevorton, PA 17864For SaleMLS ID #PASY2002800, OwnerEntry.com White, OwnerEntry.com. Bright MLS
- $279,9002 bd1 ba1k sqft2400 Walker Mill Rd, Harrisburg, PA 17110For SaleMLS ID #PADA2062742, Joette Swartz, RE/MAX Realty Select. Bright MLS
