Lovingly maintained home! Pride of ownership is evident as you approach the neatly landscaped property with updated and widened cement walkway/steps and porch. The windows sparkle as they are updated. The roof, HVAC and windows replaced within the past 12 years. Upgraded electrical. The hot water heater was replaced in July, 2024. Entering the home you are greeted with a warm inviting foyer that is bright and cheery with a large picture window in the living room, lovely hardwood flooring throughout, formal dining room and neutral tones. The kitchen was nicely updated with lovely butcher block countertops, white subway ceramic tile backsplash, stainless steel appliances, laminate flooring, portable Island and room for your dinette table. Barn doors in hallway open to a large custom pantry. The bathrooms have been nicely updated. The hall bathroom has lovely ceramic surround in the bathtub to the ceiling with custom niches for storage, granite vanity & newer flooring. Master has custom closet shelving and private updated full bathroom. The lower level offers a large bedroom, laundry room, powder room and cozy great room with wood burning fireplace and shiplap wall. Door in rear leads to a patio with hard top screened gazebo, nice sized yard, shed, 4 foot chain link rear fence and side 6 foot fence (vinyl & wood) and garden. The 1.5 car garage has newer windows for lighting...the extra space can be used as a workshop or storage for a motorcycle, watersport craft etc. All this conveniently located near the Delaware riverfront, public transportation bus stop, RiverLine transit train, NJ Turnpike exit 5, Route 295, I95 and Burlington Bristol Bridge to Philadelphia. An hour from the Jersey shores, Atlantic City and New York.
Sold for $475,000
$475,000
5 Peachtree Ln, Burlington, NJ 08016
4beds
2,116sqft
Single Family Residence
Built in 1961
9,348 Square Feet Lot
$511,100 Zestimate®
$224/sqft
$3,305 Estimated rent
Home value
$511,100
$486,000 - $542,000
$3,305/mo
Zestimate® history
Owner options
List your home for rent
$3,305/mo
Rent Zestimate®
Find your next renter with Zillow Rental Manager. Plus, with online applications, you can quickly screen prospective tenants – for free.
$3,305/mo
Rent Zestimate®
Refinance and save
$3,378/mo
Est. payment
Refinancing to a lower rate could help reduce your monthly payments and save thousands over the life of the loan.
$3,378/mo
Est. payment
Explore your selling options
Work with a Zillow partner agent
Leverage their expertise and Zillow's premium Showcase listings to get your home seen by more buyers.
Get startedList with your own agent
Get your home in front of millions of buyers by listing it on Zillow.
Learn how to do itSell it yourself
Take full control of how buyers see your home on Zillow by listing For Sale by Owner (FSBO).
List your homeWhat's special
Zillow last checked:
Listing updated:
Listed by:
Juanita Negron 609-456-3641,
Weichert Realtors-Burlington
Bought with:
JEAN-MARC JEAN-LOUIS, 1866236
Keller Williams Realty - Marlton
Source: Bright MLS,MLS#: NJBL2071958
Facts & features
Interior
Bedrooms & bathrooms
- Bedrooms: 4
- Bathrooms: 3
- Full bathrooms: 2
- 1/2 bathrooms: 1
- Main level bathrooms: 2
- Main level bedrooms: 3
Rooms
- Room types: Living Room, Dining Room, Kitchen, Family Room, Laundry, Other, Half Bath
Basement
- Area: 0
Heating
- Forced Air, Natural Gas
Cooling
- Central Air, Electric
Appliances
- Included: Stainless Steel Appliance(s), Range Hood, Cooktop, Exhaust Fan, Dishwasher, Gas Water Heater
- Laundry: Lower Level, Laundry Room
Features
- Built-in Features, Breakfast Area, Ceiling Fan(s), Eat-in Kitchen, Kitchen Island, Pantry, Upgraded Countertops, Recessed Lighting
- Flooring: Ceramic Tile, Hardwood, Carpet, Wood
- Doors: Storm Door(s)
- Windows: Bay/Bow
- Has basement: No
- Number of fireplaces: 1
- Fireplace features: Wood Burning, Free Standing
Interior area
- Total structure area: 2,116
- Total interior livable area: 2,116 sqft
- Finished area above ground: 2,116
- Finished area below ground: 0
Property
Parking
- Total spaces: 4
- Parking features: Storage, Garage Door Opener, Inside Entrance, Oversized, Concrete, Driveway, Attached
- Attached garage spaces: 1
- Uncovered spaces: 3
Accessibility
- Accessibility features: None
Features
- Levels: Bi-Level,One and One Half
- Stories: 1.5
- Patio & porch: Patio, Porch, Screened
- Exterior features: Lighting, Play Area, Underground Lawn Sprinkler, Sidewalks
- Pool features: None
- Fencing: Chain Link,Vinyl,Privacy,Wood
Lot
- Size: 9,348 Square Feet
- Dimensions: 85.00 x 110.00
- Features: Level, Landscaped
Details
- Additional structures: Above Grade, Below Grade
- Parcel number: 0600101 1700003
- Zoning: R-12
- Zoning description: Residential
- Special conditions: Standard
Construction
Type & style
- Home type: SingleFamily
- Property subtype: Single Family Residence
Materials
- Frame
- Foundation: Concrete Perimeter
- Roof: Architectural Shingle
Condition
- Excellent
- New construction: No
- Year built: 1961
Utilities & green energy
- Sewer: Public Sewer
- Water: Public
- Utilities for property: Cable, Fixed Wireless, Other Internet Service
Community & HOA
Community
- Subdivision: Stonebridge
HOA
- Has HOA: No
Location
- Region: Burlington
- Municipality: BURLINGTON TWP
Financial & listing details
- Price per square foot: $224/sqft
- Tax assessed value: $235,900
- Annual tax amount: $7,046
- Date on market: 9/7/2024
- Listing agreement: Exclusive Right To Sell
- Inclusions: Existing Washer, Dryer, Refrigerator, Dishwasher
- Exclusions: Refrigerator And Freezer In Garage Are Negotiable
- Ownership: Fee Simple
Price history
| Date | Event | Price |
|---|---|---|
| 11/15/2024 | Sold | $475,000-1%$224/sqft |
Source:  Bright MLS #NJBL2071958 Report a problem Bright MLS #NJBL2071958 Report a problem | ||
| 10/5/2024 | Pending sale | $479,900$227/sqft |
Source: Bright MLS #NJBL2071958 Report a problem | ||
| 10/5/2024 | Listed for sale | $479,900$227/sqft |
Source: Bright MLS #NJBL2071958 Report a problem | ||
| 10/3/2024 | Contingent | $479,900$227/sqft |
Source: Bright MLS #NJBL2071958 Report a problem | ||
| 10/3/2024 | Pending sale | $479,900$227/sqft |
Source: Bright MLS #NJBL2071958 Report a problem | ||
| 9/16/2024 | Price change | $479,900-4%$227/sqft |
Source: Bright MLS #NJBL2071958 Report a problem | ||
| 9/7/2024 | Listed for sale | $499,900+309.8%$236/sqft |
Source: Bright MLS #NJBL2071958 Report a problem | ||
| 8/12/1997 | Sold | $122,000$58/sqft |
Source: Public Record Report a problem | ||
Public tax history
| Year | Property taxes | Tax assessment |
|---|---|---|
| 2025 | $7,152 +1.5% | $235,900 |
| 2024 | $7,046 | $235,900 |
| 2023 | -- | $235,900 |
| 2022 | $7,016 -1% | $235,900 |
| 2021 | $7,086 | $235,900 |
| 2020 | $7,086 +1.5% | $235,900 |
| 2019 | $6,980 +0.6% | $235,900 |
| 2018 | $6,938 -9.4% | $235,900 |
| 2017 | $7,659 +1.8% | $235,900 -7.6% |
| 2016 | $7,526 +3.8% | $255,300 |
| 2015 | $7,251 +1.9% | $255,300 |
| 2014 | $7,113 +3% | $255,300 |
| 2013 | $6,903 +7% | $255,300 |
| 2012 | $6,449 +3.2% | $255,300 |
| 2011 | $6,247 +3.2% | $255,300 |
| 2010 | $6,051 +0.7% | $255,300 |
| 2009 | $6,010 +2.7% | $255,300 |
| 2008 | $5,851 +10.1% | $255,300 |
| 2007 | $5,315 +8.1% | $255,300 |
| 2006 | $4,917 +32.1% | $255,300 |
| 2005 | $3,722 +5% | $255,300 +111% |
| 2004 | $3,545 | $121,000 |
| 2003 | -- | $121,000 |
| 2002 | -- | $121,000 |
| 2001 | -- | $121,000 |
Find assessor info on the county website
Neighborhood: 08016
Nearby homes
- $497,8004 bd3 ba2k sqft7 Peachtree Ln, Burlington, NJ 08016Off Market

- $524,9004 bd3 ba2.8k sqft3 Peachtree Ln, Burlington, NJ 08016Sold
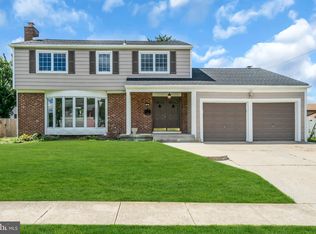
- $437,000-- bd-- ba2.1k sqft4 Kingsbridge Dr, Burlington Township, NJ 08016Off Market
- $395,500-- bd-- ba1.8k sqft6 Kingsbridge Dr, Burlington Township, NJ 08016Off Market
- $399,400-- bd-- ba1.7k sqft9 Peachtree Ln, Burlington, NJ 08016Off Market
- $496,4004 bd2 ba2.1k sqft6 Peachtree Ln, Burlington, NJ 08016Off Market
- $497,300-- bd-- ba2.3k sqft4 Peachtree Ln, Burlington, NJ 08016Off Market
- $436,000-- bd-- ba2.3k sqft1 Peachtree Ln, Burlington, NJ 08016Off Market
Nearby schools
GreatSchools rating
- 4/10Fountain Woods Elementary SchoolGrades: 2-5Distance: 1.9 mi
- 5/10Burlington Township Middle School at SpringsideGrades: 6-8Distance: 1.8 mi
- 6/10Burlington Twp High SchoolGrades: 9-12Distance: 2.1 mi
Schools provided by the listing agent
- Elementary: Bernice Yg
- Middle: Burlington Township
- High: Burlington Township
- District: Burlington Township
Source: Bright MLS. This data may not be complete. We recommend contacting the local school district to confirm school assignments for this home.
Get a cash offer in 3 minutes
Find out how much your home could sell for in as little as 3 minutes with a no-obligation cash offer.
Estimated market value
$511,100
Get a cash offer in 3 minutes
Find out how much your home could sell for in as little as 3 minutes with a no-obligation cash offer.
Estimated market value
$511,100
- New Jersey
- Burlington County
- Burlington Township
- 08016
- 5 Peachtree Ln
Nearby cities
Nearby zip codes
Other Burlington Township Topics
- Apartments for Rent in 08016
- Houses for Sale in 08016
- Houses for Rent in 08016
- 08016 Real Estate
- Burlington Township Condos
- Houses for Sale in Burlington Township
- Newest Listings in Burlington Township
- Burlington Township Home Values
- Burlington Township Real Estate Agents
- Burlington Township Refinance
- Burlington Township Mortgage Rates
