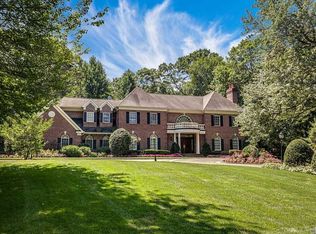
Rare Opportunity on Private Gated Upper Brookville Lane. Only 11 Homes Built & Seldom Offered For Sale. Pride of Ownership throughout This Turn Key Brick Colonial on Quiet Interior 2A+ Site. Attention to Detail, Functional Floor Plan for Contemporary Living & Entertaining Indoors and Outdoors. Magnificent Landscaped Grounds Complete with Outdoor Kitchen, Oversized Patio, Gunite Pool with Waterfall, Gazebo, Koa Pond, Bocce Court & Generator. A Must See, Additional information: Appearance:Pristine,Interior Features:Guest Quarters,Marble Bath,Separate Hotwater Heater:Yes
Sold for $3,550,000
$3,550,000
5 Peacock Lane, Upper Brookville, NY 11545
5beds
--sqft
Single Family Residence, Residential
Built in 2002
2.15 Acres Lot
$3,617,500 Zestimate®
$--/sqft
$9,058 Estimated rent
Home value
$3,617,500
$3.26M - $4.02M
$9,058/mo
Zestimate® history
Owner options
List your home for rent
$9,058/mo
Rent Zestimate®
Find your next renter with Zillow Rental Manager. Plus, with online applications, you can quickly screen prospective tenants – for free.
$9,058/mo
Rent Zestimate®
Refinance and save
$30,104/mo
Est. payment
Refinancing to a lower rate could help reduce your monthly payments and save thousands over the life of the loan.
$30,104/mo
Est. payment
Explore your selling options
Work with a Zillow partner agent
Leverage their expertise and Zillow's premium Showcase listings to get your home seen by more buyers.
Get startedList with your own agent
Get your home in front of millions of buyers by listing it on Zillow.
Learn how to do itSell it yourself
Take full control of how buyers see your home on Zillow by listing For Sale by Owner (FSBO).
List your homeWhat's special
Koa pondTurn key brick colonialContemporary livingOutdoor kitchenGuest quartersBocce courtFunctional floor plan
Zillow last checked:
Listing updated:
Listed by:
Peggy Carillo GRI SFR 516-984-1115,
Douglas Elliman Real Estate 516-759-0400,
Michael A. Carillo GRI SFR,
Douglas Elliman Real Estate
Bought with:
Mujtaba T. Hassan CBR, 40HA1035407
Realty Connect USA LLC
Source: OneKey® MLS as distributed by MLS GRID,MLS#: L3574927
Facts & features
Interior
Bedrooms & bathrooms
- Bedrooms: 5
- Bathrooms: 5
- Full bathrooms: 4
- 1/2 bathrooms: 1
Other
- Description: Vaulted Entry White Marble Foyer w/Sweeping Staircase, Powder Rm, Living Rm W/Fireplace, Study/Office w/Custom Desk & Cabinetry, Formal Dining Rm, Butler's Pantry, Gourmet Designed Eat-in-Kitchen w/Center Island
- Level: First
Other
- Description: Vaulted Family Rm w/Fireplace & Custom Cabinetry, Guest Room with Full Bath, Laundry Rm and access to 3 Car Garage
- Level: First
Other
- Description: Primary Bedroom En-Suite Marble bath complete w/Shower and Kohler 8 Jet Whirlpool, Bedroom w/full Bath, 2 Bedrooms + Full Bath.
- Level: Second
Other
- Description: Workshop, Utility Room w/6 Zone Gas Heating System, Separate Hot Water 400AMP Service, CAC 5 Zones. Sonos Sound System, 8 Zone, Staircase to 3 Car Garage.
- Level: Basement
Other
- Description: Magnificent 2A+ Grounds: Outdoor Kitchen w/Gas BBQ, Patio, In-Ground Gunite Pool, Waterfall, Koa Pond, Pergola, and Bocce Court
Heating
- Forced Air
Cooling
- Central Air
Appliances
- Included: Convection Oven, Cooktop, Dishwasher, Dryer, ENERGY STAR Qualified Appliances, Humidifier, Microwave, Oven, Refrigerator, Washer, Indirect Water Heater
Features
- Cathedral Ceiling(s), Eat-in Kitchen, Entrance Foyer, Granite Counters, Formal Dining, First Floor Bedroom, Primary Bathroom, Central Vacuum, Entertainment Cabinets, Speakers, Whole House Entertainment System
- Flooring: Hardwood
- Windows: Insulated Windows, Double Pane Windows, Drapes, Screens
- Basement: See Remarks,Full,Walk-Out Access
- Attic: Full
- Number of fireplaces: 2
- Fireplace features: Family Room, Living Room
Property
Parking
- Parking features: Attached, Driveway, Garage Door Opener, Garage, Private
- Has garage: Yes
- Has uncovered spaces: Yes
Features
- Levels: Three Or More
- Patio & porch: Patio
- Exterior features: Mailbox, Speakers
- Has private pool: Yes
- Pool features: In Ground
- Fencing: Back Yard,Fenced
Lot
- Size: 2.15 Acres
- Dimensions: 2.15
- Features: Sprinklers In Front, Sprinklers In Rear, Cul-De-Sac, Near Public Transit, Near Shops, Level
- Residential vegetation: Partially Wooded
Details
- Parcel number: 242718A0010660
Construction
Type & style
- Home type: SingleFamily
- Architectural style: Colonial
- Property subtype: Single Family Residence, Residential
Materials
- Brick
Condition
- Year built: 2002
Utilities & green energy
- Electric: Generator
- Sewer: Cesspool
- Water: Public
- Utilities for property: Cable Available, Trash Collection Private
Community & HOA
Community
- Features: Gated
- Security: Security System
- Subdivision: Gated Estate
HOA
- Has HOA: Yes
- Amenities included: Gated
- Services included: Maintenance Grounds, Other, Snow Removal
- HOA fee: $6,600 annually
Location
- Region: Glen Head
Financial & listing details
- Tax assessed value: $1,824,000
- Annual tax amount: $45,810
- Date on market: 9/3/2024
- Cumulative days on market: 503 days
- Listing agreement: Exclusive Right To Sell
- Exclusions: See Remarks
Price history
| Date | Event | Price |
|---|---|---|
| 5/8/2026 | Sold | $3,550,000-4% |
Source:  OneKey® MLS as distributed by MLS GRID #L3574927 Report a problem OneKey® MLS as distributed by MLS GRID #L3574927 Report a problem | ||
| 1/19/2026 | Pending sale | $3,699,000 |
Source: OneKey® MLS as distributed by MLS GRID #L3574927 Report a problem | ||
| 9/3/2024 | Listed for sale | $3,699,000+506.4% |
Source: OneKey® MLS as distributed by MLS GRID #3574927 Report a problem | ||
| 6/12/2000 | Sold | $610,000 |
Source: Public Record Report a problem | ||
Public tax history
| Year | Property taxes | Tax assessment |
|---|---|---|
| 2024 | -- | $1,824 -11% |
| 2023 | -- | $2,050 +4.7% |
| 2022 | -- | $1,958 |
| 2021 | $34,703 +8.1% | -- |
| 2020 | $32,099 +13.2% | $3,174 |
| 2019 | $28,352 | $3,174 |
| 2018 | $28,352 +3.9% | $3,174 |
| 2017 | $27,290 -9.1% | $3,174 -15.1% |
| 2016 | $30,007 +438.1% | $3,738 -5% |
| 2015 | $5,576 +6.6% | $3,935 |
| 2013 | $5,231 +6.8% | $3,935 |
| 2012 | $4,900 -80.1% | $3,935 -23% |
| 2011 | $24,635 +17.2% | $5,110 +6% |
| 2010 | $21,028 | $4,821 -20.2% |
| 2009 | -- | $6,040 -0.3% |
| 2008 | -- | $6,060 +0.3% |
| 2006 | -- | $6,043 -35.3% |
| 2005 | -- | $9,342 -42.3% |
| 2004 | -- | $16,186 -10.1% |
| 2003 | -- | $18,011 -12.2% |
| 2002 | -- | $20,510 +318.6% |
| 2001 | -- | $4,900 |
| 2000 | -- | $4,900 |
Find assessor info on the county website
Neighborhood: 11545
Nearby homes
- $4,157,200-- bd5 ba6.3k sqft6 Peacock Ln, Upper Brookville, NY 11545Off Market
- $3,743,100-- bd5 ba5k sqft4 Peacock Ln, Upper Brookville, NY 11545Off Market
- $3,097,3006 bd5 ba5.2k sqft7 Carol Ln, Glen Head, NY 11545Off Market

- $3,971,7007 bd8 ba6.5k sqft7 Peacock Ln, Glen Head, NY 11545Off Market
- $2,634,5005 bd4 ba3.5k sqft3 Valerie Dr, Glen Head, NY 11545Off Market
- $3,422,200-- bd3 ba6.1k sqft10 Peacock Ln, Glen Head, NY 11545Off Market
- $2,415,0004 bd4 ba4.5k sqft5 Valerie Dr, Glen Head, NY 11545Sold
- $3,500,0006 bd9 ba7.5k sqft5 Carol Ln, Upper Brookville, NY 11545For Sale
Nearby schools
GreatSchools rating
- NAAnn Macarthur PrimaryGrades: PK-2Distance: 4.1 mi
- 7/10Locust Valley Middle SchoolGrades: 6-9Distance: 4.4 mi
- 9/10Locust Valley High SchoolGrades: 9-12Distance: 4.4 mi
Schools provided by the listing agent
- Elementary: Ann Macarthur Primary School
- Middle: Locust Valley Middle School
- High: Locust Valley High School
Source: OneKey® MLS as distributed by MLS GRID. This data may not be complete. We recommend contacting the local school district to confirm school assignments for this home.
Get a cash offer in 3 minutes
Find out how much your home could sell for in as little as 3 minutes with a no-obligation cash offer.
Estimated market value
$3,617,500
Get a cash offer in 3 minutes
Find out how much your home could sell for in as little as 3 minutes with a no-obligation cash offer.
Estimated market value
$3,617,500
- New York
- Nassau County
- Upper Brookville
- 11545
- 5 Peacock Lane
Nearby cities
Nearby zip codes
Other Upper Brookville Topics
- Apartments for Rent in 11545
- Houses for Sale in 11545
- Houses for Rent in 11545
- 11545 Real Estate
- Upper Brookville Condos
- Houses for Sale in Upper Brookville
- Newest Listings in Upper Brookville
- Upper Brookville Home Values
- Upper Brookville Real Estate Agents
- Upper Brookville Refinance
- Upper Brookville Mortgage Rates
