Nestled in the exclusive Village at Silver Hill, Weston's premier 55+ community, 5 Peakes Lane presents a fabulous opportunity. Built in 2021, this stunning home combines luxury with functionality. The first floor features a primary suite with a walk-in closet and a spa-like bathroom, a state-of-the-art kitchen equipped with high-end appliances, a cozy family room with a fireplace, a spacious home office, a laundry room, and a mudroom. Upstairs, two additional bedrooms each have their own bathrooms. The finished basement includes a full bath, and the beautifully landscaped private yard offers a serene patio space. A two-car garage adds convenience, embodying the perfect blend of condominium living with the privacy of a detached home. Don’t miss the chance to join the coveted Village at Silver Hill community.
Sold for $2,000,000
$2,000,000
5 Peakes Ln #5, Weston, MA 02493
3beds
3,161sqft
Condominium, Townhouse
Built in 2021
-- sqft lot
$-- Zestimate®
$633/sqft
$-- Estimated rent
Home value
Not available
Estimated sales range
Not available
Not available
Zestimate® history
Owner options
List your home for rent
Find your next renter with Zillow Rental Manager. Plus, with online applications, you can quickly screen prospective tenants – for free.
Refinance and save
$14,010/mo
Est. payment
Refinancing to a lower rate could help reduce your monthly payments and save thousands over the life of the loan.
$14,010/mo
Est. payment
Explore your selling options
Work with a Zillow partner agent
Leverage their expertise and Zillow's premium Showcase listings to get your home seen by more buyers.
Get startedList with your own agent
Get your home in front of millions of buyers by listing it on Zillow.
Learn how to do itSell it yourself
Take full control of how buyers see your home on Zillow by listing For Sale by Owner (FSBO).
List your homeWhat's special
Laundry roomBeautifully landscaped private yardSerene patio spaceHigh-end appliancesState-of-the-art kitchenSpacious home officeSpa-like bathroom
Zillow last checked:
Listing updated:
Listed by:
Donahue Maley and Burns Team,
Compass 781-365-9954
Bought with:
The Drucker Group
Compass
Source: MLS PIN,MLS#: 73446137
Facts & features
Interior
Bedrooms & bathrooms
- Bedrooms: 3
- Bathrooms: 5
- Full bathrooms: 4
- 1/2 bathrooms: 1
- Main level bedrooms: 1
Primary bedroom
- Features: Bathroom - Full, Bathroom - Double Vanity/Sink, Walk-In Closet(s), Flooring - Hardwood
- Level: Main,First
- Area: 232.14
- Dimensions: 15.9 x 14.6
Bedroom 2
- Features: Bathroom - Full, Walk-In Closet(s), Flooring - Hardwood
- Level: Second
- Area: 222.3
- Dimensions: 17.1 x 13
Bedroom 3
- Features: Closet, Flooring - Hardwood
- Area: 172.71
- Dimensions: 17.1 x 10.1
Primary bathroom
- Features: Yes
Bathroom 1
- Level: First
Bathroom 2
- Level: Second
Bathroom 3
- Level: Basement
Dining room
- Features: Flooring - Hardwood
- Level: First
- Area: 195.94
- Dimensions: 19.4 x 10.1
Kitchen
- Features: Dining Area, Countertops - Stone/Granite/Solid, Kitchen Island, Open Floorplan
- Level: First
- Area: 210.8
- Dimensions: 17 x 12.4
Living room
- Features: Flooring - Hardwood, French Doors, Open Floorplan
- Level: First
- Area: 331.74
- Dimensions: 19.4 x 17.1
Office
- Features: Flooring - Hardwood
- Level: First
- Area: 225.18
- Dimensions: 13.9 x 16.2
Heating
- Forced Air, Natural Gas, Ductless
Cooling
- Central Air, Ductless
Appliances
- Included: Range, Dishwasher, Microwave, Refrigerator, Freezer
- Laundry: First Floor, In Unit
Features
- Bathroom - Full, Office, Play Room
- Flooring: Wood, Tile, Carpet, Stone / Slate, Flooring - Hardwood, Flooring - Wall to Wall Carpet
- Doors: Insulated Doors
- Windows: Insulated Windows
- Has basement: Yes
- Number of fireplaces: 1
- Fireplace features: Living Room
Interior area
- Total structure area: 3,161
- Total interior livable area: 3,161 sqft
- Finished area above ground: 2,830
- Finished area below ground: 331
Property
Parking
- Total spaces: 4
- Parking features: Attached, Off Street
- Attached garage spaces: 2
- Uncovered spaces: 2
Features
- Entry location: Unit Placement(Street)
- Patio & porch: Porch, Patio
- Exterior features: Porch, Patio
Details
- Parcel number: M:007.0 L:0070 S:030.0,5226145
- Zoning: 000
Construction
Type & style
- Home type: Townhouse
- Property subtype: Condominium, Townhouse
Materials
- Frame
- Roof: Shingle
Condition
- Year built: 2021
Utilities & green energy
- Sewer: Private Sewer
- Water: Public
- Utilities for property: for Gas Range
Community & HOA
Community
- Features: Walk/Jog Trails, Adult Community
- Senior community: Yes
HOA
- Services included: Sewer, Insurance, Maintenance Structure, Road Maintenance, Maintenance Grounds, Snow Removal, Reserve Funds
- HOA fee: $690 monthly
Location
- Region: Weston
Financial & listing details
- Price per square foot: $633/sqft
- Tax assessed value: $1,664,700
- Annual tax amount: $18,478
- Date on market: 9/14/2026
Price history
| Date | Event | Price |
|---|---|---|
| 1/2/2026 | Sold | $2,000,000-4.5%$633/sqft |
Source: MLS PIN #73446137 Report a problem | ||
| 10/24/2025 | Contingent | $2,095,000$663/sqft |
Source: MLS PIN #73446137 Report a problem | ||
| 10/21/2025 | Listed for sale | $2,095,000+16.7%$663/sqft |
Source: MLS PIN #73446137 Report a problem | ||
| 7/18/2023 | Sold | $1,795,000$568/sqft |
Source: MLS PIN #73079828 Report a problem | ||
| 2/16/2023 | Listed for sale | $1,795,000$568/sqft |
Source: MLS PIN #73079828 Report a problem | ||
| 1/16/2023 | Listing removed | $1,795,000$568/sqft |
Source: MLS PIN #73043342 Report a problem | ||
| 10/1/2022 | Listed for sale | $1,795,000$568/sqft |
Source: MLS PIN #73043342 Report a problem | ||
| 10/1/2022 | Listing removed | $1,795,000$568/sqft |
Source: MLS PIN #72936037 Report a problem | ||
| 2/25/2022 | Listed for sale | $1,795,000$568/sqft |
Source: MLS PIN #72936037 Report a problem | ||
Public tax history
Tax history is unavailable.
Neighborhood: 02493
Nearby homes
- $1,869,7004 bd2 ba4.1k sqft251 Merriam St, Weston, MA 02493Off Market
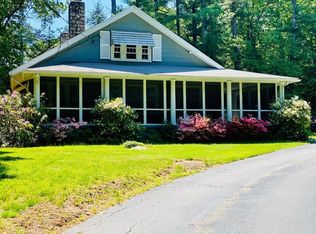
- $2,409,0005 bd3 ba3k sqft255 Merriam St, Weston, MA 02493Off Market
- $1,825,0004 bd4 ba3.5k sqft2 Peakes Ln #2, Weston, MA 02493Sold
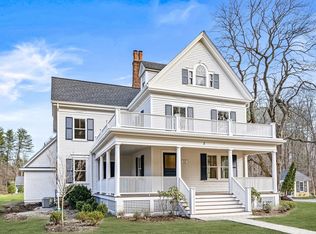
- $1,656,0004 bd4 ba2.7k sqft15 Hallett Hill Rd, Weston, MA 02493Off Market
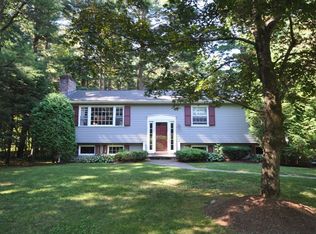
- $2,503,1006 bd4 ba3.3k sqft245 Merriam St, Weston, MA 02493Off Market
- $1,741,9004 bd3 ba2.3k sqft11 Hallett Hill Rd, Weston, MA 02493Off Market
- $1,329,5005 bd3 ba-- sqft11 Hallett Hill Rd #0, Weston, MA 02493Off Market
- $1,653,7005 bd2 ba2.7k sqft261 Merriam St, Weston, MA 02493Off Market
Nearby schools
GreatSchools rating
- 10/10Country Elementary SchoolGrades: PK-3Distance: 2.1 mi
- 9/10Weston Middle SchoolGrades: 6-8Distance: 3.8 mi
- 10/10Weston High SchoolGrades: 9-12Distance: 3.8 mi
- Massachusetts
- Middlesex County
- Weston
- 02493
- 5 Peakes Ln Unit 5
