Beautifully updated and move-in ready, this bright and inviting 2-bedroom, 2.5-bath townhouse is located in the highly sought-after Society Hill community. Freshly painted throughout, this home features a spacious living and dining room combination filled with natural light and enhanced by recessed lighting. The newer eat-in kitchen boasts granite countertops, newer appliances, and ample cabinetry, making it perfect for everyday living. Newer sliding doors lead to a large private deck, offering an ideal space for relaxing or outdoor enjoyment. Upstairs, both generously sized bedrooms feature updated en-suite bathrooms and customized closet organizers for maximum storage and convenience. Newer windows throughout the home enhance energy efficiency and bring in abundant natural light, while the second-floor laundry adds everyday convenience. Enjoy a low-maintenance lifestyle with outstanding community amenities including a clubhouse, in-ground pool, tennis courts, assigned parking, and ample guest parking. Conveniently located near shopping, schools, major highways, NYC bus service from Rt.27, NJ Transit, few minutes to Princeton and New Brunswick downtown, Princeton and Rutgers University, RWJ and St. Peter's Hospital. This home truly offers the perfect blend of comfort, updates, and commuter convenience. A rare opportunity to own a beautifully updated home in one of the area's most desirable communities!
Under contract
$389,900
5 Pear Tree Ln, Franklin Park, NJ 08823
2beds
--sqft
Townhouse
Built in 1987
1,032 Square Feet Lot
$391,500 Zestimate®
$--/sqft
$-- HOA
What's special
Newer eat-in kitchenRecessed lightingAmple cabinetryFreshly painted throughoutUpdated en-suite bathroomsLarge private deckGenerously sized bedrooms
- 46 days
- 284
- 12
Zillow last checked:
Listing updated:
Listed by:
BASANTI BHALODIA 973-879-3905,
KELLER WILLIAMS ELITE REALTORS
Source: All Jersey MLS,MLS#: 2701432R
Facts & features
Interior
Bedrooms & bathrooms
- Bedrooms: 2
- Bathrooms: 3
- Full bathrooms: 2
- 1/2 bathrooms: 1
Primary bedroom
- Features: Full Bath
Dining room
- Features: Living Dining Combo
Kitchen
- Features: Granite/Corian Countertops, Eat-in Kitchen
Basement
- Area: 0
Heating
- Forced Air
Cooling
- Central Air, Ceiling Fan(s)
Appliances
- Included: Dishwasher, Dryer, Gas Range/Oven, Microwave, Refrigerator, Range, Washer, Gas Water Heater
Features
- Entrance Foyer, Kitchen, Bath Half, Living Room, Dining Room, 2 Bedrooms, Laundry Room, Bath Full, Bath Other, Storage, None
- Flooring: Wood, See Remarks
- Has basement: No
- Number of fireplaces: 1
- Fireplace features: Wood Burning
Interior area
- Total structure area: 0
Video & virtual tour
Property
Parking
- Parking features: Additional Parking, Asphalt, Open, Assigned
- Has uncovered spaces: Yes
- Details: Oversized Vehicles Restricted
Features
- Levels: Two
- Stories: 2
- Patio & porch: Deck
- Exterior features: Deck
- Pool features: Outdoor Pool
Lot
- Size: 1,032 Square Feet
- Features: Near Shopping, See Remarks, Level, Wooded
Details
- Parcel number: 0800034040000801C0015
- Zoning: CR
Construction
Type & style
- Home type: Townhouse
- Architectural style: Townhouse, Traditional, Two Story
- Property subtype: Townhouse
Materials
- Roof: Asphalt
Condition
- Year built: 1987
Utilities & green energy
- Gas: Natural Gas
- Sewer: Public Sewer
- Water: Public
- Utilities for property: Electricity Connected, Natural Gas Connected
Community & HOA
Community
- Features: Outdoor Pool, Playground, Tennis Court(s)
HOA
- Services included: Common Area Maintenance, Insurance, See remarks, Snow Removal, Maintenance Grounds
- Additional fee info: Maintenance Expense: $342 Monthly
Location
- Region: Franklin Park
Financial & listing details
- Annual tax amount: $6,005
- Date on market: 7/26/2026
- Ownership: Condominium
- Electric utility on property: Yes
Estimated market value
$391,500
$372,000 - $411,000
$2,492/mo
Price history
| Date | Event | Price |
|---|---|---|
| 8/25/2026 | Pending sale | $389,900 |
Source:  GSMLS #4043186 Report a problem GSMLS #4043186 Report a problem | ||
| 8/25/2026 | Contingent | $389,900 |
Source:  All Jersey MLS #2701432R Report a problem All Jersey MLS #2701432R Report a problem | ||
| 7/26/2026 | Listed for sale | $389,900 |
Source: All Jersey MLS #2701432R Report a problem | ||
Public tax history
Tax history is unavailable.
Monthly payment
Est. payment
Payment breakdown
Explore the cost of this home by adjusting the details. Changes won't be saved.Climate risks
Neighborhood: 08823
- $393,4002 bd2 ba1.2k sqft5 Pear Tree Ln #15, Franklin Park, NJ 08823Off Market

- $421,5002 bd2 ba1.5k sqft4 Pear Tree Ln #14, Franklin Park, NJ 08823Off Market
- $482,000-- bd-- ba-- sqft4 Pear Tree Ln #D, Franklin Park, NJ 08823Off Market
- $370,3002 bd2 ba1k sqft6 Pear Tree Ln #16, Franklin Park, NJ 08823Off Market

Similar homes
- $410,0002 bd3 ba1.1k sqft230 Kempsey Dr, North Brunswick, NJ 08902For Sale
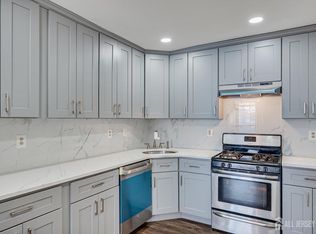
 MLS ID #2702369R, JIGNA JHAMNANI. All Jersey MLS
 - $445,0002 bd3 ba1.1k sqft73 Goodwin Dr, North Brunswick, NJ 08902For Sale
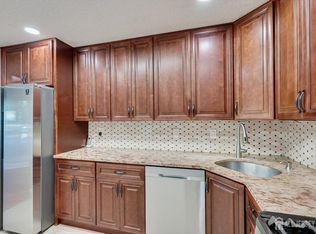 MLS ID #2704193R, SHARON HARMON. All Jersey MLS
 - $495,0002 bd3 ba-- sqft59 Woodhill St, Somerset, NJ 08873For Sale
 MLS ID #2703279R, ANDREA LACERDA. All Jersey MLS
 - $539,0003 bd4 ba1.6k sqft93 Riverbend Dr, North Brunswick, NJ 08902For Sale
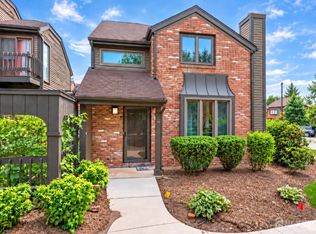 MLS ID #2704561R, POONACHA BOLLERA. All Jersey MLS
 - $438,0002 bd2 ba-- sqft167 Vasser Dr, Piscataway, NJ 08854For SaleMLS ID #2701340R, WENJIN J. ZHANG. All Jersey MLS
- $415,0002 bd2 ba1.4k sqft85 Almond Dr, Somerset, NJ 08873For SaleMLS ID #2618049R, JANE MUELLER. All Jersey MLS
- $359,0002 bd2 ba-- sqft5071 Beech Ct, Monmouth Junction, NJ 08852For SaleMLS ID #2608422R. All Jersey MLS
- $439,0002 bd3 ba1.2k sqft360 Bromley Pl, East Brunswick, NJ 08816For SaleMLS ID #2703876R, JASMINE TSUI. All Jersey MLS
- $425,0002 bd2 ba1.2k sqft208 Cypress Ln, East Brunswick, NJ 08816For SaleMLS ID #2701921R, LAUREN MOLINARO. All Jersey MLS
- $400,0002 bd3 ba1.8k sqft53 Winthrop Rd, Monroe, NJ 08831For SaleMLS ID #2770069M, KAREN SCARPA. All Jersey MLS
- $419,9992 bd2 ba-- sqft2606 Cypress Ln, East Brunswick, NJ 08816For SaleMLS ID #2702078R, WASSIM AYOUB. All Jersey MLS
- $365,0002 bd2 ba1k sqft10 Starlight Ct, New Brunswick, NJ 08901For SaleMLS ID #2701361R, NADINE DELILLE. All Jersey MLS
- $445,0002 bd3 ba1.4k sqft38 Cherrywood Dr, Somerset, NJ 08873For SaleMLS ID #2616034R, HEENABEN K. PATEL. All Jersey MLS
- $495,0003 bd3 ba1.4k sqft9 Wood Acres Dr, North Brunswick, NJ 08902For SaleMLS ID #2701356R, ANDREW ZASTKO. All Jersey MLS
- $399,9992 bd2 ba1.1k sqft349 Lancaster Ct, Piscataway, NJ 08854For SaleMLS ID #2703852R, SARANG W. SEWATKAR. All Jersey MLS
- $379,9002 bd2 ba960 sqft354 N McDowell Dr, East Brunswick, NJ 08816For SaleMLS ID #2702937R, DAVID LEVINE. All Jersey MLS
- $345,0002 bd2 ba-- sqft21 Iowa Ct, Matawan, NJ 07747For SaleMLS ID #2703237R, PEGGY YANUZZELLI. All Jersey MLS
- $449,9003 bd3 ba1.4k sqft16 Carlyle Ct, Robbinsville, NJ 08691For Sale
 MLS ID #NJME2083638, Ed Schoen, BHHS Fox & Roach - Robbinsville. Bright MLS
 - $440,0002 bd2 ba1.3k sqft187 Newport Rd #A, Monroe Township, NJ 08831For SaleMLS ID #2770526M, CYNTHIA GAUDIO. All Jersey MLS
- $475,0003 bd3 ba1.2k sqft138 Stratford Ct, Hillsborough, NJ 08844For SaleMLS ID #2702159R, YAHAIRA S. MAFFEI. All Jersey MLS
