This is a rare opportunity to own a meticulously maintained, extensively upgraded home in one of Durham's most sought-after neighborhoods. Welcome to this exceptional home in the highly desirable Brightleaf at the Park community, where thoughtful upgrades, quality craftsmanship, and an active neighborhood lifestyle converge. Offering 4 bedrooms, 3 full bathrooms, and a spacious bonus room currently used as a bedroom and office, this home perfectly balances open-concept living, private spaces, and versatility. From the moment you arrive, the inviting covered front porch sets the tone for the attention to detail found throughout. Inside, you'll find hardwood flooring with carpet reserved only for the bedrooms, extensive crown molding on both levels, upgraded lighting, mirrors, and fixtures throughout; there is truly no builder-grade finish to be found. Most of the home has just been freshly painted. The expansive kitchen serves as the heart of the home, featuring high-end cabinetry, abundant workspace, and exceptional storage. The open floor plan flows seamlessly into the living and dining areas, making everyday living and entertaining effortless. A coveted secondary bedroom and full bath on the main level provide flexibility for guests, multi-generational living, or a private home office. The spacious primary suite offers a luxurious retreat complete with a large his-and-hers walk-in closet. Additional storage solutions can be found throughout the home, including garage shelving and thoughtfully designed interior spaces. Outdoor living is equally impressive, featuring a rear deck with partial roof coverage, wired automatic exterior splash lighting, a large flat backyard, and an irrigation system to keep the grounds looking their best. Additional features include a tankless water heater and a two-car garage. Situated on a large lot just shy of 1/2 an acre, this home enjoys one of the area's most convenient locations with easy access to Brier Creek, Research Triangle Park, RDU International Airport, Downtown Durham, and Raleigh. Adding to the home's desirability, recent area planning decisions have directed nearby future development toward residential and commercial uses, supporting the continued growth and character of this highly desirable area. Brightleaf at the Park is known for its outstanding amenities and strong sense of community. Residents enjoy a community pool with a friendly, social atmosphere, tennis courts, numerous neighborhood events throughout the year, and an active, welcoming community that makes it easy to feel right at home.
Sold for $720,000
Zestimate®
$720,000
5 Pearl Mill Ct, Durham, NC 27703
4beds
3,256sqft
Single Family Residence
Built in 2017
0.47 Acres Lot
$720,000 Zestimate®
$221/sqft
$3,132 Estimated rent
Home value
$720,000
$684,000 - $756,000
$3,132/mo
Zestimate® history
Owner options
List your home for rent
$3,132/mo
Rent Zestimate®
Find your next renter with Zillow Rental Manager. Plus, with online applications, you can quickly screen prospective tenants – for free.
$3,132/mo
Rent Zestimate®
Refinance and save
$4,943/mo
Est. payment
Refinancing to a lower rate could help reduce your monthly payments and save thousands over the life of the loan.
$4,943/mo
Est. payment
Explore your selling options
Work with a Zillow partner agent
Leverage their expertise and Zillow's premium Showcase listings to get your home seen by more buyers.
Get startedList with your own agent
Get your home in front of millions of buyers by listing it on Zillow.
Learn how to do itSell it yourself
Take full control of how buyers see your home on Zillow by listing For Sale by Owner (FSBO).
List your homeWhat's special
Zillow last checked:
Listing updated:
Listed by:
Michelle Jacobs 919-830-8645,
Corcoran DeRonja Real Estate
Bought with:
Carmen Shemekia McLean, 305855
Corcoran DeRonja Real Estate
Source: Doorify MLS,MLS#: 10174674
Facts & features
Interior
Bedrooms & bathrooms
- Bedrooms: 4
- Bathrooms: 3
- Full bathrooms: 3
- Main level bedrooms: 1
Primary bedroom
- Level: Second
- Area: 300 Square Feet
- Dimensions: 15.0 x 20.0
Bedroom 2
- Level: Second
- Area: 132 Square Feet
- Dimensions: 11.0 x 12.0
Bedroom 3
- Level: Second
- Area: 132 Square Feet
- Dimensions: 11.0 x 12.0
Bedroom 4
- Level: Main
- Area: 132 Square Feet
- Dimensions: 11.0 x 12.0
Breakfast room
- Level: Main
- Area: 90 Square Feet
- Dimensions: 9.0 x 10.0
Dining room
- Level: Main
- Area: 165 Square Feet
- Dimensions: 11.0 x 15.0
Other
- Level: Main
- Area: 133 Square Feet
- Dimensions: 7.0 x 19.0
Family room
- Level: Main
- Area: 360 Square Feet
- Dimensions: 18.0 x 20.0
Kitchen
- Level: Main
- Area: 165 Square Feet
- Dimensions: 11.0 x 15.0
Living room
- Level: Main
- Area: 154 Square Feet
- Dimensions: 11.0 x 14.0
Heating
- Forced Air, Natural Gas, Zoned
Cooling
- Central Air, Zoned
Appliances
- Included: Dishwasher, Electric Oven, Gas Cooktop, Microwave, Plumbed For Ice Maker, Tankless Water Heater
- Laundry: Electric Dryer Hookup, Laundry Room, Upper Level
Features
- Ceiling Fan(s), Crown Molding, Double Vanity, Entrance Foyer, Granite Counters, High Ceilings, High Speed Internet, Kitchen Island, Open Floorplan, Pantry, Recessed Lighting, Storage, Tray Ceiling(s), Walk-In Closet(s), Shower Only, Bathtub/Shower Combination, Walk-In Shower, Water Closet
- Flooring: Carpet, Hardwood, Tile
- Number of fireplaces: 1
- Fireplace features: Family Room, Gas Log, Sealed Combustion
Interior area
- Total structure area: 3,256
- Total interior livable area: 3,256 sqft
- Finished area above ground: 3,256
- Finished area below ground: 0
Property
Parking
- Total spaces: 2
- Parking features: Attached, Concrete, Driveway, Garage Faces Front, Garage, Garage Door Opener
- Garage spaces: 2
- Has uncovered spaces: Yes
Features
- Levels: Two
- Stories: 2
- Patio & porch: Covered, Deck, Front Porch, Rear Porch
- Exterior features: Rain Gutters
Lot
- Size: 0.47 Acres
- Features: Back Yard, Cul-De-Sac, Few Trees, Front Yard
Details
- Parcel number: 215195
- Special conditions: Standard
Construction
Type & style
- Home type: SingleFamily
- Architectural style: Transitional
- Property subtype: Single Family Residence
Materials
- Fiber Cement
- Foundation: Crawlspace
- Roof: Shingle
Condition
- New construction: No
- Year built: 2017
Utilities & green energy
- Sewer: Public Sewer
- Water: Public
Community & HOA
Community
- Features: Clubhouse, Fitness Center, Playground, Pool, Tennis Court(s)
- Subdivision: Brightleaf at the Park
HOA
- Has HOA: Yes
- Services included: Insurance, Maintenance Grounds, Storm Water Maintenance
- HOA fee: $299 quarterly
- HOA name: Brightleaf Community Association, Inc.
- HOA phone: 919-848-4911
Location
- Region: Durham
Financial & listing details
- Price per square foot: $221/sqft
- Tax assessed value: $664,579
- Annual tax amount: $7,239
- Date on market: 6/19/2026
- Listing agreement: Exclusive Right To Sell
- Listing terms: Cash,Conventional
Price history
| Date | Event | Price |
|---|---|---|
| 8/20/2026 | Sold | $720,000-1.4%$221/sqft |
Source:  Doorify MLS #10174674 Report a problem Doorify MLS #10174674 Report a problem | ||
| 6/28/2026 | Pending sale | $729,900$224/sqft |
Source: Doorify MLS #10174674 Report a problem | ||
| 6/19/2026 | Listed for sale | $729,900+79.3%$224/sqft |
Source: Doorify MLS #10174674 Report a problem | ||
| 10/24/2017 | Sold | $407,000$125/sqft |
Source: Public Record Report a problem | ||
Public tax history
| Year | Property taxes | Tax assessment |
|---|---|---|
| 2025 | $7,240 +33.7% | $730,340 +88.2% |
| 2024 | $5,414 +6.5% | $388,121 |
| 2023 | $5,084 +2.3% | $388,121 |
| 2022 | $4,968 +0.5% | $388,121 |
| 2021 | $4,944 +2.4% | $388,121 |
| 2020 | $4,828 | $388,121 |
| 2019 | $4,828 | $388,121 0% |
| 2018 | $4,828 +388.5% | $388,298 +429% |
| 2017 | $988 +3.5% | $73,400 |
| 2016 | $955 | $73,400 -28.7% |
| 2015 | $955 -33% | $102,957 |
| 2014 | $1,425 | $102,957 |
Find assessor info on the county website
Neighborhood: 27703
Nearby homes
- $615,8004 bd3 ba3.3k sqft6 Pearl Mill Ct, Durham, NC 27703Off Market
- $745,0005 bd4 ba4.1k sqft3 Pearl Mill Ct, Durham, NC 27703Sold
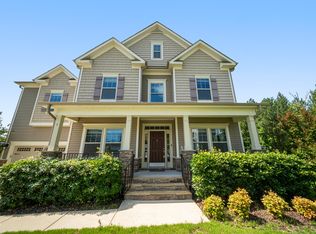
- $628,3004 bd4 ba2.9k sqft4 Pearl Mill Ct, Durham, NC 27703Off Market
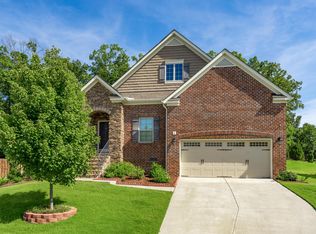
- $698,5004 bd3 ba3.9k sqft1 Pearl Mill Ct, Durham, NC 27703Off Market
- $635,0004 bd4 ba2.9k sqft1908 Pattersons Mill Rd, Durham, NC 27703Sold
- $606,3004 bd3 ba2.8k sqft1912 Pattersons Mill Rd, Durham, NC 27703Off Market
- $793,8005 bd4 ba4.2k sqft1906 Pattersons Mill Rd, Durham, NC 27703Off Market
- $576,5004 bd4 ba2.9k sqft1909 Pattersons Mill Rd, Durham, NC 27703Off Market
Nearby schools
GreatSchools rating
- 5/10Spring Valley Elementary SchoolGrades: PK-5Distance: 1.1 mi
- 5/10Neal MiddleGrades: 6-8Distance: 3.4 mi
- 2/10Southern School of Energy and SustainabilityGrades: 9-12Distance: 3.4 mi
Schools provided by the listing agent
- Elementary: Durham - Spring Valley Elementary School
- Middle: Durham - Neal Middle
- High: Durham - Southern School of Energy and Sustainability
Source: Doorify MLS. This data may not be complete. We recommend contacting the local school district to confirm school assignments for this home.
Get a cash offer in 3 minutes
Find out how much your home could sell for in as little as 3 minutes with a no-obligation cash offer.
Estimated market value
$720,000
Get a cash offer in 3 minutes
Find out how much your home could sell for in as little as 3 minutes with a no-obligation cash offer.
Estimated market value
$720,000
- North Carolina
- Durham County
- Durham
- 27703
- 5 Pearl Mill Ct
