Skip main navigation
Sold
  • Price Unknown

    5 Pearl Pkwy, Iuka, MS 38852

    2beds
    1,500sqft
    Single Family Residence
    Built in 2006
    5,662.8 Square Feet Lot
    $201,100 Zestimate®
    $--/sqft
    $1,570 Estimated rent

    Home value

    $201,100

    $189,000 - $213,000

    $1,570/mo

    Zestimate® history
    Loading
    Loading...

    Owner options

    List your home for rent

    $1,570/mo

    Rent Zestimate®

    Find your next renter with Zillow Rental Manager. Plus, with online applications, you can quickly screen prospective tenants – for free.

    Learn more

    $1,570/mo

    Rent Zestimate®

    Refinance and save

    $2,200/mo

    Est. payment

    Refinancing to a lower rate could help reduce your monthly payments and save thousands over the life of the loan.

    See today's rates

    $2,200/mo

    Est. payment

    Explore your selling options

    Work with a Zillow partner agent

    Leverage their expertise and Zillow's premium Showcase listings to get your home seen by more buyers.

    Get started

    List with your own agent

    Get your home in front of millions of buyers by listing it on Zillow.

    Learn how to do it

    Sell it yourself

    Take full control of how buyers see your home on Zillow by listing For Sale by Owner (FSBO).

    List your home

    What's special

    Double doorsLarge primary suiteGreat roomVaulted ceilings
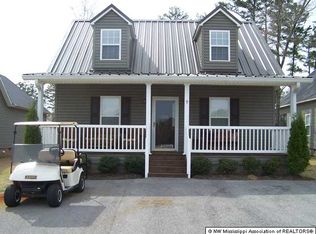
    Come home & enjoy the beauty & serenity this SPACIOUS 2 bedroom 2 bath home has to offer. Great Room with Vaulted Ceilings along with a nice Dining area. Kitchen with breakfast bar + built in desk area. LARGE PRIMARY Suite with double doors to screened in porch & deck to enjoy. Second bedroom has its own exit to the screened porch & deck as well. After a day on Pickwick Lake, you can relax at the pool, play tennis, go workout at the fitness center or enjoy other amenities the resort offers!

    Zillow last checked:

    Listing updated:

    Listed by:

    Brenda Bailey Hamm,

    Crye-Leike Pickwick

    Bought with:

    Gentry Parker

    Duane Wright Realty

    Source: MAAR,MLS#: 10151857MLS Logo

    Facts & features

    Interior

    Bedrooms & bathrooms
    • Bedrooms: 2
    • Bathrooms: 2
    • Full bathrooms: 2
    Primary bedroom
    • Features: Walk-In Closet(s), Smooth Ceiling, Carpet
    • Area: 198
    • Dimensions: 11 x 18
    Bedroom 2
    • Features: Shared Bath, Smooth Ceiling, Carpet
    • Level: First
    • Area: 121
    • Dimensions: 11 x 11
    Primary bathroom
    • Features: Smooth Ceiling, Tile Floor, Full Bath
    Dining room
    • Area: 63
    • Dimensions: 7 x 9
    Kitchen
    • Features: Breakfast Bar, Washer/Dryer Connections
    • Area: 77
    • Dimensions: 7 x 11
    Living room
    • Features: LR/DR Combination
    • Area: 322
    • Dimensions: 14 x 23
    Den
    • Width: 0
    Heating
    • Central
    Cooling
    • Central Air, Ceiling Fan(s)
    Appliances
    • Included: Electric Water Heater, Range/Oven, Disposal, Dishwasher, Microwave, Refrigerator, Washer, Dryer
    • Laundry: Laundry Closet
    Features
    • All Bedrooms Down, 2 Full Primary Baths, Full Bath Down, Smooth Ceiling, Vaulted/Coff/Tray Ceiling, Walk-In Closet(s), Dining Room, Den/Great Room, Kitchen, Primary Bedroom, 2nd Bedroom, 2 or More Baths, Other (See REMARKS)
    • Flooring: Part Carpet, Tile
    • Doors: Storm Door(s), Steel Insulated Door(s)
    • Windows: Double Pane Windows, Window Treatments
    • Basement: Crawl Space
    • Attic: Pull Down Stairs
    • Has fireplace: No
    Interior area
    • Total interior livable area: 1,500 sqft

    Property

    Parking
    • Parking features: Driveway/Pad
    • Has uncovered spaces: Yes
    Features
    • Stories: 1
    • Patio & porch: Porch, Screen Porch, Deck
    • Pool features: Community, Neighborhood
    Lot
    • Size: 5,662 sqft
    • Dimensions: .13
    • Features: Level
    Details
    • Parcel number: 080419252

    Construction

    Type & style
    • Home type: SingleFamily
    • Architectural style: Traditional
    • Property subtype: Single Family Residence
    Materials
    • Vinyl Siding
    • Roof: Other (See REMARKS)
    Condition
    • New construction: No
    • Year built: 2006

    Utilities & green energy

    • Water: Public

    Community & neighborhood

    Community
    • Community features: Clubhouse, Gated, Tennis Court(s), Recreation Facilities, Nbrhd Recreation Facility
    Location
    • Region: Iuka
    • Subdivision: Pickwick Pines Resort

    HOA & financial

    HOA
    • Has HOA: Yes
    • HOA fee: $2,200 annually

    Price history

    DateEventPrice
    8/14/2023Sold--
    Source: MAAR #10151857 Report a problem
    7/16/2023Contingent$185,900$124/sqft
    Source: MAAR #10151857 Report a problem
    7/9/2023Listed for sale$185,900+119%$124/sqft
    Source: MAAR #10151857 Report a problem
    11/28/2012Listing removed$84,900$57/sqft
    Source: Homepath #12-453 Report a problem
    11/2/2012Price change$84,900-5.6%$57/sqft
    Source: Homepath #12-453 Report a problem
    9/26/2012Price change$89,900-5.3%$60/sqft
    Source: Homepath #12-453 Report a problem
    8/17/2012Listed for sale$94,900-9.6%$63/sqft
    Source: Homepath #12-453 Report a problem
    6/18/2012Listing removed$105,000$70/sqft
    Source: Crye-Leike #3212404 Report a problem
    5/2/2012Listed for sale$105,000-12.5%$70/sqft
    Source: Crye-Leike #3212404 Report a problem
    10/14/2011Listing removed$120,000$80/sqft
    Source: Crye-Leike #3212404 Report a problem
    4/24/2011Listed for sale$120,000+1.7%$80/sqft
    Source: Crye-Leike #3212404 Report a problem
    3/4/2011Listing removed$118,000$79/sqft
    Source: Crye-Leike #3212404 Report a problem
    2/2/2011Listed for sale$118,000$79/sqft
    Source: Crye-Leike #3212404 Report a problem

    Public tax history

    Tax history is unavailable.

    Neighborhood: 38852

    Nearby schools

    GreatSchools rating