Gorgeous 5 bedroom 3 ½ bath Corner homesite colonial home in the coveted Somerset Landing neighborhood! This three-story home is professionally landscaped with a huge, flat backyard, a massive Primary Ensuite with spectacular Custom Tile Bath including seperate walk-in shower and gorgeous soaking tub as well as a Walk-in Closet. The main level boasts a Custom Gourmet Kitchen with new Stainless Steel appliances, upgraded Granite Countertops, beautiful custom oak cabinetry and a large center island. The stove, dishwasher, microwave and fridge are all new (less than one year old) and upgraded. This lovely home offers a fully finished Walk-Up basement complete with a full Second Kitchen. This brick front home has three large secondary bedrooms upstairs along with the Primary Ensuite and an updated tiled second bathroom with New Light Fixtures and Fresh Paint. An inspiring oak staircase dominates the impressive 2-story entrance and leads into the open concept kitchen and main living space, complete with a working Gas Stone Fireplace and wooden mantle. A Formal Dining Room with beautiful chair rail and den with a new sliding barn door complete the main level. Fully renovated lower level includes the second kitchen, full bathroom, fifth bedroom (NTC), beautiful French doors leading into a Gym/Home Office and the Laundry Room with updated Washer and Dryer (which do convey). The side entrance Two Car Garage, immaculate Front Lawn, Large Deck with upgraded railings and in-ground Sprinkler System create massive curb appeal plus wonderful outdoor living and/or entertaining ability! Property is within five minutes of the local Elementary and Middle School and was just re-zoned for the Colonial Forge High School for 2026. Home is freshly painted throughout, has brand new light fixtures in the bathrooms and dining room, has a backyard shed, swing set and sits in a quiet, friendly neighborhood with playgrounds, a tennis court and a walking path. Seller is open to assisting you with your closing costs for full price offers.
Sold for $665,000
$665,000
5 Pebble Beach Dr, Stafford, VA 22554
5beds
3,930sqft
Single Family Residence
Built in 2005
9,722 Square Feet Lot
$664,200 Zestimate®
$169/sqft
$3,541 Estimated rent
Home value
$664,200
$618,000 - $717,000
$3,541/mo
Zestimate® history
Owner options
List your home for rent
$3,541/mo
Rent Zestimate®
Find your next renter with Zillow Rental Manager. Plus, with online applications, you can quickly screen prospective tenants – for free.
$3,541/mo
Rent Zestimate®
Refinance and save
$4,047/mo
Est. payment
Refinancing to a lower rate could help reduce your monthly payments and save thousands over the life of the loan.
$4,047/mo
Est. payment
Explore your selling options
Work with a Zillow partner agent
Leverage their expertise and Zillow's premium Showcase listings to get your home seen by more buyers.
Get startedList with your own agent
Get your home in front of millions of buyers by listing it on Zillow.
Learn how to do itSell it yourself
Take full control of how buyers see your home on Zillow by listing For Sale by Owner (FSBO).
List your homeWhat's special
Gas stone fireplaceFully finished walk-up basementUpdated tiled second bathroomBrick frontImmaculate front lawnHuge flat backyardIn-ground sprinkler system
Zillow last checked:
Listing updated:
Listed by:
Wanda J Cook 703-628-1708,
Joyner Fine Properties, Inc.
Bought with:
Phillip Simon, 0225203935
EXP Realty, LLC
Source: Bright MLS,MLS#: VAST2036728
Facts & features
Interior
Bedrooms & bathrooms
- Bedrooms: 5
- Bathrooms: 4
- Full bathrooms: 3
- 1/2 bathrooms: 1
- Main level bathrooms: 1
Rooms
- Room types: Living Room, Dining Room, Primary Bedroom, Bedroom 2, Bedroom 3, Bedroom 4, Bedroom 5, Kitchen, Family Room, Den, Foyer, Breakfast Room, Utility Room, Bathroom 2, Bonus Room, Primary Bathroom, Half Bath
Primary bedroom
- Features: Cathedral/Vaulted Ceiling, Ceiling Fan(s), Flooring - Carpet, Primary Bedroom - Sitting Area, Walk-In Closet(s)
- Level: Upper
- Area: 338 Square Feet
- Dimensions: 26 x 13
Bedroom 2
- Features: Flooring - Carpet
- Level: Upper
Bedroom 3
- Features: Flooring - Carpet
- Level: Upper
Bedroom 4
- Features: Flooring - Carpet
- Level: Upper
Bedroom 5
- Features: Flooring - Carpet, Ceiling Fan(s)
- Level: Lower
- Area: 196 Square Feet
- Dimensions: 14 x 14
Primary bathroom
- Features: Soaking Tub, Bathroom - Walk-In Shower, Countertop(s) - Solid Surface, Double Sink, Flooring - Ceramic Tile
- Level: Upper
- Area: 143 Square Feet
- Dimensions: 13 x 11
Bathroom 2
- Level: Upper
Bonus room
- Features: Flooring - Tile/Brick, Wet Bar
- Level: Lower
- Area: 220 Square Feet
- Dimensions: 22 x 10
Breakfast room
- Features: Flooring - HardWood
- Level: Main
Den
- Features: Flooring - Ceramic Tile
- Level: Lower
- Area: 288 Square Feet
- Dimensions: 18 x 16
Dining room
- Features: Chair Rail, Flooring - HardWood, Formal Dining Room
- Level: Main
- Area: 208 Square Feet
- Dimensions: 16 x 13
Family room
- Features: Fireplace - Gas, Flooring - HardWood, Ceiling Fan(s)
- Level: Main
- Area: 288 Square Feet
- Dimensions: 18 x 16
Foyer
- Features: Flooring - HardWood
- Level: Main
- Area: 121 Square Feet
- Dimensions: 11 x 11
Half bath
- Features: Flooring - HardWood
- Level: Main
Kitchen
- Features: Breakfast Bar, Granite Counters, Double Sink, Flooring - HardWood, Recessed Lighting, Pantry, Kitchen Island
- Level: Main
- Area: 110 Square Feet
- Dimensions: 10 x 11
Kitchen
- Features: Flooring - Tile/Brick, Kitchen Island, Eat-in Kitchen, Kitchen - Electric Cooking
- Level: Lower
- Area: 81 Square Feet
- Dimensions: 9 x 9
Living room
- Features: Flooring - HardWood
- Level: Main
- Area: 168 Square Feet
- Dimensions: 14 x 12
Utility room
- Features: Flooring - Tile/Brick, Granite Counters, Built-in Features
- Level: Main
Utility room
- Features: Flooring - Concrete, Built-in Features
- Level: Lower
Heating
- Forced Air, Programmable Thermostat, Zoned, Natural Gas
Cooling
- Central Air, Electric
Appliances
- Included: Microwave, Dishwasher, Disposal, Dryer, ENERGY STAR Qualified Washer, Extra Refrigerator/Freezer, Ice Maker, Oven/Range - Gas, Stainless Steel Appliance(s), Washer, Water Heater, Gas Water Heater
- Laundry: In Basement, Hookup, Washer In Unit, Dryer In Unit
Features
- 2nd Kitchen, Soaking Tub, Bathroom - Walk-In Shower, Built-in Features, Ceiling Fan(s), Chair Railings, Combination Dining/Living, Dining Area, Family Room Off Kitchen, Crown Molding, Floor Plan - Traditional, Formal/Separate Dining Room, Eat-in Kitchen, Kitchen Island, Kitchen - Table Space, Kitchenette, Pantry, Primary Bath(s), Recessed Lighting, Upgraded Countertops, Walk-In Closet(s), 9'+ Ceilings, Dry Wall, Vaulted Ceiling(s)
- Flooring: Carpet, Ceramic Tile
- Doors: Six Panel, Sliding Glass
- Windows: Energy Efficient, Insulated Windows, Low Emissivity Windows
- Basement: Full,Heated,Improved,Interior Entry,Exterior Entry,Partially Finished,Rear Entrance,Sump Pump,Walk-Out Access,Windows
- Number of fireplaces: 1
- Fireplace features: Glass Doors, Gas/Propane, Stone
Interior area
- Total structure area: 4,174
- Total interior livable area: 3,930 sqft
- Finished area above ground: 2,876
- Finished area below ground: 1,054
Property
Parking
- Total spaces: 4
- Parking features: Garage Faces Side, Garage Door Opener, Inside Entrance, Oversized, Asphalt, Attached, Driveway, Off Site
- Attached garage spaces: 2
- Uncovered spaces: 2
Accessibility
- Accessibility features: None
Features
- Levels: Three
- Stories: 3
- Patio & porch: Deck
- Exterior features: Rain Gutters, Sidewalks, Flood Lights, Lawn Sprinkler
- Pool features: None
Lot
- Size: 9,722 Square Feet
- Features: Front Yard, Level, Corner Lot, Corner Lot/Unit
Details
- Additional structures: Above Grade, Below Grade
- Parcel number: 30JJ 1A 53
- Zoning: R1
- Zoning description: Suburban Residential
- Special conditions: Standard
Construction
Type & style
- Home type: SingleFamily
- Architectural style: Colonial
- Property subtype: Single Family Residence
Materials
- Batts Insulation, Blown-In Insulation, Brick Front, Combination, Frame, Stick Built, Vinyl Siding
- Foundation: Concrete Perimeter
- Roof: Architectural Shingle,Asphalt
Condition
- Very Good
- New construction: No
- Year built: 2005
Details
- Builder name: Hour Homes
Utilities & green energy
- Electric: 120/240V
- Sewer: Public Sewer
- Water: Public
- Utilities for property: Cable Available, Electricity Available, Natural Gas Available, Sewer Available, Water Available, Fiber Optic
Community & HOA
Community
- Subdivision: Somerset Landing
HOA
- Has HOA: Yes
- Amenities included: Basketball Court, Bike Trail, Picnic Area, Tot Lots/Playground, Jogging Path
- Services included: Common Area Maintenance, Management, Trash
- HOA fee: $82 monthly
- HOA name: SOMERSET LANDING HOA
Location
- Region: Stafford
Financial & listing details
- Price per square foot: $169/sqft
- Tax assessed value: $594,400
- Annual tax amount: $5,389
- Date on market: 3/17/2025
- Listing agreement: Exclusive Right To Sell
- Listing terms: Cash,Conventional,FHA,VA Loan
- Ownership: Fee Simple
- Road surface type: Black Top
Price history
| Date | Event | Price |
|---|---|---|
| 5/2/2025 | Sold | $665,000$169/sqft |
Source:  Bright MLS #VAST2036728 Report a problem Bright MLS #VAST2036728 Report a problem | ||
| 3/31/2025 | Contingent | $665,000$169/sqft |
Source: Bright MLS #VAST2036728 Report a problem | ||
| 3/17/2025 | Listed for sale | $665,000+49.4%$169/sqft |
Source: Bright MLS #VAST2036728 Report a problem | ||
| 1/8/2020 | Sold | $445,000$113/sqft |
Source: Public Record Report a problem | ||
| 11/15/2019 | Listed for sale | $445,000$113/sqft |
Source: The Martin Team Property Management #VAST215266 Report a problem | ||
| 10/11/2019 | Listing removed | $445,000$113/sqft |
Source: The Martin Team Property Management #VAST215266 Report a problem | ||
| 10/2/2019 | Price change | $445,000-4.3%$113/sqft |
Source: The Martin Team Property Management #VAST215266 Report a problem | ||
| 9/21/2019 | Listed for sale | $465,000+45.3%$118/sqft |
Source: The Martin Team Property Management #VAST215266 Report a problem | ||
| 10/23/2015 | Sold | $320,000-4.2%$81/sqft |
Source: Public Record Report a problem | ||
| 9/30/2015 | Pending sale | $334,000$85/sqft |
Source: Heatherman Homes, LLC #ST8647138 Report a problem | ||
| 9/30/2015 | Listed for sale | $334,000$85/sqft |
Source: Heatherman Homes, LLC #ST8647138 Report a problem | ||
| 8/24/2015 | Listing removed | $334,000$85/sqft |
Source: Heatherman Homes, LLC #ST8647138 Report a problem | ||
| 8/24/2015 | Pending sale | $334,000$85/sqft |
Source: Heatherman Homes, LLC #ST8647138 Report a problem | ||
| 8/12/2015 | Price change | $334,000-5%$85/sqft |
Source: Heatherman Homes LLC #ST8647138 Report a problem | ||
| 7/3/2015 | Price change | $351,500-5%$89/sqft |
Source: Heatherman Homes LLC #ST8647138 Report a problem | ||
| 5/26/2015 | Listed for sale | $369,900+3.6%$94/sqft |
Source: Heatherman Homes LLC #ST8647138 Report a problem | ||
| 12/5/2014 | Sold | $357,168+8.2%$91/sqft |
Source: Public Record Report a problem | ||
| 10/20/2014 | Listed for sale | $330,000-34.3%$84/sqft |
Source: Keller Williams Preferred Realty #ST8484371 Report a problem | ||
| 4/3/2006 | Sold | $502,400$128/sqft |
Source: Public Record Report a problem | ||
Public tax history
| Year | Property taxes | Tax assessment |
|---|---|---|
| 2025 | $5,490 +3.4% | $594,400 |
| 2024 | $5,312 +12.5% | $594,400 +13% |
| 2023 | $4,721 +5.6% | $526,000 |
| 2022 | $4,471 +10.5% | $526,000 +26.1% |
| 2021 | $4,046 | $417,100 |
| 2020 | $4,046 +1.4% | $417,100 +5.6% |
| 2019 | $3,990 +2% | $395,000 |
| 2018 | $3,911 | $395,000 -0.7% |
| 2017 | $3,911 -0.7% | $397,700 +0.8% |
| 2016 | $3,937 | $394,500 +7% |
| 2015 | -- | $368,600 |
| 2014 | -- | $368,600 +7.7% |
| 2013 | -- | $342,400 |
| 2012 | -- | $342,400 +7.2% |
| 2011 | -- | $319,400 |
| 2010 | -- | $319,400 -27.3% |
| 2009 | -- | $439,100 |
| 2008 | -- | $439,100 -15.2% |
| 2006 | -- | $517,800 +11.3% |
| 2005 | -- | $465,200 +830.4% |
| 2004 | -- | $50,000 |
Find assessor info on the county website
Neighborhood: 22554
Nearby homes
- $647,0005 bd4 ba3.2k sqft11 Masters Dr, Stafford, VA 22554Off Market
- $614,9004 bd3 ba2.3k sqft1 Pebble Beach Dr, Stafford, VA 22554Off Market
- $698,3005 bd4 ba4.5k sqft7 Masters Dr, Stafford, VA 22554Off Market

- $620,5004 bd2 ba2.8k sqft44 Landmark Dr, Stafford, VA 22554Off Market
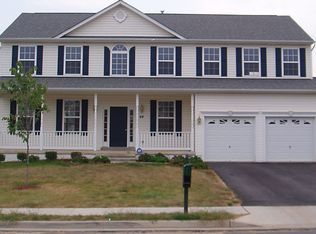
- $652,9005 bd3 ba3.6k sqft15 Masters Dr, Stafford, VA 22554Off Market
- $717,1005 bd3 ba4.3k sqft7 Pebble Beach Dr, Stafford, VA 22554Off Market
- $618,2005 bd4 ba2.2k sqft10 Masters Dr, Stafford, VA 22554Off Market
- $690,9004 bd3 ba3.3k sqft2 Pebble Beach Dr, Stafford, VA 22554Off Market
Nearby schools
GreatSchools rating
- 6/10Stafford Elementary SchoolGrades: K-5Distance: 0.5 mi
- 4/10Stafford Middle SchoolGrades: 6-8Distance: 1.4 mi
- 5/10Brooke Point High SchoolGrades: 9-12Distance: 1.6 mi
Schools provided by the listing agent
- Elementary: Stafford
- Middle: Stafford
- High: Brooke Point
- District: Stafford County Public Schools
Source: Bright MLS. This data may not be complete. We recommend contacting the local school district to confirm school assignments for this home.
Get a cash offer in 3 minutes
Find out how much your home could sell for in as little as 3 minutes with a no-obligation cash offer.
Estimated market value
$664,200
Get a cash offer in 3 minutes
Find out how much your home could sell for in as little as 3 minutes with a no-obligation cash offer.
Estimated market value
$664,200
- Virginia
- Stafford County
- Stafford
- 22554
- 5 Pebble Beach Dr
Nearby cities
Nearby neighborhoods
Nearby zip codes
Other Stafford Topics
