Skip main navigation
Sold for $525,000
  • $525,000

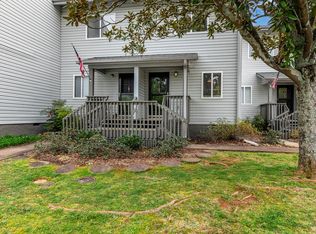
    5 Pebble Creek Way, Taylors, SC 29687

    4beds
    3,094sqft
    Single Family Residence, Residential
    Built in 1980
    0.8 Acres Lot
    $622,400 Zestimate®
    $170/sqft
    $3,533 Estimated rent

    Home value

    $622,400

    $573,000 - $678,000

    $3,533/mo

    Zestimate® history
    Loading
    Loading...

    Owner options

    List your home for rent

    $3,533/mo

    Rent Zestimate®

    Find your next renter with Zillow Rental Manager. Plus, with online applications, you can quickly screen prospective tenants – for free.

    Learn more

    $3,533/mo

    Rent Zestimate®

    Refinance and save

    $3,049/mo

    Est. payment

    Refinancing to a lower rate could help reduce your monthly payments and save thousands over the life of the loan.

    See today's rates

    $3,049/mo

    Est. payment

    Explore your selling options

    Work with a Zillow partner agent

    Leverage their expertise and Zillow's premium Showcase listings to get your home seen by more buyers.

    Get started

    List with your own agent

    Get your home in front of millions of buyers by listing it on Zillow.

    Learn how to do it

    Sell it yourself

    Take full control of how buyers see your home on Zillow by listing For Sale by Owner (FSBO).

    List your home

    What's special

    Farmhouse sinkMultiple decksFully finished basementOver-sized islandAdditional bedroom spacesSecondary living spaceExposed wall beams
    Being the heart of a home, this gourmet kitchen is all you expect it to be! Whether you’re a professional chef or chef-in-training, you’ll love this space. From the clean lines of the granite counter tops to the sleek floating shelves, nothing has been overlooked. An over-sized island allows for plenty of food prep, serving space, or a nice place for eating on the go! From the farmhouse sink to the coffee station, this kitchen has been custom crafted. Circling back to the entry you’ll love the open floor plan and the sheer size of the family room that is flooded with natural light and features exposed wall beams and has a lovely wood burning fireplace as a focal point of the room. This open floor plan allows for a more formal dining area which is conveniently accessible when entertaining while still keeping the space intimate. The master bedroom suite, or should I say “sweet”, is also located on the main floor. The oversized bedroom is large enough for all your furniture needs but this great space gets better…. wait until you see this master bathroom! From the open shower design to the free-standing soaking tub, you can have your spa day and never leave your home! Upstairs there are two additional bedroom spaces with a convenient jack-and-jill bathroom and your own hidden space (can you find it)? The fully finished basement includes a fourth bedroom, full bath, and a secondary living space which could also be used as a gym or recreation room! The wow factor doesn’t stop here! As you walk outside onto any of the multiple decks, you overlook the large back yard oasis. With the inclusion of the additional lot, the expansive yard space provides tons of options and privacy. Space for swimming, playing, and gardening. Overlooking the #3 hole of Linkside Golf Course the views are incredible. This home has so much to enjoy from the incredible updates to the hidden treasures such as sunshades on the skylights and your own safe room. This is a one of a kind MUST see!

    Zillow last checked:

    Listing updated:

    Listed by:

    Val Hubber 864-915-2834,

    Coldwell Banker Caine/Williams

    Bought with:

    NON MLS MEMBER

    Non MLS

    Source: Greater Greenville AOR,MLS#: 1540284MLS Logo

    Facts & features

    Interior

    Bedrooms & bathrooms
    • Bedrooms: 4
    • Bathrooms: 4
    • Full bathrooms: 4
    • Main level bathrooms: 1
    • Main level bedrooms: 1
    Primary bedroom
    • Area: 210
    • Dimensions: 14 x 15
    Bedroom 2
    • Area: 180
    • Dimensions: 12 x 15
    Bedroom 3
    • Area: 299
    • Dimensions: 23 x 13
    Bedroom 4
    • Area: 168
    • Dimensions: 12 x 14
    Primary bathroom
    • Features: Double Sink, Shower-Separate, Tub-Garden, Tub-Separate, Walk-In Closet(s)
    • Level: Main
    Dining room
    • Area: 180
    • Dimensions: 12 x 15
    Kitchen
    • Area: 273
    • Dimensions: 13 x 21
    Living room
    • Area: 432
    • Dimensions: 27 x 16
    Heating
    • Electric, Multi-Units
    Cooling
    • Central Air, Electric
    Appliances
    • Included: Dishwasher, Electric Oven, Microwave, Tankless Water Heater
    • Laundry: 1st Floor, Walk-in
    Features
    • High Ceilings, Ceiling Fan(s), Vaulted Ceiling(s), Ceiling Smooth, Granite Counters, Open Floorplan, Walk-In Closet(s), Pantry, Radon System
    • Flooring: Carpet, Laminate
    • Doors: Storm Door(s)
    • Windows: Tilt Out Windows, Vinyl/Aluminum Trim, Skylight(s)
    • Basement: Finished,Full,Walk-Out Access,Interior Entry
    • Attic: Storage
    • Number of fireplaces: 1
    • Fireplace features: Wood Burning
    Interior area
    • Total structure area: 3,194
    • Total interior livable area: 3,094 sqft

    Property

    Parking
    • Total spaces: 2
    • Parking features: Attached, Parking Pad, Concrete
    • Attached garage spaces: 2
    • Has uncovered spaces: Yes
    Features
    • Levels: 2+Basement
    • Stories: 2
    • Patio & porch: Deck
    • Has private pool: Yes
    • Pool features: Above Ground
    • Fencing: Fenced
    Lot
    • Size: 0.80 Acres
    • Features: On Golf Course, Few Trees, Sprklr In Grnd-Partial Yd, 1/2 - Acre
    • Topography: Level
    Details
    • Parcel number: 0526.0301003.00

    Construction

    Type & style
    • Home type: SingleFamily
    • Architectural style: Contemporary
    • Property subtype: Single Family Residence, Residential
    Materials
    • Brick Veneer, Vinyl Siding
    • Foundation: Basement
    • Roof: Architectural
    Condition
    • Year built: 1980

    Utilities & green energy

    • Sewer: Public Sewer
    • Water: Public
    • Utilities for property: Cable Available, Underground Utilities

    Community & neighborhood

    Security
    • Security features: Smoke Detector(s)
    Community
    • Community features: None
    Location
    • Region: Taylors
    • Subdivision: Pebble Creek

    Price history

    DateEventPrice
    4/21/2025Sold$525,000$170/sqft
    Source: Greater Greenville AOR #1540284 Report a problem
    3/13/2025Contingent$525,000$170/sqft
    Source: Greater Greenville AOR #1540284 Report a problem
    3/4/2025Listed for sale$525,000$170/sqft
    Source: Greater Greenville AOR #1540284 Report a problem
    2/19/2025Contingent$525,000$170/sqft
    Source: Greater Greenville AOR #1540284 Report a problem
    1/30/2025Listed for sale$525,000$170/sqft
    Source: Greater Greenville AOR #1540284 Report a problem
    1/19/2025Contingent$525,000$170/sqft
    Source: Greater Greenville AOR #1540284 Report a problem
    12/9/2024Price change$525,000-1.9%$170/sqft
    Source: Greater Greenville AOR #1540284 Report a problem
    11/16/2024Price change$535,000-2.7%$173/sqft
    Source: Greater Greenville AOR #1540284 Report a problem
    10/23/2024Listed for sale$550,000-6%$178/sqft
    Source: Greater Greenville AOR #1540284 Report a problem
    3/22/2023Listing removed--
    Source: Greater Greenville AOR #1491224 Report a problem
    2/23/2023Price change$584,900-0.8%$189/sqft
    Source: Greater Greenville AOR #1491224 Report a problem
    2/14/2023Price change$589,900-0.9%$191/sqft
    Source: Greater Greenville AOR #1491224 Report a problem
    2/7/2023Listed for sale$595,000+193.1%$192/sqft
    Source: Greater Greenville AOR #1491224 Report a problem
    3/16/2016Sold$203,000-4.2%$66/sqft
    Source: Public Record Report a problem
    9/21/2004Sold$212,000$69/sqft
    Source: Public Record Report a problem

    Public tax history

    YearProperty taxesTax assessment
    2024$2,015 -0.2%$263,840
    2023$2,020 +2.7%$263,840
    2022$1,967 +1.9%$263,840
    2021$1,931 +8.6%$263,840 +15%
    2020$1,777 +1%$229,430
    2019$1,760 -4.5%$229,430
    2018$1,844 $229,430 +2399.2%
    2017$1,844 +1%$9,180 -96%
    2016$1,825 +4.2%$229,430
    2015$1,752 +1.1%$229,430 -4.5%
    2014$1,734 -1.9%$240,360
    2013$1,767 +4.5%$240,360
    2012$1,691 +1.1%--
    2011$1,672 +1.2%--
    2010$1,653 --
    2009-- --
    2008-- --
    2007-- --
    2006-- --
    2005-- --
    2004-- --
    2003-- --
    2002-- --
    2001-- --
    2000-- --

    Find assessor info on the county website

    Neighborhood: 29687

    Nearby schools

    GreatSchools rating
    Schools provided by the listing agent
    • Elementary: Paris
    • Middle: Sevier
    • High: Wade Hampton

    Source: Greater Greenville AOR. This data may not be complete. We recommend contacting the local school district to confirm school assignments for this home.

    Get a cash offer in 3 minutes
    Find out how much your home could sell for in as little as 3 minutes with a no-obligation cash offer.
    Estimated market value
    $622,400
    Get a cash offer in 3 minutes
    Find out how much your home could sell for in as little as 3 minutes with a no-obligation cash offer.
    Estimated market value
    $622,400