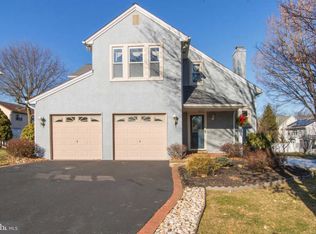
Welcome home to 5 Pebble Drive, a beautifully updated Colonial nestled in the sought-after Horshamtowne community and award-winning Hatboro-Horsham School District. From the moment you arrive, you’ll notice the exceptional curb appeal and sense of pride that radiates throughout this lovingly maintained home. Step inside and imagine the memories waiting to be made. The welcoming foyer invites you straight through to the heart of the home—a warm and inviting family room centered around a beautiful brick fireplace with a propane insert, perfect for cozy evenings with family and friends. Just beyond, a door leads to a ceramic tile patio overlooking a peaceful backyard where children, pets, and guests can gather and enjoy the outdoors. This backyard offers the perfect blend of comfort, beauty, and functionality. Back inside, the thoughtfully updated kitchen serves as the hub of daily life and special occasions alike. Open to both the dining room and spacious living room, the layout creates a natural flow for entertaining while still offering the warmth and charm of a traditional Colonial. New luxury vinyl plank flooring throughout the first floor and brand-new carpeting in the family room add a fresh, modern touch. The beautiful accent walls give this Home a special touch. Upstairs, you’ll find four generously sized bedrooms, providing plenty of room for everyone to have their own space. The primary suite serves as a private retreat, featuring an updated en-suite bath , extra large sitting and dressing area and a large walk-in closet. The additional bedrooms are spacious and bright, while the beautifully updated hall bath makes busy mornings a breeze. What truly sets this home apart is the care and investment made over the years. A new roof installed in November 2024, replacement windows by Window Nation, updated bathrooms, a newer high-efficiency heat pump, solar panels, water softener system, and countless other improvements allow the next owner to move in with confidence and simply enjoy. This is more than just a house—it’s a place where holidays are celebrated, milestones are shared, and everyday moments become treasured memories. If you’ve been searching for a home that combines modern updates, timeless charm, and an incredible location, your search may be over. Comes with a one year AMERICA’S PREFERRED HOME WARRANTY!! SHOWINGS START AT THURSDAY JUNE 25TH OPEN HOUSE FROM 4 PM TO 7 PM AND SATURDAY JUNE 27TH!!
Pending
$569,900
5 Pebble Dr, Horsham, PA 19044
4beds
1,874sqft
Single Family Residence
Built in 1986
6,943 Square Feet Lot
$589,400 Zestimate®
$304/sqft
$-- HOA
What's special
Peaceful backyardThoughtfully updated kitchenCeramic tile patioWelcoming foyerExceptional curb appealLarge walk-in closetUpdated en-suite bath
- 14 days |
- 1,218 |
- 77 |
Likely to sell faster than
Zillow last checked:
Listing updated:
Listed by:
Lisa Roley 267-312-8759,
Keller Williams Real Estate-Montgomeryville 2156311900
Source: Bright MLS,MLS#: PAMC2182100
Facts & features
Interior
Bedrooms & bathrooms
- Bedrooms: 4
- Bathrooms: 3
- Full bathrooms: 2
- 1/2 bathrooms: 1
- Main level bathrooms: 1
Rooms
- Room types: Living Room, Dining Room, Primary Bedroom, Sitting Room, Bedroom 2, Bedroom 3, Bedroom 4, Kitchen, Family Room, Foyer, Laundry, Attic, Primary Bathroom, Full Bath
Primary bedroom
- Features: Attached Bathroom, Bathroom - Stall Shower, Walk-In Closet(s), Flooring - Carpet
- Level: Upper
Bedroom 2
- Features: Flooring - Carpet, Ceiling Fan(s)
- Level: Upper
Bedroom 3
- Features: Flooring - Carpet, Ceiling Fan(s)
- Level: Upper
Bedroom 4
- Features: Flooring - Carpet, Ceiling Fan(s)
- Level: Upper
Primary bathroom
- Features: Flooring - Ceramic Tile, Countertop(s) - Quartz, Bathroom - Walk-In Shower, Bathroom - Stall Shower
- Level: Upper
Other
- Features: Attic - Floored, Attic - Pull-Down Stairs, Cathedral/Vaulted Ceiling
- Level: Upper
Dining room
- Features: Flooring - Luxury Vinyl Plank, Crown Molding, Dining Area, Lighting - Ceiling
- Level: Main
Family room
- Features: Flooring - Carpet, Recessed Lighting, Fireplace - Gas
- Level: Main
Foyer
- Features: Flooring - Laminate Plank
- Level: Main
Other
- Features: Flooring - Ceramic Tile, Bathroom - Tub Shower
- Level: Upper
Kitchen
- Features: Flooring - Luxury Vinyl Plank, Countertop(s) - Quartz, Crown Molding, Dining Area, Breakfast Room, Eat-in Kitchen, Kitchen - Electric Cooking
- Level: Main
Laundry
- Level: Main
Living room
- Features: Flooring - Luxury Vinyl Plank
- Level: Main
Sitting room
- Features: Flooring - Carpet, Walk-In Closet(s), Ceiling Fan(s), Primary Bedroom - Sitting Area, Primary Bedroom - Dressing Area
- Level: Upper
Heating
- Forced Air, Heat Pump, Electric
Cooling
- Central Air, Ceiling Fan(s), Electric
Appliances
- Included: Microwave, Built-In Range, Dishwasher, Disposal, Dryer, Energy Efficient Appliances, ENERGY STAR Qualified Washer, ENERGY STAR Qualified Dishwasher, ENERGY STAR Qualified Freezer, ENERGY STAR Qualified Refrigerator, Self Cleaning Oven, Oven/Range - Electric, Water Heater, Electric Water Heater
- Laundry: Main Level, Laundry Room
Features
- Bathroom - Stall Shower, Bathroom - Tub Shower, Bathroom - Walk-In Shower, Breakfast Area, Ceiling Fan(s), Dining Area, Family Room Off Kitchen, Open Floorplan, Floor Plan - Traditional, Formal/Separate Dining Room, Kitchen - Gourmet, Eat-in Kitchen, Kitchen - Table Space, Primary Bath(s), Recessed Lighting, Crown Molding, Upgraded Countertops, Walk-In Closet(s)
- Flooring: Luxury Vinyl, Carpet
- Doors: Insulated, Six Panel, Storm Door(s)
- Windows: Double Hung, Energy Efficient, Insulated Windows, Replacement, Vinyl Clad
- Has basement: No
- Has fireplace: No
Interior area
- Total structure area: 1,874
- Total interior livable area: 1,874 sqft
- Finished area above ground: 1,874
Video & virtual tour
Property
Parking
- Total spaces: 3
- Parking features: Storage, Garage Faces Front, Inside Entrance, Asphalt, Driveway, Private, Attached
- Attached garage spaces: 1
- Uncovered spaces: 2
- Details: Garage Sqft: 300
Accessibility
- Accessibility features: 2+ Access Exits
Features
- Levels: Two
- Stories: 2
- Patio & porch: Patio
- Exterior features: Extensive Hardscape
- Pool features: None
- Fencing: Partial,Privacy,Vinyl
Lot
- Size: 6,943 Square Feet
- Features: Front Yard, Landscaped, Level, Rear Yard, SideYard(s)
Details
- Additional structures: Above Grade
- Parcel number: 360009707265
- Zoning: RESIDENTIAL
- Special conditions: Standard
Construction
Type & style
- Home type: SingleFamily
- Architectural style: Colonial
- Property subtype: Single Family Residence
Materials
- Vinyl Siding
- Foundation: Slab
- Roof: Architectural Shingle
Condition
- Excellent,Very Good
- New construction: No
- Year built: 1986
- Major remodel year: 2018
Utilities & green energy
- Sewer: Public Septic
- Water: Public
- Utilities for property: Electricity Available, Propane, Underground Utilities
Community & HOA
Community
- Subdivision: Horshamtowne
HOA
- Has HOA: No
Location
- Region: Horsham
- Municipality: HORSHAM TWP
Financial & listing details
- Price per square foot: $304/sqft
- Tax assessed value: $146,310
- Annual tax amount: $6,389
- Date on market: 6/25/2026
- Listing agreement: Exclusive Right To Sell
- Inclusions: Washer / Dryer / Kitchen Refrigerator All In As Is Condition
- Ownership: Fee Simple
Estimated market value
$589,400
$560,000 - $619,000
$3,470/mo
Price history
| Date | Event | Price |
|---|---|---|
| 6/28/2026 | Pending sale | $569,900$304/sqft |
Source: | ||
| 6/25/2026 | Listed for sale | $569,900+50%$304/sqft |
Source: | ||
| 4/29/2020 | Listing removed | $379,900$203/sqft |
Source: Homestarr Realty #PAMC644364 Report a problem | ||
| 3/20/2020 | Listed for sale | $379,900$203/sqft |
Source: Homestarr Realty #PAMC644364 Report a problem | ||
| 3/16/2020 | Pending sale | $379,900$203/sqft |
Source: Homestarr Realty #PAMC644364 Report a problem | ||
| 3/16/2020 | Listed for sale | $379,900+15.1%$203/sqft |
Source: Homestarr Realty #PAMC644364 Report a problem | ||
| 9/21/2004 | Sold | $330,000+84.9%$176/sqft |
Source: Public Record Report a problem | ||
| 11/10/1999 | Sold | $178,500$95/sqft |
Source: Public Record Report a problem | ||
Public tax history
| Year | Property taxes | Tax assessment |
|---|---|---|
| 2025 | $6,029 +6.3% | $146,310 |
| 2024 | $5,671 | $146,310 |
| 2023 | $5,671 +7.1% | $146,310 |
| 2022 | $5,297 +2.7% | $146,310 |
| 2021 | $5,157 +2.1% | $146,310 |
| 2020 | $5,050 +2% | $146,310 |
| 2019 | $4,953 +2.6% | $146,310 |
| 2018 | $4,826 +3.3% | $146,310 |
| 2017 | $4,674 +2.1% | $146,310 |
| 2016 | $4,580 +2.6% | $146,310 |
| 2015 | $4,463 +1.8% | $146,310 |
| 2014 | $4,384 +1.4% | $146,310 |
| 2013 | $4,325 +1.4% | $146,310 |
| 2012 | $4,264 +2.8% | $146,310 |
| 2011 | $4,146 +2% | $146,310 |
| 2010 | $4,064 +2% | $146,310 |
| 2009 | $3,983 +2.8% | $146,310 |
| 2008 | $3,876 +2.1% | -- |
| 2007 | $3,798 +2.9% | -- |
| 2006 | $3,692 +3% | -- |
| 2005 | $3,584 +1.5% | -- |
| 2004 | $3,532 +3.7% | -- |
| 2003 | $3,405 +6.4% | -- |
| 2002 | $3,201 +2.7% | -- |
| 2000 | $3,116 +5.6% | -- |
| 1999 | $2,951 | -- |
Find assessor info on the county website
Monthly payment
Est. payment$--/mo
Payment breakdown
Explore the cost of this home by adjusting the details. Changes won't be saved.All calculations are estimates and provided by Zillow, Inc. for informational purposes only. Actual amounts may vary.
HOA fees may include property taxes on listings classified as Co-Ops. Contact the listing agent and/or owner for fee details.
Mortgage interest rates are dependent on a number of factors, including credit score, down payment, and repayment length. Interest rate data provided by Zillow Group Marketplace, Inc. as of 1/1/1970 from various mortgage lenders with which we have lead or other similar arrangements; the Estimated Payment is an average of those rates.
See how much you could borrow to make a competitive offer.
Climate risks
Neighborhood: 19044
Nearby schools
GreatSchools rating
- 6/10Hallowell El SchoolGrades: K-5Distance: 1.9 mi
- 8/10Keith Valley Middle SchoolGrades: 6-8Distance: 1.8 mi
- 9/10Hatboro-Horsham Senior High SchoolGrades: 9-12Distance: 1.8 mi
Schools provided by the listing agent
- District: Hatboro-horsham
Source: Bright MLS. This data may not be complete. We recommend contacting the local school district to confirm school assignments for this home.
A local agent can set up tours, give advice and negotiate with sellers.
- Pennsylvania
- Montgomery County
- Horsham
- 19044
- 5 Pebble Dr


