Nestled on a spacious and private shy-acre at the end of a cul de sac, this large, comfortable ranch offers timeless charm with modern sophistication. Minutes to Northport Village & area beaches and spanning almost 2,000 square feet, this 3-bedroom, 2.5-bath home is designed for effortless living and exceptional entertaining. Beginning with the oversized foyer, the generous floorplan opens to the heart of the home: a light-filled family room with beamed ceiling and French doors to the expansive deck, centered around a fabulous wood burning fireplace. The eat-in kitchen is perfectly positioned to overlook the sweeping yard, ideal for indoor-outdoor entertaining and play. The stylish dining room, living room and primary suite are all surprisingly large, providing a sense of tranquility and ease in this serene setting. Wood floors, skylights, modern fixtures, updated baths. The 2-car garage provides perfect on-grade access to a basement with tons of flexible options, huge storage space and potential for so much more. A home for the holidays! Will not last. Hurry.
Sold for $1,150,000
$1,150,000
5 Pebble Hill Court, Northport, NY 11768
3beds
2,000sqft
Single Family Residence, Residential
Built in 1982
0.9 Acres Lot
$1,167,700 Zestimate®
$575/sqft
$4,921 Estimated rent
Home value
$1,167,700
$1.05M - $1.30M
$4,921/mo
Zestimate® history
Owner options
List your home for rent
$4,921/mo
Rent Zestimate®
Find your next renter with Zillow Rental Manager. Plus, with online applications, you can quickly screen prospective tenants – for free.
$4,921/mo
Rent Zestimate®
Refinance and save
$8,000/mo
Est. payment
Refinancing to a lower rate could help reduce your monthly payments and save thousands over the life of the loan.
$8,000/mo
Est. payment
Explore your selling options
Work with a Zillow partner agent
Leverage their expertise and Zillow's premium Showcase listings to get your home seen by more buyers.
Get startedList with your own agent
Get your home in front of millions of buyers by listing it on Zillow.
Learn how to do itSell it yourself
Take full control of how buyers see your home on Zillow by listing For Sale by Owner (FSBO).
List your homeWhat's special
Modern fixturesFabulous wood burning fireplaceSweeping yardExpansive deckBeamed ceilingPrimary suiteSpacious and private shy-acre
Zillow last checked:
Listing updated:
Listed by:
Kimberly R. Bullis Byrd 631-806-5439,
Daniel Gale Sothebys Intl Rlty 631-427-6600
Bought with:
Kimberly R. Bullis Byrd, 10301208102
Daniel Gale Sothebys Intl Rlty
Source: OneKey® MLS as distributed by MLS GRID,MLS#: 930363
Facts & features
Interior
Bedrooms & bathrooms
- Bedrooms: 3
- Bathrooms: 3
- Full bathrooms: 2
- 1/2 bathrooms: 1
Primary bedroom
- Description: Kings-sized Primary Bedroom with 1 Full Closet and ! Walk-in Closet, Wood Floors
- Level: First
Bedroom 1
- Description: Spacious and Bright, Wood Floors
- Level: First
Bedroom 2
- Description: Corner Bedroom with Walk In Closet, Wood Floors
- Level: First
Primary bathroom
- Description: Charming Full Primary Bath
- Level: First
Bathroom 1
- Description: Updated Main Bath with Radiant Heated Floors & Skylight
- Level: First
Basement
- Description: Extremely Versatile Full Basement With Access To 2 Car Garage
- Level: Basement
Dining room
- Description: Living Room Opens Into A Sophisticated Formal Dining Room
- Level: First
Family room
- Description: Vaulted Ceiling with Beams, Wood Burning Fireplace, French Doors to Sprawling Deck
- Level: First
Kitchen
- Description: Eat-In Kitchen With Updated Appliances, Granite Counters.
- Level: First
Laundry
- Description: Main Floor Laundry Room
- Level: First
Lavatory
- Description: Updated Powder Room
- Level: First
Living room
- Description: French Doors, Recessed Lights, Massive Front Window.
- Level: First
Heating
- Baseboard, Oil
Cooling
- Central Air
Appliances
- Included: Dishwasher, Dryer, Electric Oven, Microwave, Refrigerator, Washer, Indirect Water Heater
- Laundry: Laundry Room
Features
- First Floor Bedroom, First Floor Full Bath, Beamed Ceilings, Ceiling Fan(s), Chandelier, Eat-in Kitchen, Entrance Foyer, Formal Dining, Granite Counters, In-Law Floorplan, Primary Bathroom, Storage
- Flooring: Tile, Wood
- Windows: Skylight(s)
- Basement: Full,Walk-Out Access
- Attic: Full
- Number of fireplaces: 1
- Fireplace features: Family Room, Masonry, Wood Burning
Interior area
- Total structure area: 2,000
- Total interior livable area: 2,000 sqft
Property
Parking
- Total spaces: 2
- Parking features: Driveway, Garage
- Garage spaces: 2
- Has uncovered spaces: Yes
Features
- Levels: Two
- Patio & porch: Patio
- Exterior features: Fire Pit, Garden
- Fencing: Back Yard
Lot
- Size: 0.9 Acres
- Features: Back Yard, Cul-De-Sac, Front Yard, Garden, Landscaped, Sprinklers In Front, Sprinklers In Rear
Details
- Parcel number: 0400015000300031005
- Special conditions: None
- Horses can be raised: Yes
Construction
Type & style
- Home type: SingleFamily
- Architectural style: Ranch
- Property subtype: Single Family Residence, Residential
Condition
- Year built: 1982
Utilities & green energy
- Sewer: Cesspool
- Water: Public
- Utilities for property: Electricity Connected, Trash Collection Public, Water Connected
Community & HOA
HOA
- Has HOA: No
Location
- Region: Northport
Financial & listing details
- Price per square foot: $575/sqft
- Tax assessed value: $4,375
- Annual tax amount: $15,617
- Date on market: 11/5/2025
- Cumulative days on market: 14 days
- Listing agreement: Exclusive Right To Sell
- Exclusions: Ring Cam, Electric Car Charger, TV Brackets, 2 Topiary Shrubs
- Electric utility on property: Yes
Price history
| Date | Event | Price |
|---|---|---|
| 4/27/2026 | Sold | $1,150,000$575/sqft |
Source: Public Record Report a problem | ||
| 12/19/2025 | Sold | $1,150,000+15%$575/sqft |
Source:  OneKey® MLS as distributed by MLS GRID #930363 Report a problem OneKey® MLS as distributed by MLS GRID #930363 Report a problem | ||
| 11/19/2025 | Pending sale | $999,999$500/sqft |
Source: OneKey® MLS as distributed by MLS GRID #930363 Report a problem | ||
| 11/5/2025 | Listed for sale | $999,999+34.4%$500/sqft |
Source: OneKey® MLS as distributed by MLS GRID #930363 Report a problem | ||
| 11/9/2020 | Sold | $744,000-0.7%$372/sqft |
Source: OneKey® MLS as distributed by MLS GRID #L3231698 Report a problem | ||
| 7/10/2020 | Listed for sale | $749,000+7.8%$375/sqft |
Source: Jolie Powell Realty Inc #3231698 Report a problem | ||
| 6/26/2018 | Sold | $695,000-0.6%$348/sqft |
Source: OneKey® MLS as distributed by MLS GRID #L3006415 Report a problem | ||
| 5/19/2018 | Pending sale | $699,000$350/sqft |
Source: Signature Premier Properties #3006415 Report a problem | ||
| 5/18/2018 | Listed for sale | $699,000$350/sqft |
Source: Signature Premier Properties #3006415 Report a problem | ||
| 3/23/2018 | Pending sale | $699,000$350/sqft |
Source: Signature Premier Properties #3006415 Report a problem | ||
| 2/22/2018 | Listed for sale | $699,000+2.8%$350/sqft |
Source: Signature Premier Properties #3006415 Report a problem | ||
| 4/10/2014 | Sold | $680,000-2.7%$340/sqft |
Source: Public Record Report a problem | ||
| 10/24/2013 | Price change | $699,000-4.1%$350/sqft |
Source: Signature Premier Properties #2617437 Report a problem | ||
| 9/24/2013 | Price change | $729,000-1.4%$365/sqft |
Source: Signature Premier Properties #2617437 Report a problem | ||
| 9/19/2013 | Price change | $739,000-6.3%$370/sqft |
Source: Owner Report a problem | ||
| 9/4/2013 | Listed for sale | $789,000+32.2%$395/sqft |
Source: Owner Report a problem | ||
| 7/27/2004 | Sold | $596,750+86.5%$298/sqft |
Source: Public Record Report a problem | ||
| 1/12/1998 | Sold | $320,000$160/sqft |
Source: Public Record Report a problem | ||
Public tax history
| Year | Property taxes | Tax assessment |
|---|---|---|
| 2025 | -- | $4,375 |
| 2024 | -- | $4,375 |
| 2023 | -- | $4,375 |
| 2022 | -- | $4,375 |
| 2021 | -- | $4,375 |
| 2020 | -- | $4,375 |
| 2019 | -- | $4,375 |
| 2018 | -- | $4,375 |
| 2017 | $11,815 | $4,375 |
| 2016 | -- | $4,375 |
| 2015 | -- | $4,375 |
| 2014 | -- | $4,375 |
| 2013 | -- | $4,375 |
| 2012 | -- | $4,375 -8.9% |
| 2011 | -- | $4,800 |
| 2010 | -- | $4,800 |
| 2009 | -- | $4,800 |
| 2008 | -- | $4,800 -10.7% |
| 2007 | $11,181 +14.5% | $5,375 |
| 2005 | $9,767 +7.8% | $5,375 |
| 2004 | $9,064 +6.5% | $5,375 |
| 2003 | $8,512 +6% | $5,375 |
| 2002 | $8,033 +4.9% | $5,375 |
| 2001 | $7,660 +0.7% | $5,375 |
| 2000 | $7,609 | $5,375 |
Find assessor info on the county website
Neighborhood: 11768
Nearby homes
- $1,377,5003 bd4 ba1 sqft7 Pebble Hill Ct, Northport, NY 11768Off Market
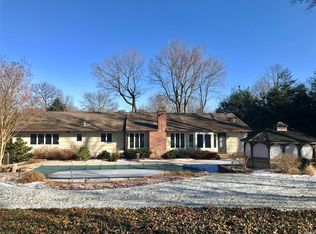
- $1,248,7004 bd3 ba-- sqft3 Pebble Hill Ct, Northport, NY 11768Off Market
- $1,137,200-- bd-- ba-- sqft3 Linda Ct, Northport, NY 11768Off Market
- $805,6003 bd2 ba-- sqft1091 Fort Salonga Rd, Northport, NY 11768Off Market
- $1,273,900-- bd-- ba-- sqft1 Pebble Hill Ct, Northport, NY 11768Off Market
- $1,484,000-- bd-- ba-- sqft12 Susan Ter, Northport, NY 11768Off Market
- $1,599,0004 bd4 ba3k sqft6 Pebble Hill Ct, Northport, NY 11768Coming Soon
- $1,060,000-- bd-- ba-- sqft5 Linda Ct, Northport, NY 11768Off Market
Nearby schools
GreatSchools rating
- 7/10Northport Middle SchoolGrades: K-8Distance: 1 mi
- 9/10Northport Senior High SchoolGrades: 9-12Distance: 2.8 mi
- 2/10Norwood Avenue SchoolGrades: K-4Distance: 1 mi
Schools provided by the listing agent
- Elementary: Norwood Avenue School
- Middle: Northport Middle School
- High: Northport Senior High School
Source: OneKey® MLS as distributed by MLS GRID. This data may not be complete. We recommend contacting the local school district to confirm school assignments for this home.
Get a cash offer in 3 minutes
Find out how much your home could sell for in as little as 3 minutes with a no-obligation cash offer.
Estimated market value
$1,167,700
Get a cash offer in 3 minutes
Find out how much your home could sell for in as little as 3 minutes with a no-obligation cash offer.
Estimated market value
$1,167,700
- New York
- Suffolk County
- Northport
- 11768
- 5 Pebble Hill Court
Nearby cities
Nearby zip codes
Other Northport Topics
