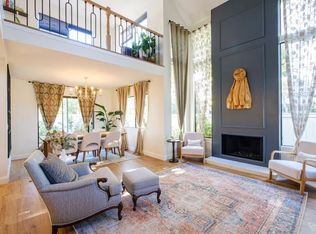
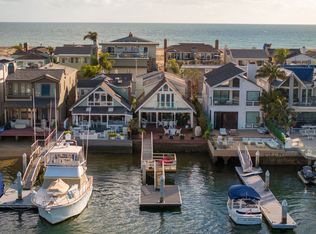
Set behind the guarded and patrolled gates of Pelican Hill in Newport Coast, this palatial custom estate encompasses approximately 15,000 sqft with 6 bedroom suites and 9 baths. Positioned on a premier vantage point, the residence commands sweeping panoramic views of the Pacific Ocean, Newport Harbor, year round sunsets, and the coastline stretching to the Palos Verdes Peninsula. A timeless traditional aesthetic complements the home's grand scale, with expansive living spaces oriented toward the views and framed by glass pocket doors that seamlessly merge indoor and outdoor living. A stately approach leads to a dramatic foyer, formal living room, and a richly wood clad executive office anchored by a striking stone fireplace. The chef's kitchen is appointed with premium appliances and generous entertaining space. Additional amenities include a wellness center with gym, spa, sauna, steam and massage room, home theater, subterranean garage that can accommodate 6-8 vehicles and wine cellar with wine tasting room. The primary suite evokes a five-star coastal resort with panoramic views and a spa inspired marble sunken bath with stepped entry. Resort style grounds feature manicured gardens, pool, spa, outdoor dining, large bar, fireplace, BBQ and sweeping lawns overlooking the ocean, all just minutes from beaches, trails, dining, shopping and John Wayne Airport.
House for rent
$100,000/moFees may apply
5 Pelican Hill Cir, Newport Coast, CA 92657
6beds
15,000sqft
Price may not include required fees and charges. Learn more|
Singlefamily
Available now
Air conditioner, central air
In unit laundry
6 Attached garage spaces parking
Central
What's special
Striking stone fireplaceGrand scalePanoramic viewsPremier vantage pointManicured gardensResort style groundsGenerous entertaining space
- 165 days |
- -- |
- -- |
Zillow last checked:
Listing updated:
Travel times

Let’s turn your rent into credit progress
Build credit history with every on-time payment and get credit for the payment you’re already making.
Facts & features
Interior
Bedrooms & bathrooms
- Bedrooms: 6
- Bathrooms: 9
- Full bathrooms: 6
- 1/2 bathrooms: 3
Rooms
- Room types: Kitchen, Laundry, Library, Media Room, Primary Bedroom
Heating
- Central
Cooling
- Air Conditioner, Central Air
Appliances
- Included: Dryer, Washer
- Laundry: In Unit
Features
- Primary Suite
- Has fireplace: Yes
- Furnished: Yes
Interior area
- Total interior livable area: 15,000 sqft
Property
Parking
- Total spaces: 6
- Parking features: Attached, Garage
- Has attached garage: Yes
- Details: Contact manager
Features
- Stories: 3
- Exterior features: 0-1 Unit/Acre, Gutter(s), Primary Suite
- Has private pool: Yes
- Pool features: Association, Pool, Private
- Has view: Yes
- View description: Catalina, City Lights, Coastline, Harbor, Ocean
Details
- Additional structures: Garage(s)
- Parcel number: 47305136
Construction
Type & style
- Home type: SingleFamily
- Property subtype: SingleFamily
Condition
- Year built: 1997
Community & HOA
Community
- Features: Street Lights, Suburban
HOA
- Amenities included: Laundry, Pool
Location
- Region: Newport Coast
Financial & listing details
- Lease term: 6 Months,Month To Month
Nearby apartments for rent



Price history
| Date | Event | Price |
|---|---|---|
| 3/19/2026 | Listed for rent | $100,000$7/sqft |
Source: CRMLS #NP26058861 Report a problem | ||
Neighborhood: Newport Coast
Nearby schools
GreatSchools rating
- 10/10Newport Coast Elementary SchoolGrades: K-6Distance: 1.4 mi
- 8/10Corona Del Mar High SchoolGrades: 7-12Distance: 2.8 mi