Welcome to 5 Pelican Lane in Sunrise Bay a 55+ Community! The Bayliner a very popular model boasting 2 beds, 2 baths, 2 car garage and plenty of curb appeal! The front façade offers vinyl and stone with plenty of mature plantings surrounding the home. The inside offers Laminate Floors in the Living/Breakfast Areas, New Carpet in the Dining Room and Kitchen and Hall with New Ceramic Tile Floor. The Kitchen has newer SS Appliances, New Light Fixture, New Counter Top That Has Plenty of Space for Meal Prep. The Breakfast Room leads to the New Backyard Patio with Privacy Plantings. The Master Bedroom offers Laminate Floor, WIC, Master Bath with Double Vanity Single Sink with new Counter Top, New Ceramic Tile Floor, Stall Shower with 2 Seats. The Guest Bedroom Offers Laminate Floor, 2 Double Door Closets. The Main Bath Has a Single Vanity with New Top, New Ceramic Floor and Tub. The Laundry houses the Washer and Gas Dryer, Utility Sink, Closet and Hot Water Heater. The 2 Car Garage also has a Side Entry Door. This Home is Move in Ready.
Sold for $325,000
$325,000
5 Pelican Ln, Little Egg Harbor, NJ 08087
2beds
1,421sqft
Single Family Residence
Built in 2003
6,403 Square Feet Lot
$365,200 Zestimate®
$229/sqft
$2,519 Estimated rent
Home value
$365,200
$347,000 - $383,000
$2,519/mo
Zestimate® history
Owner options
List your home for rent
$2,519/mo
Rent Zestimate®
Find your next renter with Zillow Rental Manager. Plus, with online applications, you can quickly screen prospective tenants – for free.
$2,519/mo
Rent Zestimate®
Refinance and save
$2,300/mo
Est. payment
Refinancing to a lower rate could help reduce your monthly payments and save thousands over the life of the loan.
$2,300/mo
Est. payment
Explore your selling options
Work with a Zillow partner agent
Leverage their expertise and Zillow's premium Showcase listings to get your home seen by more buyers.
Get startedList with your own agent
Get your home in front of millions of buyers by listing it on Zillow.
Learn how to do itSell it yourself
Take full control of how buyers see your home on Zillow by listing For Sale by Owner (FSBO).
List your homeWhat's special
Utility sinkNew backyard patioMaster bedroomLaminate floorNewer ss appliancesLaminate floorsNew counter top
Zillow last checked:
Listing updated:
Listed by:
Pam Camiscioni 609-433-0418,
The Van Dyk Group - Barnegat
Bought with:
Michele Timlin, 787589
G. Anderson Agency
Source: Bright MLS,MLS#: NJOC2020670
Facts & features
Interior
Bedrooms & bathrooms
- Bedrooms: 2
- Bathrooms: 2
- Full bathrooms: 2
- Main level bathrooms: 2
- Main level bedrooms: 2
Rooms
- Room types: Living Room, Dining Room, Primary Bedroom, Bedroom 2, Kitchen, Breakfast Room
Basement
- Area: 0
Heating
- Forced Air, Natural Gas
Cooling
- Central Air, Electric
Appliances
- Included: Dishwasher, Dryer, Exhaust Fan, Microwave, Self Cleaning Oven, Oven/Range - Gas, Refrigerator, Cooktop, Washer, Water Heater, Stainless Steel Appliance(s), Gas Water Heater
- Laundry: Main Level
Features
- Breakfast Area, Ceiling Fan(s), Dining Area, Pantry, Bathroom - Stall Shower, Walk-In Closet(s), Open Floorplan, Bathroom - Tub Shower
- Flooring: Ceramic Tile, Laminate, Carpet
- Doors: Sliding Glass, Storm Door(s)
- Windows: Double Pane Windows, Screens, Sliding, Storm Window(s), Transom
- Has basement: No
- Has fireplace: No
Interior area
- Total structure area: 1,421
- Total interior livable area: 1,421 sqft
- Finished area above ground: 1,421
- Finished area below ground: 0
Property
Parking
- Total spaces: 4
- Parking features: Garage Faces Front, Garage Door Opener, Concrete, Driveway, Attached, Off Street
- Attached garage spaces: 2
- Uncovered spaces: 2
- Details: Garage Sqft: 380
Accessibility
- Accessibility features: None
Features
- Levels: One
- Stories: 1
- Patio & porch: Patio, Porch
- Exterior features: Sidewalks, Street Lights, Lighting, Underground Lawn Sprinkler
- Pool features: Community
Lot
- Size: 6,403 Square Feet
- Dimensions: 69 x 101 x 58 x 101
- Features: Landscaped
Details
- Additional structures: Above Grade, Below Grade
- Parcel number: 1700285 1200029
- Zoning: PRD
- Special conditions: Standard
Construction
Type & style
- Home type: SingleFamily
- Architectural style: Ranch/Rambler
- Property subtype: Single Family Residence
Materials
- Vinyl Siding, Stick Built
- Foundation: Slab
Condition
- Very Good
- New construction: No
- Year built: 2003
Details
- Builder model: Bayliner
Utilities & green energy
- Sewer: Public Sewer
- Water: Public
- Utilities for property: Cable Connected, Phone, Cable, Satellite Internet Service
Community & HOA
Community
- Features: Pool
- Security: Carbon Monoxide Detector(s), Security System, Smoke Detector(s)
- Senior community: Yes
- Subdivision: Sunrise Bay
HOA
- Has HOA: Yes
- Amenities included: Clubhouse, Common Grounds, Fitness Center, Pool, Tennis Court(s), Shuffleboard Court, Billiard Room
- Services included: Common Area Maintenance, Maintenance Grounds, Pool(s), Snow Removal, Management, Recreation Facility, Reserve Funds
- HOA fee: $120 monthly
- HOA name: SUNRISE BAY
Location
- Region: Little Egg Harbor
- Municipality: LITTLE EGG HARBOR TWP
Financial & listing details
- Price per square foot: $229/sqft
- Tax assessed value: $176,300
- Annual tax amount: $4,848
- Date on market: 8/23/2023
- Listing agreement: Exclusive Right To Sell
- Listing terms: Cash,Conventional
- Exclusions: Personal Items
- Ownership: Fee Simple
Price history
| Date | Event | Price |
|---|---|---|
| 10/27/2023 | Sold | $325,000-3%$229/sqft |
Source:  Bright MLS #NJOC2020670 Report a problem Bright MLS #NJOC2020670 Report a problem | ||
| 10/21/2023 | Pending sale | $334,900$236/sqft |
Source: Bright MLS #NJOC2020670 Report a problem | ||
| 9/18/2023 | Contingent | $334,900$236/sqft |
Source: Bright MLS #NJOC2020670 Report a problem | ||
| 8/23/2023 | Listed for sale | $334,900+12%$236/sqft |
Source: Bright MLS #NJOC2020670 Report a problem | ||
| 10/26/2022 | Listing removed | -- |
Source:  MoreMLS #22222969 Report a problem MoreMLS #22222969 Report a problem | ||
| 10/1/2022 | Listed for sale | $299,000-5.1%$210/sqft |
Source: MoreMLS #22222969 Report a problem | ||
| 8/24/2022 | Listing removed | -- |
Source: MoreMLS #22222969 Report a problem | ||
| 8/18/2022 | Price change | $315,000-4.3%$222/sqft |
Source: MoreMLS #22222969 Report a problem | ||
| 7/25/2022 | Listed for sale | $329,000+37.1%$232/sqft |
Source: MoreMLS #22222969 Report a problem | ||
| 9/27/2021 | Sold | $240,000-7.7%$169/sqft |
Source: Bright MLS #NJOC2000440 Report a problem | ||
| 9/7/2021 | Pending sale | $259,900$183/sqft |
Source: Bright MLS #NJOC2000440 Report a problem | ||
| 8/24/2021 | Price change | $259,900-1%$183/sqft |
Source: Bright MLS #NJOC2000440 Report a problem | ||
| 8/12/2021 | Price change | $262,500-0.9%$185/sqft |
Source: Bright MLS #NJOC2000440 Report a problem | ||
| 7/30/2021 | Listed for sale | $265,000$186/sqft |
Source: Bright MLS #NJOC2000440 Report a problem | ||
| 7/23/2021 | Pending sale | $265,000$186/sqft |
Source: Bright MLS #NJOC2000440 Report a problem | ||
| 6/26/2021 | Listed for sale | $265,000+62.7%$186/sqft |
Source: Bright MLS #NJOC2000440 Report a problem | ||
| 5/21/2003 | Sold | $162,850$115/sqft |
Source: Public Record Report a problem | ||
Public tax history
| Year | Property taxes | Tax assessment |
|---|---|---|
| 2023 | $4,848 +8.1% | $176,300 |
| 2022 | $4,484 | $176,300 |
| 2021 | $4,484 +5.9% | $176,300 |
| 2020 | $4,235 +6.5% | $176,300 |
| 2019 | $3,978 +1.7% | $176,300 |
| 2018 | $3,912 -0.8% | $176,300 |
| 2017 | $3,946 -1.3% | $176,300 |
| 2016 | $3,997 +17.6% | $176,300 |
| 2015 | $3,400 +3.8% | $176,300 -7.7% |
| 2014 | $3,276 +4.2% | $191,000 |
| 2013 | $3,144 -17.6% | $191,000 |
| 2012 | $3,814 +3.1% | $191,000 -19.3% |
| 2011 | $3,701 +8.8% | $236,700 |
| 2010 | $3,402 +5.1% | $236,700 |
| 2009 | $3,237 +5.2% | $236,700 |
| 2008 | $3,078 | $236,700 |
| 2007 | -- | $236,700 +66.3% |
| 2006 | $4,484 | $142,300 |
| 2004 | -- | $142,300 |
Find assessor info on the county website
Neighborhood: 08087
Nearby homes
- $383,9002 bd2 ba1.8k sqft7 Pelican Ln, Little Egg Harbor, NJ 08087Off Market
- $361,8002 bd2 ba1.5k sqft3 Pelican Ln, Little Egg Harbor, NJ 08087Off Market
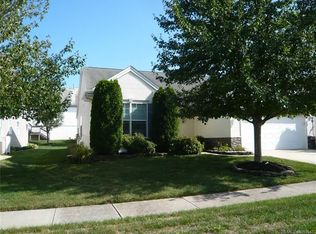
- $391,6003 bd2 ba1.7k sqft6 Pelican Ln, Little Egg Harbor, NJ 08087Off Market
- $421,6003 bd3 ba2k sqft8 Pelican Ln, Little Egg Harbor, NJ 08087Off Market
- $351,6002 bd2 ba1.5k sqft4 Pelican Ln, Little Egg Harbor, NJ 08087Off Market
- $321,0002 bd2 ba1.3k sqft11 Pelican Ln, Little Egg Harbor, NJ 08087Off Market
- $433,3004 bd2 ba1.5k sqft40 Windstar Dr, Little Egg Harbor, NJ 08087Off Market
- $432,7002 bd2 ba1.6k sqft10 Pelican Ln, Little Egg Harbor, NJ 08087Off Market
Nearby schools
GreatSchools rating
- 6/10Frog Pond Elementary SchoolGrades: 3-6Distance: 3.1 mi
- 4/10Pinelands Regional Jr High SchoolGrades: 7-8Distance: 1.3 mi
- 4/10Pinelands Regional High SchoolGrades: 9-12Distance: 1.3 mi
Schools provided by the listing agent
- Elementary: Mitchell
- Middle: Pinelands Regional M.s.
- High: Pinelands Regional H.s.
- District: Pinelands Regional Schools
Source: Bright MLS. This data may not be complete. We recommend contacting the local school district to confirm school assignments for this home.
Get a cash offer in 3 minutes
Find out how much your home could sell for in as little as 3 minutes with a no-obligation cash offer.
Estimated market value
$365,200
Get a cash offer in 3 minutes
Find out how much your home could sell for in as little as 3 minutes with a no-obligation cash offer.
Estimated market value
$365,200
- New Jersey
- Ocean County
- Tuckerton
- 08087
- 5 Pelican Ln
Nearby cities
Nearby neighborhoods
Nearby zip codes
Other Tuckerton Topics
