Skip main navigation
Sold for $999,000
  • $999,000

    5 Pell Place, Pelham, NY 10803

    4beds
    1,600sqft
    Single Family Residence, Residential
    Built in 1967
    4,944 Square Feet Lot
    $1,245,600 Zestimate®
    $624/sqft
    $6,075 Estimated rent

    Home value

    $1,245,600

    $1.17M - $1.33M

    $6,075/mo

    Zestimate® history
    Loading
    Loading...

    Owner options

    List your home for rent

    $6,075/mo

    Rent Zestimate®

    Find your next renter with Zillow Rental Manager. Plus, with online applications, you can quickly screen prospective tenants – for free.

    Learn more

    $6,075/mo

    Rent Zestimate®

    Refinance and save

    $6,577/mo

    Est. payment

    Refinancing to a lower rate could help reduce your monthly payments and save thousands over the life of the loan.

    See today's rates

    $6,577/mo

    Est. payment

    Explore your selling options

    Work with a Zillow partner agent

    Leverage their expertise and Zillow's premium Showcase listings to get your home seen by more buyers.

    Get started

    List with your own agent

    Get your home in front of millions of buyers by listing it on Zillow.

    Learn how to do it

    Sell it yourself

    Take full control of how buyers see your home on Zillow by listing For Sale by Owner (FSBO).

    List your home

    What's special

    Separate islandPrimary bedroomPrimary bathroomHall bathUtility roomAdjacent dining roomWalk-in closet
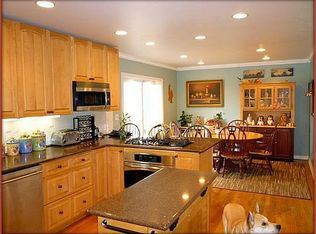
    Terrific Colonial on a cul-de-sac street has an open concept eat-in kitchen renovated in 2019, with granite counter tops, subway tile, stainless steel appliances, and a separate island with seating for 4. The adjacent dining room has sliding glass doors that open to the deck and a fenced backyard. Great built-in shelving/cabinetry create the separation between the dining room and the large living room with beautiful hardwood flooring. There is a bedroom on this 1st floor that is being used as a den/office. On the second floor, the primary bedroom has a walk-in closet plus a large second closet, and the primary bathroom was renovated in 2019 and includes a glass-block shower stall. Two bedrooms and a hall bath complete this floor. Basement includes the laundry/utility room, storage and access to the garage. All new windows installed in 2021, new stair banisters in 2019. Walk to train, shops, restaurants, parks and the newly renovated Hutchinson Elementary School with playground. Additional Information: Amenities:Storage,HeatingFuel:Oil Above Ground,ParkingFeatures:1 Car Attached,

    Zillow last checked:

    Listing updated:

    Listed by:

    Marilyn Krizansky 914-261-5273,

    Houlihan Lawrence Inc. 914-723-8877

    Bought with:

    Holly Mellstrom, 30ME0896167

    Julia B Fee Sothebys Int. Rlty

    Source: OneKey® MLS as distributed by MLS GRID,MLS#: H6267399MLS Logo

    Facts & features

    Interior

    Bedrooms & bathrooms
    • Bedrooms: 4
    • Bathrooms: 3
    • Full bathrooms: 2
    • 1/2 bathrooms: 1
    Other
    • Description: Entry Foyer, Living Room, Dining Room with SGDrs to deck, Eat-in Kitchen, Powder Room, Bedroom/Den/Office
    • Level: First
    Other
    • Description: Primary Bedroom with Walk-in Closet plus large 2nd Closet, and Primary Bathroom, Bedroom, Bedroom, Hall Bathroom
    • Level: Second
    Other
    • Description: Full, Laundry/Utility Room, Storage Room, Access to Garage
    • Level: Basement
    Heating
    • Forced Air, Oil
    Cooling
    • Central Air
    Appliances
    • Included: Dishwasher, Disposal, Dryer, Microwave, Refrigerator, Stainless Steel Appliance(s), Washer, Oil Water Heater
    Features
    • Built-in Features, Chandelier, Eat-in Kitchen, First Floor Bedroom, Granite Counters, Primary Bathroom, Open Kitchen, Pantry
    • Flooring: Hardwood
    • Windows: Blinds, Double Pane Windows, New Windows
    • Basement: Full
    • Attic: Pull Stairs
    Interior area
    • Total structure area: 1,600
    • Total interior livable area: 1,600 sqft

    Property

    Parking
    • Total spaces: 1
    • Parking features: Attached, Driveway, Garage Door Opener
    • Has uncovered spaces: Yes
    Features
    • Patio & porch: Deck
    • Exterior features: Gas Grill, Mailbox
    • Fencing: Fenced
    Lot
    • Size: 4,944 sqft
    • Features: Cul-De-Sac, Near Public Transit, Near School, Near Shops
    Details
    • Parcel number: 4403164029000010000019

    Construction

    Type & style
    • Home type: SingleFamily
    • Architectural style: Colonial
    • Property subtype: Single Family Residence, Residential
    Condition
    • Year built: 1967

    Utilities & green energy

    • Sewer: Public Sewer
    • Water: Public
    • Utilities for property: Trash Collection Public

    Community & neighborhood

    Community
    • Community features: Park
    Location
    • Region: Pelham

    Other

    Other facts
    • Listing agreement: Exclusive Right To Sell

    Price history

    DateEventPrice
    10/11/2023Sold$999,000+11.6%$624/sqft
    Source: OneKey® MLS as distributed by MLS GRID #H6267399 Report a problem
    9/20/2023Pending sale$895,000$559/sqft
    Source: OneKey® MLS as distributed by MLS GRID #H6267399 Report a problem
    9/7/2023Listed for sale$895,000+52.3%$559/sqft
    Source: OneKey® MLS as distributed by MLS GRID #H6267399 Report a problem
    7/26/2010Sold$587,500-2%$367/sqft
    Source: Public Record Report a problem
    6/11/2010Listed for sale$599,500$375/sqft
    Source: KRAVITZ, REALTORS Report a problem
    5/3/2010Listing removed$599,500$375/sqft
    Source: ROSALIE KRAVITZ #3011237 Report a problem
    4/10/2010Listed for sale$599,500+64.2%$375/sqft
    Source: ROSALIE KRAVITZ #3011237 Report a problem
    3/16/2001Sold$365,000$228/sqft
    Source: Public Record Report a problem

    Public tax history

    YearProperty taxesTax assessment
    2025-- $1,028,000 +6%
    2024-- $970,000 +18.6%
    2023-- $818,000 +7%
    2022-- $764,500 +10%
    2021-- $695,000
    2020-- $695,000 +3%
    2019-- $675,000 +4.7%
    2018-- $645,000 +4%
    2017-- $620,000 +5.1%
    2016-- $590,000 +1.7%
    2015-- $580,000 +3.6%
    2014-- $560,000 +1.8%
    2013-- $550,000 -2.7%
    2012-- $565,000
    2011-- $565,000 +5.2%
    2010-- $537,000 -9%
    2009-- $590,000
    2008-- $590,000
    2007-- $590,000 +0.3%
    2006-- $588,500 +10%
    2005-- $535,000 +15%
    2004-- $465,200 +8%
    2003-- $430,700 +18%
    2002-- $365,000
    2001-- $365,000 +45.5%
    2000-- $250,800 +10%
    1999-- $228,000

    Find assessor info on the county website

    Neighborhood: 10803

    Nearby schools

    GreatSchools rating
    Schools provided by the listing agent
    • Elementary: Hutchinson
    • Middle: Pelham Middle School
    • High: Pelham Memorial High School

    Source: OneKey® MLS as distributed by MLS GRID. This data may not be complete. We recommend contacting the local school district to confirm school assignments for this home.

    Get a cash offer in 3 minutes
    Find out how much your home could sell for in as little as 3 minutes with a no-obligation cash offer.
    Estimated market value
    $1,245,600
    Get a cash offer in 3 minutes
    Find out how much your home could sell for in as little as 3 minutes with a no-obligation cash offer.
    Estimated market value
    $1,245,600