Skip main navigation
Closed
  • Listed by: East Coast Group One Realty
    Bought with: Realty ONE Group NEST
    $690,000

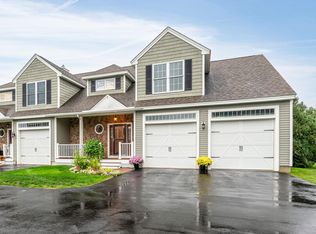
    5 Pelton Way #3, Hampton Falls, NH 03844

    2beds
    3,492sqft
    Condominium, Townhouse
    Built in 2006
    -- sqft lot
    $721,000 Zestimate®
    $198/sqft
    $5,418 Estimated rent

    Home value

    $721,000

    $685,000 - $757,000

    $5,418/mo

    Zestimate® history
    Loading
    Loading...

    Owner options

    List your home for rent

    $5,418/mo

    Rent Zestimate®

    Find your next renter with Zillow Rental Manager. Plus, with online applications, you can quickly screen prospective tenants – for free.

    Learn more

    $5,418/mo

    Rent Zestimate®

    Refinance and save

    $3,711/mo

    Est. payment

    Refinancing to a lower rate could help reduce your monthly payments and save thousands over the life of the loan.

    See today's rates

    $3,711/mo

    Est. payment

    Explore your selling options

    Work with a Zillow partner agent

    Leverage their expertise and Zillow's premium Showcase listings to get your home seen by more buyers.

    Get started

    List with your own agent

    Get your home in front of millions of buyers by listing it on Zillow.

    Learn how to do it

    Sell it yourself

    Take full control of how buyers see your home on Zillow by listing For Sale by Owner (FSBO).

    List your home

    What's special

    Gas fireplaceSeparate showerKitchen stainless steel appliancesGreat spaceEat in areaOpen concept floorplan kitchenVaulted ceilings
    Welcome to The Village at Pelton Farms a well maintained highly sought after community with maintenance free living. This home has been beautifully updated and meticulously maintained with a first-floor master suit and laundry. This condo is situated in a prime end unit location. New classy bamboo flooring throughout, master suite is spacious with vaulted ceilings, walk in closet, double sink vanity, jacuzzi tub and separate shower. Kitchen stainless steel appliances are newer. Ideal open concept floorplan kitchen with eat in area and living room with vaulted ceiling, gas fireplace and a deck that leads out into a grassy open area. The 1st floor half bathroom off the kitchen has been tastefully updated. The upstairs has a wonderful layout with a sitting area looking over the main living room. The 2nd floor offers 3 bedrooms and or office and a tastefully modern updated bathroom. Basement is finished with a spacious recreational area for additional living space. Garage is oversized 2-car with plenty of additional storage, clean and finished with epoxy floor. This townhouse has great space, beautifully appointed with many modern and tasteful updates situated in an ideal end unit location. Turnkey, beautiful and maintenance free!

    Zillow last checked:

    Listing updated:

    Listed by:

    Martha Baroody,

    East Coast Group One Realty Cell:603-817-1289

    Bought with:

    Jay LeClerc

    Realty ONE Group NEST

    Source: PrimeMLS,MLS#: 4970839MLS Logo

    Facts & features

    Interior

    Bedrooms & bathrooms
    • Bedrooms: 2
    • Bathrooms: 3
    • Full bathrooms: 1
    • 3/4 bathrooms: 1
    • 1/2 bathrooms: 1
    Heating
    • Propane, Hot Air
    Cooling
    • Central Air
    Appliances
    • Included: Dishwasher, Microwave, Gas Range, Refrigerator, Instant Hot Water
    Features
    • Cathedral Ceiling(s), Ceiling Fan(s)
    • Flooring: Hardwood, Tile
    • Basement: Concrete,Finished,Full,Walk-Up Access
    Interior area
    • Total structure area: 3,692
    • Total interior livable area: 3,492 sqft
    • Finished area above ground: 2,592
    • Finished area below ground: 900

    Property

    Parking
    • Total spaces: 2
    • Parking features: Paved, Attached
    • Garage spaces: 2
    Features
    • Levels: Two
    • Stories: 2
    • Patio & porch: Covered Porch
    • Exterior features: Deck
    • Frontage length: Road frontage: 100
    Lot
    • Features: Condo Development, Landscaped, Level
    Details
    • Parcel number: HMPFM7B68L3
    • Zoning description: 1F Res

    Construction

    Type & style
    • Home type: Townhouse
    • Property subtype: Condominium, Townhouse
    Materials
    • Wood Frame, Vinyl Siding
    • Foundation: Poured Concrete
    • Roof: Architectural Shingle
    Condition
    • New construction: No
    • Year built: 2006

    Utilities & green energy

    • Electric: 200+ Amp Service
    • Sewer: Community

    Community & neighborhood

    Location
    • Region: Hampton Falls

    HOA & financial

    Other financial information
    • Additional fee information: Fee: $400

    Other

    Other facts
    • Road surface type: Paved

    Price history

    DateEventPrice
    11/16/2023Sold$690,000+2.2%$198/sqft
    Source: PrimeMLS #4970839 Report a problem
    9/20/2023Listed for sale$675,000+119.5%$193/sqft
    Source: PrimeMLS #4970839 Report a problem
    3/16/2016Sold$307,533+7.9%$88/sqft
    Source: Public Record Report a problem
    5/17/2013Sold$284,900$82/sqft
    Source: Public Record Report a problem

    Public tax history

    YearProperty taxesTax assessment
    2024$7,159 +10.6%$499,900
    2023$6,474 +0.6%$499,900 +63.1%
    2022$6,433 +1.9%$306,500 +3.6%
    2020$6,315 -3.4%$295,800
    2019$6,540 +10.9%$295,800 -0.2%
    2018$5,898 -1.2%$296,400 +4.8%
    2017$5,969 -1.9%$282,900
    2016$6,082 -3.2%$282,900
    2015$6,286 +7.7%$282,900
    2014$5,839 $282,900

    Find assessor info on the county website

    Neighborhood: 03844

    Nearby schools

    GreatSchools rating
    Get a cash offer in 3 minutes
    Find out how much your home could sell for in as little as 3 minutes with a no-obligation cash offer.
    Estimated market value
    $721,000
    Get a cash offer in 3 minutes
    Find out how much your home could sell for in as little as 3 minutes with a no-obligation cash offer.
    Estimated market value
    $721,000