Welcome home to this wonderful 5-bedroom, 2½-bath residence in the heart of Lawrenceville! Ideally located just blocks from The Lawrenceville School, local restaurants, bakeries, and parks, this home offers the perfect blend of comfort, convenience, and community. Filled with natural light, the home features beautiful hardwood floors in the living room and dining room. The spacious floor plan includes a welcoming living room, formal dining room, eat-in kitchen, and a cozy family room with a fireplace—ideal for everyday living and entertaining. Make your way outside to the screened-in porch, a perfect place to relax while overlooking the flat, private backyard. An unfinished basement provides abundant storage and offers excellent potential for future living space. Conveniently located near Route 1 and I-295, with easy access to nearby train stations, Princeton University, and several of the area's top private schools, this home is perfectly situated for commuters and families alike. Don't miss the opportunity to make this exceptional Lawrenceville home your own. Schedule your showing today!
Under contract
$675,000
5 Penlaw Rd, Lawrence Township, NJ 08648
5beds
2,174sqft
Single Family Residence
Built in 1966
0.37 Acres Lot
$659,800 Zestimate®
$310/sqft
$-- HOA
What's special
- 69 days
- 1,573
- 142
Likely to sell faster than
Zillow last checked:
Listing updated:
Listed by:
Susan Thompson 609-638-7700,
Corcoran Sawyer Smith - Pennington
Source: Bright MLS,MLS#: NJME2081404
Facts & features
Interior
Bedrooms & bathrooms
- Bedrooms: 5
- Bathrooms: 3
- Full bathrooms: 2
- 1/2 bathrooms: 1
- Main level bathrooms: 1
Rooms
- Room types: Living Room, Dining Room, Primary Bedroom, Bedroom 2, Bedroom 3, Bedroom 4, Bedroom 5, Kitchen, Family Room, Laundry, Storage Room, Primary Bathroom, Half Bath
Primary bedroom
- Level: Upper
Bedroom 2
- Level: Upper
Bedroom 3
- Level: Upper
Bedroom 4
- Level: Upper
Bedroom 5
- Level: Upper
Primary bathroom
- Level: Upper
Dining room
- Level: Main
Family room
- Features: Fireplace - Gas
- Level: Main
Half bath
- Level: Main
Kitchen
- Features: Eat-in Kitchen
- Level: Main
Laundry
- Level: Lower
Living room
- Level: Main
Screened porch
- Level: Main
Storage room
- Level: Upper
Heating
- Forced Air, Natural Gas
Cooling
- Central Air, Electric
Appliances
- Included: Oven, Refrigerator, Dishwasher, Built-In Range, Gas Water Heater
- Laundry: In Basement, Laundry Room
Features
- Eat-in Kitchen, Breakfast Area, Floor Plan - Traditional, Formal/Separate Dining Room, Pantry, Primary Bath(s)
- Flooring: Carpet, Wood, Ceramic Tile
- Basement: Unfinished,Drainage System
- Number of fireplaces: 1
- Fireplace features: Gas/Propane
Interior area
- Total structure area: 2,174
- Total interior livable area: 2,174 sqft
- Finished area above ground: 2,174
- Finished area below ground: 0
Property
Parking
- Total spaces: 5
- Parking features: Garage Faces Side, Asphalt, Attached, Driveway
- Attached garage spaces: 2
- Uncovered spaces: 3
Accessibility
- Accessibility features: None
Features
- Levels: Two
- Stories: 2
- Patio & porch: Screened Porch
- Pool features: None
Lot
- Size: 0.37 Acres
- Dimensions: 110.00 x 145.00
Details
- Additional structures: Above Grade, Below Grade
- Parcel number: 070560200005
- Zoning: R-2B
- Special conditions: Standard
Construction
Type & style
- Home type: SingleFamily
- Architectural style: Traditional
- Property subtype: Single Family Residence
Materials
- Frame
- Foundation: Block
Condition
- New construction: No
- Year built: 1966
Utilities & green energy
- Sewer: Public Sewer
- Water: Public
Community & HOA
Community
- Subdivision: Academy Manor
HOA
- Has HOA: No
Location
- Region: Lawrence Township
- Municipality: LAWRENCE TWP
Financial & listing details
- Price per square foot: $310/sqft
- Tax assessed value: $325,200
- Annual tax amount: $10,292
- Date on market: 7/29/2026
- Listing agreement: Exclusive Right To Sell
- Inclusions: Refrigerator, Washer, Dryer, Lighting As Exists Sold As Is.
- Ownership: Fee Simple
Estimated market value
$659,800
$627,000 - $693,000
$4,598/mo
Price history
| Date | Event | Price |
|---|---|---|
| 9/25/2026 | Contingent | $675,000$310/sqft |
Source:  Bright MLS #NJME2081404 Report a problem Bright MLS #NJME2081404 Report a problem | ||
| 9/11/2026 | Listed for sale | $675,000$310/sqft |
Source: Bright MLS #NJME2081404 Report a problem | ||
| 8/5/2026 | Contingent | $675,000$310/sqft |
Source: Bright MLS #NJME2081404 Report a problem | ||
| 7/29/2026 | Listed for sale | $675,000$310/sqft |
Source: Bright MLS #NJME2081404 Report a problem | ||
Public tax history
| Year | Property taxes | Tax assessment |
|---|---|---|
| 2026 | $10,043 -0.3% | $325,200 |
| 2025 | $10,075 | $325,200 |
| 2024 | $10,075 +6.7% | $325,200 |
| 2023 | $9,444 +1.3% | $325,200 |
| 2022 | $9,321 +1.5% | $325,200 |
| 2021 | $9,187 +1.3% | $325,200 |
| 2020 | $9,067 +2.4% | $325,200 |
| 2019 | $8,856 +0.5% | $325,200 |
| 2018 | $8,813 +1.5% | $325,200 |
| 2017 | $8,680 +2.9% | $325,200 |
| 2016 | $8,433 +2% | $325,200 |
| 2015 | $8,270 -2.5% | $325,200 |
| 2014 | $8,482 +4.3% | $325,200 +74.2% |
| 2013 | $8,131 +4.7% | $186,700 |
| 2012 | $7,763 +1.2% | $186,700 |
| 2011 | $7,674 +4.4% | $186,700 |
| 2010 | $7,347 +1.7% | $186,700 |
| 2009 | $7,227 +5.6% | $186,700 |
| 2008 | $6,845 +4.3% | $186,700 |
| 2007 | $6,565 | $186,700 |
| 2006 | -- | $186,700 |
| 2005 | -- | $186,700 |
| 2004 | $5,332 | $186,700 |
| 2003 | -- | $186,700 |
| 2002 | -- | $186,700 |
| 2001 | -- | $186,700 |
Find assessor info on the county website
Monthly payment
Est. payment
Payment breakdown
Explore the cost of this home by adjusting the details. Changes won't be saved.Climate risks
Neighborhood: Lawrenceville
Nearby schools
Schools provided by the listing agent
- Elementary: Lawrence
- Middle: Lawrence M.s.
- High: Lawrence H.s.
- District: Lawrence Township Public Schools
Source: Bright MLS. This data may not be complete. We recommend contacting the local school district to confirm school assignments for this home.
- $626,300-- bd-- ba2k sqft7 Penlaw Rd, Lawrence Township, NJ 08648Off Market
- $716,4005 bd3 ba2.8k sqft3 Penlaw Rd, Lawrence Township, NJ 08648Off Market
- $---- bd-- ba-- sqft76 Lawrenceville Pennington Rd, Lawrence Township, NJ 08648Off Market
- $591,400-- bd-- ba2k sqft4 Penlaw Rd, Lawrence Township, NJ 08648Off Market
Similar homes
- $825,0004 bd3 ba2.8k sqft2 Tracey Dr, Lawrence Township, NJ 08648For Sale

 MLS ID #NJME2084328, Susan Thompson, Corcoran Sawyer Smith - Pennington. Bright MLS
 - $569,3274 bd2 ba1.9k sqft79 Harmony Ave, Lawrence Township, NJ 08648For Sale
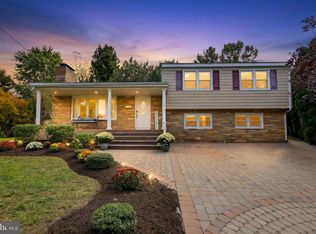 MLS ID #NJME2084356, Sharif Hatab, EXP Realty, LLC. Bright MLS
 - $660,0004 bd3 ba2.2k sqft41 Wolfpack Rd, Hamilton, NJ 08619For Sale
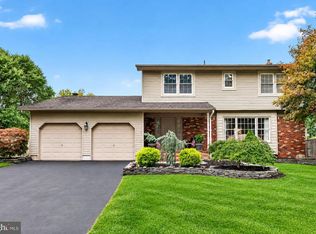 MLS ID #NJME2084354, Rocky Balsamo, Corcoran Sawyer Smith - Princeton. Bright MLS
 - $525,0003 bd2 ba1.5k sqft715 Winchester Ave, Lawrence Township, NJ 08648For Sale
 MLS ID #NJME2084238, Eugenia Schmidt, BHHS Fox & Roach - Princeton. Bright MLS
 - $639,9003 bd2 ba1.8k sqft1101 Linden Ave, Yardley, PA 19067For SaleMLS ID #PABU2129138, Heather Jackman, Coldwell Banker Hearthside. Bright MLS
- $699,0004 bd3 ba2.3k sqft28 Forest Ln, Ewing, NJ 08628For SaleMLS ID #NJME2077500, Gina Spaziano, Gina Spaziano Real Estate & Concierge Services. Bright MLS
- $700,0004 bd3 ba2.7k sqft407 Reading St, Pennington, NJ 08534For SaleMLS ID #NJME2078760, Kathryn Baxter, Callaway Henderson Sotheby's Int'l-Princeton. Bright MLS
- $659,0005 bd3 ba3.1k sqft23 Willis Dr, Ewing, NJ 08628For SaleMLS ID #NJME2077538, Karma Estaphanous, RE/MAX Select - Princeton. Bright MLS
- $599,0004 bd3 ba2.3k sqft19 Farm Rd, Ewing, NJ 08638For SaleMLS ID #NJME2073224, Judith Budwig, BHHS Fox & Roach - Princeton. Bright MLS
- $665,0003 bd2 ba1.6k sqft35 Blue Ridge Rd, Titusville, NJ 08560For SaleMLS ID #NJME2082910, Nicole Hunter, Keller Williams Real Estate - Newtown. Bright MLS
- $750,0004 bd4 ba2.4k sqft4273 Quakerbridge Rd, Princeton, NJ 08540For SaleMLS ID #NJME2079656, Anna Shulkina, RE/MAX Select - Princeton. Bright MLS
- $559,0002 bd3 ba2.2k sqft3 Marilyn Ct, Lawrence Township, NJ 08648For SaleMLS ID #NJME2081670, Roswitha Cianfrani, Coldwell Banker Residential Brokerage - Princeton. Bright MLS
- $800,0004 bd4 ba2.4k sqft64 Wolfpack Rd, Hamilton, NJ 08619For SaleMLS ID #NJME2082962, Pam Trapp, Coldwell Banker Residential Brokerage - Princeton. Bright MLS
- $659,9004 bd4 ba2.6k sqft1053 Florida Ave, Bensalem, PA 19020For SaleMLS ID #PABU2131372, Nate Stutzman, True Haven Real Estate. Bright MLS
- $660,0004 bd2 ba2.2k sqft409 Ridge Rd, Dayton, NJ 08810For Sale
 MLS ID #2702656R, MARY K. SHEERAN. All Jersey MLS
 - $679,9994 bd3 ba2.1k sqft22 Ditmars Cir, Hillsborough, NJ 08844For SaleMLS ID #2704487R, PETER BOUTROS. All Jersey MLS
- $874,9004 bd3 ba2.9k sqft39 Chicory Ln, Pennington, NJ 08534For SaleMLS ID #NJME2082694, Sita Philion, Redfin. Bright MLS
- $650,0003 bd2 ba1.5k sqft49 Laurel Ave, Kingston, NJ 08528For SaleMLS ID #NJSO2006148, Robin Cittone, BHHS Fox & Roach - Perrineville. Bright MLS
- $945,0006 bd3 ba2.5k sqft80 Princeton Ave, Rocky Hill, NJ 08553For SaleMLS ID #NJSO2006130, Susan Thompson, Corcoran Sawyer Smith - Pennington. Bright MLS
- $499,0003 bd2 ba1.6k sqft10 Pasadena Dr, Hamilton, NJ 08619For SaleMLS ID #NJME2083724, Teresa Cunningham, BHHS Fox & Roach - Princeton. Bright MLS
