Skip main navigation
Off market
  • $530,300

    5 Penn Dr, Sewell, NJ 08080

    4beds
    2,217sqft
    SingleFamily
    Built in 1984
    9,374 Square Feet Lot
    $530,300 Zestimate®
    $239/sqft
    $3,232 Estimated rent

    Home value

    $530,300

    $504,000 - $557,000

    $3,232/mo

    Zestimate® history
    Loading
    Loading...

    Owner options

    List your home for rent

    $3,232/mo

    Rent Zestimate®

    Find your next renter with Zillow Rental Manager. Plus, with online applications, you can quickly screen prospective tenants – for free.

    Learn more

    $3,232/mo

    Rent Zestimate®

    Refinance and save

    $3,810/mo

    Est. payment

    Refinancing to a lower rate could help reduce your monthly payments and save thousands over the life of the loan.

    See today's rates

    $3,810/mo

    Est. payment

    Explore your selling options

    Work with a Zillow partner agent

    Leverage their expertise and Zillow's premium Showcase listings to get your home seen by more buyers.

    Get started

    List with your own agent

    Get your home in front of millions of buyers by listing it on Zillow.

    Learn how to do it

    Sell it yourself

    Take full control of how buyers see your home on Zillow by listing For Sale by Owner (FSBO).

    List your home

    What's special

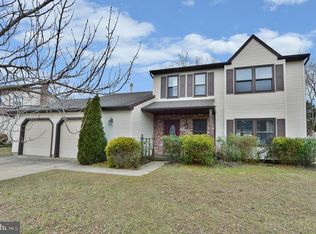
    FINALLY! A new listing in desirable Heritage Valley! Welcome to this beautiful 4/5 bed colonial with an inground pool and tons of upgrades throughout. This house is an entertainer's dream with an upgraded large open concept kitchen, featuring dark wood 42" cabinets, granite counters and SS appliances with an eat in area and large opening to the family room. The party flows right out into the sunroom, deck and beautiful inground pool! The first floor also features formal living and dining rooms as well as a flexible bonus room with outside entry that could easily be a 5th bedroom. Upgrades include newer roof, siding, HVAC and driveway - also this home is equipped with solar panels to cut down on the electric bill. To top it all off, it backs up to open fields behind the middle school!! Close to all transportation, highways and shopping - and don't forget about the fabulous Washington Twp schools!!

    This property is off market, which means it's not currently listed for sale or rent on Zillow. This may be different from what's available on other websites or public sources.
    Facts & features

    Interior

    Bedrooms & bathrooms
    • Bedrooms: 4
    • Bathrooms: 3
    • Full bathrooms: 2
    • 1/2 bathrooms: 1
    Heating
    • Forced air, Gas
    Cooling
    • Central
    Appliances
    • Included: Dishwasher, Microwave, Range / Oven
    Features
    • Pantry, Walk-In Closet(s), Built-Ins, Dining Area, Eat-in Kitchen, Carpet, Open Floorplan, Wood Floors, Sprinkler System, Breakfast Area, Family Room Off Kitchen, Stall Shower, Tub Shower
    • Flooring: Hardwood
    • Has fireplace: Yes
    Interior area
    • Total interior livable area: 2,217 sqft
    • Finished area below ground: 0

    Property

    Parking
    • Total spaces: 4
    Features
    • Exterior features: Vinyl
    • Pool features: Private
    Lot
    • Size: 9,374 sqft
    Details
    • Parcel number: 18000541400014
    • Special conditions: Standard

    Construction

    Type & style
    • Home type: SingleFamily
    • Architectural style: Colonial
    Condition
    • Year built: 1984

    Community & neighborhood

    Location
    • Region: Sewell
    • Municipality: WASHINGTON TWP

    Other

    Other facts
    • Heating: Forced Air
    • Appliances: Dishwasher, Built-in Microwave, Built-In Range
    • FireplaceYN: true
    • HeatingYN: true
    • CoolingYN: true
    • StructureType: Detached
    • ConstructionMaterials: Block, Aluminum Siding, Combination
    • StoriesTotal: 2
    • ArchitecturalStyle: Colonial
    • InteriorFeatures: Pantry, Walk-In Closet(s), Built-Ins, Dining Area, Eat-in Kitchen, Carpet, Open Floorplan, Wood Floors, Sprinkler System, Breakfast Area, Family Room Off Kitchen, Stall Shower, Tub Shower
    • OpenParkingSpaces: 4
    • SpecialListingConditions: Standard
    • ParkingFeatures: Driveway, On Street
    • Cooling: Central Air
    • BelowGradeFinishedArea: 0
    • PoolFeatures: Private
    • MlsStatus: Pending
    • Municipality: WASHINGTON TWP
    • TaxAnnualAmount: 8544.0

    Price history

    DateEventPrice
    2/5/2021Sold$345,000+4.6%$156/sqft
    Source: Public Record Report a problem
    1/5/2021Pending sale$329,900$149/sqft
    Source: Bright MLS #NJGL268930 Report a problem
    12/23/2020Contingent$329,900$149/sqft
    Source: Berkshire Hathaway HomeServices Fox & Roach via Local MLS #NJGL268930 Report a problem
    12/14/2020Pending sale$329,900$149/sqft
    Source: BHHS Fox & Roach-Moorestown #NJGL268930 Report a problem
    12/10/2020Listed for sale$329,900+6.5%$149/sqft
    Source: BHHS Fox & Roach-Moorestown #NJGL268930 Report a problem
    2/29/2020Listing removed$309,900$140/sqft
    Source: CENTURY 21 Rauh & Johns #NJGL253434 Report a problem
    2/26/2020Price change$309,900-1.6%$140/sqft
    Source: CENTURY 21 Rauh & Johns #NJGL253434 Report a problem
    1/21/2020Listed for sale$314,900+8.6%$142/sqft
    Source: Century 21 Rauh & Johns #NJGL253434 Report a problem
    5/2/2018Listing removed$289,900-3.3%$131/sqft
    Source: Keller Williams Realty #1000131360 Report a problem
    2/8/2018Listed for sale$299,900+143.8%$135/sqft
    Source: Kw Realty - Washington Twp #1000131360 Report a problem
    4/20/1998Sold$123,000$55/sqft
    Source: Public Record Report a problem

    Public tax history

    YearProperty taxesTax assessment
    2025$8,885 $252,700
    2024$8,885 -2.2%$252,700
    2023$9,085 +3.4%$252,700
    2022$8,786 +1.3%$252,700
    2021$8,675 +4.8%$252,700
    2020$8,278 +58.1%$252,700 +11.3%
    2019$5,236 $227,100
    2018$5,236 -34.8%$227,100
    2017$8,035 +1.4%$227,100
    2016$7,921 +3.3%$227,100
    2015$7,671 +2.3%$227,100
    2014$7,501 +6.7%$227,100
    2013$7,028 -0.2%$227,100 +71.3%
    2012$7,044 +0.4%$132,600
    2011$7,016 +4.2%$132,600
    2010$6,733 +3.2%$132,600
    2009$6,527 $132,600
    2008-- $132,600
    2007-- $132,600
    2006-- $132,600
    2005-- $132,600
    2004-- $132,600
    2003-- $132,600
    2002-- $132,600 +1.3%
    2001-- $130,900

    Find assessor info on the county website

    Neighborhood: 08080

    Nearby schools

    GreatSchools rating
    Schools provided by the listing agent
    • Elementary: HURFFVILLE
    • Middle: CHESTNUT RIDGE
    • High: WASHINGTON TOWNSHIP
    • District: WASHINGTON TOWNSHIP

    Source: The MLS. This data may not be complete. We recommend contacting the local school district to confirm school assignments for this home.

    Get a cash offer in 3 minutes
    Find out how much your home could sell for in as little as 3 minutes with a no-obligation cash offer.
    Estimated market value
    $530,300
    Get a cash offer in 3 minutes
    Find out how much your home could sell for in as little as 3 minutes with a no-obligation cash offer.
    Estimated market value
    $530,300