Skip main navigation
Off market
Street View
  • Price Unknown

    5 Pennington Dr #5, Simsbury, CT 06070

    3beds
    2,729sqft
    Townhouse
    Built in 2006
    -- sqft lot
    $-- Zestimate®
    $--/sqft
    $3,531 Estimated rent

    Home value

    Not available

    Estimated sales range

    Not available

    $3,531/mo

    Zestimate® history
    Loading
    Loading...

    Owner options

    List your home for rent

    $3,531/mo

    Rent Zestimate®

    Find your next renter with Zillow Rental Manager. Plus, with online applications, you can quickly screen prospective tenants – for free.

    Learn more

    $3,531/mo

    Rent Zestimate®

    Refinance and save

    $655/mo

    Est. payment

    Refinancing to a lower rate could help reduce your monthly payments and save thousands over the life of the loan.

    See today's rates

    $655/mo

    Est. payment

    Explore your selling options

    Work with a Zillow partner agent

    Leverage their expertise and Zillow's premium Showcase listings to get your home seen by more buyers.

    Get started

    List with your own agent

    Get your home in front of millions of buyers by listing it on Zillow.

    Learn how to do it

    Sell it yourself

    Take full control of how buyers see your home on Zillow by listing For Sale by Owner (FSBO).

    List your home

    What's special

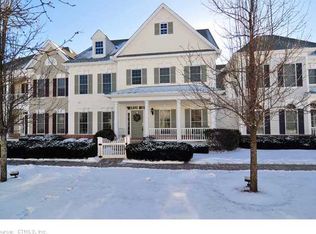
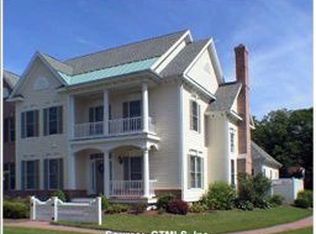
    This stunning townhome could be featured in Architectural Digest! Simply lovely with beautiful appointments such as fine crown moldings and detail with an open and airy floor plan that is flooded in natural sunlight with 2 story windows and custom plantation shutters! A fabulous cook's kitchen with upscale appliances, a huge island with breakfast bar and a walk in pantry is the heart of this home and opens to a soaring Great room with gas fireplace. The formal butler's pantry with wine fridge and great storage cabinetry leads to a formal dining room perfect for intimate supper parties and across the foyer is a private living room with French doors. The open staircase with custom railing leads to the 2nd floor which offers a pampering master bedroom suite with luxury bath and his and hers walk in closets, a spacious guest bedroom plus a 3rd bedroom/study and full bath. The courtyard patio was recently upgraded and features professional stonework and sunny areas for plantings! This complex is centrally located and depicts a genteel Georgetown setting with gazebo, water fountain and manicured lawns. There is an elevator shaft in place for future installation. Located in the quiet far side of the complex near walking trails. Town considers this a 2 bedroom but there is a 3rd room upstairs with no closet that can be flexible use.

    This property is off market, which means it's not currently listed for sale or rent on Zillow. This may be different from what's available on other websites or public sources.
    Facts & features

    Interior

    Bedrooms & bathrooms
    • Bedrooms: 3
    • Bathrooms: 3
    • Full bathrooms: 2
    • 1/2 bathrooms: 1
    Heating
    • Gas
    Cooling
    • Central
    Features
    • Auto Garage Door Opener, Open Floor Plan
    Interior area
    • Total interior livable area: 2,729 sqft

    Property

    Parking
    • Parking features: Garage - Attached
    Details
    • Parcel number: 2546515

    Construction

    Type & style
    • Home type: Townhouse
    Condition
    • Year built: 2006

    Utilities & green energy

    • Water: Public Water Connected

    Community & neighborhood

    Location
    • Region: Simsbury

    HOA & financial

    HOA
    • Has HOA: Yes
    • HOA fee: $655 monthly
    • Services included: Grounds Maintenance, Snow Removal

    Other

    Other facts
    • Appliances Included: Dishwasher, Dryer, Refrigerator, Washer, Disposal, Microwave, Wall Oven, Cook Top
    • Association Fee Includes: Grounds Maintenance, Snow Removal
    • Fireplaces Total: 1
    • Attic YN: 1
    • Encumbrances Restrictions: Alterations, Boats, Truck(S), Trailer(S)
    • Cooling System: Central Air
    • Interior Features: Auto Garage Door Opener, Open Floor Plan
    • Exterior Features: Sidewalk, Patio, Garden Area, Porch
    • Property Type: Condo/Co-Op For Sale
    • Direct Waterfront YN: 0
    • Sewage System: Public Sewer Connected
    • Style: Townhouse
    • End Unit YN: 0
    • Water Source: Public Water Connected
    • Energy Features: Thermopane Windows
    • Heat Fuel Type: Natural Gas
    • Home Warranty Offered YN: 0
    • Hot Water Description: Natural Gas
    • Pets Allowed YNA: Yes
    • Construction Description: Frame
    • Heat Type: Hot Air
    • Swimming Pool YN: 0
    • Nearby Amenities: Health Club, Library, Commuter Bus, Medical Facilities, Shopping/Mall, Golf Course
    • Room Count: 7
    • Exterior Siding: Wood
    • Rooms Additional: Foyer, Mud Room
    • Complex Name: Billingsgate
    • Waterfront Description: Not Applicable
    • Lot Description: Level Lot
    • Basement Description: Full
    • Laundry Room Info: Main Level
    • Tax Year: July 2018-June 2019
    • Property Tax: 10664
    • Assessed Value: 283680

    Price history

    DateEventPrice
    5/1/2019Sold$470,000+4.4%$172/sqft
    Source: Smart MLS #170162645 Report a problem
    4/17/2014Sold$450,000-2.2%$165/sqft
    Source: Smart MLS #G672312 Report a problem
    2/18/2014Pending sale$459,900$169/sqft
    Source: William Raveis Real Estate #G672312 Report a problem
    1/25/2014Listed for sale$459,900+2.2%$169/sqft
    Source: William Raveis Real Estate #G672312 Report a problem
    9/18/2008Listing removed$449,900$165/sqft
    Source: Keller Williams Realty #G454632 Report a problem
    5/2/2008Listed for sale$449,900$165/sqft
    Source: Keller Williams Realty #G454632 Report a problem

    Public tax history

    Tax history is unavailable.

    Find assessor info on the county website

    Neighborhood: Weatogue

    Nearby schools

    GreatSchools rating