Skip main navigation
Sold for $455,000
  • $455,000

    5 Penny Lane, New London, CT 06320

    3beds
    1,288sqft
    Single Family Residence
    Built in 1986
    7,405.2 Square Feet Lot
    $456,900 Zestimate®
    $353/sqft
    $2,954 Estimated rent

    Home value

    $456,900

    $420,000 - $498,000

    $2,954/mo

    Zestimate® history
    Loading
    Loading...

    Owner options

    List your home for rent

    $2,954/mo

    Rent Zestimate®

    Find your next renter with Zillow Rental Manager. Plus, with online applications, you can quickly screen prospective tenants – for free.

    Learn more

    $2,954/mo

    Rent Zestimate®

    Refinance and save

    $3,082/mo

    Est. payment

    Refinancing to a lower rate could help reduce your monthly payments and save thousands over the life of the loan.

    See today's rates

    $3,082/mo

    Est. payment

    Explore your selling options

    Work with a Zillow partner agent

    Leverage their expertise and Zillow's premium Showcase listings to get your home seen by more buyers.

    Get started

    List with your own agent

    Get your home in front of millions of buyers by listing it on Zillow.

    Learn how to do it

    Sell it yourself

    Take full control of how buyers see your home on Zillow by listing For Sale by Owner (FSBO).

    List your home

    What's special

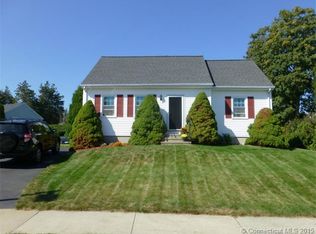
    A rare opportunity to own a fully renovated, move-in-ready coastal home where every major upgrade has already been completed. Set on a wide, sidewalk-lined street, this turnkey ranch showcases a brand-new roof, new central air system, and thoughtfully upgraded finishes from top to bottom-offering true peace of mind from day one. Perfectly positioned on a cul-de-sac just moments from the shoreline, Ocean Beach Park, and Mitchell College, this home delivers elevated coastal living with convenient nearby rail access to both Boston and New York City. Inside, the sunlight pours into the front windows of the home, with that golden, warm glow. A seamless open-concept design creates an effortless flow between the kitchen, dining, and living spaces, all enhanced by brand-new luxury vinyl flooring. The kitchen is both stylish and functional, featuring smoky quartz countertops, stainless steel appliances, a gas range, and a wine cooler, ideal for everyday living and entertaining alike. The home offers three well-appointed bedrooms and two full bathrooms, including a serene primary suite with a private bath finished in striking, high-end gold-flecked tile. Additional highlights include the high-end lighting fixtures, wood-burning fireplace, full laundry room and pantry, a full-length crawlspace providing excellent storage, room for a workshop in the garage, and more. Outdoors, enjoy a thoughtfully enhanced yard with a newly added shed and garden space.

    Zillow last checked:

    Listing updated:

    Listed by:

    X Team At Real Broker CT,

    Hanna Swanson (860)316-8392,

    Real Broker CT, LLC 860-884-9511

    Bought with:

    Kelsey Aldana, RES.0824440

    Real Broker CT, LLC

    Source: Smart MLS,MLS#: 24166962MLS Logo

    Facts & features

    Interior

    Bedrooms & bathrooms
    • Bedrooms: 3
    • Bathrooms: 2
    • Full bathrooms: 2
    Primary bedroom
    • Features: Remodeled, Bedroom Suite, Ceiling Fan(s), Full Bath, Tile Floor, Vinyl Floor
    • Level: Main
    Bedroom
    • Features: Vinyl Floor
    • Level: Main
    Bedroom
    • Features: Vinyl Floor
    • Level: Main
    Bathroom
    • Features: Remodeled, Full Bath, Tub w/Shower, Tile Floor
    • Level: Main
    Kitchen
    • Features: Remodeled, Vaulted Ceiling(s), Breakfast Bar, Quartz Counters, Kitchen Island, Vinyl Floor
    • Level: Main
    Living room
    • Features: Remodeled, Vaulted Ceiling(s), Combination Liv/Din Rm, Fireplace, Vinyl Floor
    • Level: Main
    Heating
    • Hot Water, Natural Gas, Wood
    Cooling
    • Ceiling Fan(s), Central Air
    Appliances
    • Included: Gas Range, Oven/Range, Range Hood, Refrigerator, Dishwasher, Washer, Dryer, Wine Cooler, Gas Water Heater, Water Heater
    Features
    • Wired for Data, Open Floorplan
    • Doors: Storm Door(s)
    • Windows: Thermopane Windows
    • Basement: Crawl Space,Storage Space,Hatchway Access,Concrete
    • Attic: Crawl Space,Access Via Hatch
    • Number of fireplaces: 1
    Interior area
    • Total structure area: 1,288
    • Total interior livable area: 1,288 sqft
    • Finished area above ground: 1,288

    Property

    Parking
    • Total spaces: 2
    • Parking features: Attached, Paved, On Street, Driveway, Garage Door Opener, Private
    • Attached garage spaces: 2
    • Has uncovered spaces: Yes
    Features
    • Exterior features: Sidewalk, Rain Gutters, Garden, Lighting
    • Waterfront features: Walk to Water
    Lot
    • Size: 7,405 sqft
    • Features: Corner Lot, Dry, Level, Cul-De-Sac
    Details
    • Additional structures: Shed(s)
    • Parcel number: 1996805
    • Zoning: R-1

    Construction

    Type & style
    • Home type: SingleFamily
    • Architectural style: Ranch
    • Property subtype: Single Family Residence
    Materials
    • Vinyl Siding
    • Foundation: Concrete Perimeter
    • Roof: Asphalt
    Condition
    • New construction: No
    • Year built: 1986

    Utilities & green energy

    • Sewer: Public Sewer
    • Water: Public
    Green energy
    • Energy efficient items: Insulation, Ridge Vents, Doors, Windows

    Community & neighborhood

    Community
    • Community features: Basketball Court, Medical Facilities, Playground, Pool, Near Public Transport
    Location
    • Region: New London

    Price history

    DateEventPrice
    6/8/2026Sold$455,000+1.1%$353/sqft
    Source: Smart MLS #24166962 Report a problem
    4/17/2026Listed for sale$449,900+22.9%$349/sqft
    Source: Smart MLS #24166962 Report a problem
    10/1/2024Sold$366,000+0.3%$284/sqft
    Source: Smart MLS #24041805 Report a problem
    9/13/2024Listed for sale$365,000$283/sqft
    Source: William Raveis Real Estate, Mortgage & Insurance #24041805 Report a problem
    9/1/2024Pending sale$365,000$283/sqft
    Source: William Raveis Real Estate, Mortgage & Insurance #24041805 Report a problem
    8/23/2024Listed for sale$365,000+59.4%$283/sqft
    Source: William Raveis Real Estate, Mortgage & Insurance #24041805 Report a problem
    2/17/2006Sold$229,000+4.1%$178/sqft
    Source: Smart MLS #E166630 Report a problem
    8/2/2005Sold$220,000$171/sqft
    Source: Public Record Report a problem

    Public tax history

    YearProperty taxesTax assessment
    2025$5,807 -1.1%$213,500
    2024$5,871 +16.4%$213,500 +57.7%
    2023$5,042 +3.2%$135,380 +3.4%
    2022$4,886 -1.7%$130,970
    2021$4,970 -0.6%$130,970
    2020$5,002 -4.3%$130,970
    2019$5,226 -1.3%$130,970 +8.2%
    2018$5,297 -1.2%$121,100
    2017$5,360 +9.4%$121,100
    2016$4,900 +2.5%$121,100
    2015$4,782 +15.2%$121,100
    2014$4,150 -6.7%$121,100 -25.1%
    2013$4,449 +8.7%$161,770
    2012$4,094 $161,770
    2011$4,094 $161,770
    2010$4,094 -0.7%$161,770
    2009$4,124 -10.1%$161,770 +8.9%
    2008$4,588 +1.4%$148,540
    2007$4,523 -5.4%$148,540 -7%
    2006$4,781 +4.6%$159,740
    2005$4,570 +3.1%$159,740
    2004$4,433 +15.5%$159,740 +47.3%
    2003$3,838 +36.5%$108,430 +27.3%
    2001$2,811 $85,190

    Find assessor info on the county website

    Neighborhood: 06320

    Nearby schools

    GreatSchools rating
    Get pre-qualified for a loan
    At Zillow Home Loans, we can pre-qualify you in as little as 5 minutes with no impact to your credit score.

    An equal housing lender. NMLS #10287.

    Sell for more on Zillow
    Get a Zillow Showcase℠ listing at no additional cost and you could sell for .
    $456,900
    2% more
    +$9,138
    With Zillow Showcase(estimated)
    $466,038