Skip main navigation
Sold for $1,529,000
  • $1,529,000

    5 Penrose Blvd, Colorado Springs, CO 80906

    5beds
    3,994sqft
    Single Family Residence
    Built in 1972
    0.96 Acres Lot
    $1,523,500 Zestimate®
    $383/sqft
    $3,343 Estimated rent

    Home value

    $1,523,500

    $1.45M - $1.60M

    $3,343/mo

    Zestimate® history
    Loading
    Loading...

    Owner options

    List your home for rent

    $3,343/mo

    Rent Zestimate®

    Find your next renter with Zillow Rental Manager. Plus, with online applications, you can quickly screen prospective tenants – for free.

    Learn more

    $3,343/mo

    Rent Zestimate®

    Refinance and save

    $7,037/mo

    Est. payment

    Refinancing to a lower rate could help reduce your monthly payments and save thousands over the life of the loan.

    See today's rates

    $7,037/mo

    Est. payment

    Explore your selling options

    Work with a Zillow partner agent

    Leverage their expertise and Zillow's premium Showcase listings to get your home seen by more buyers.

    Get started

    List with your own agent

    Get your home in front of millions of buyers by listing it on Zillow.

    Learn how to do it

    Sell it yourself

    Take full control of how buyers see your home on Zillow by listing For Sale by Owner (FSBO).

    List your home

    What's special

    Mature treesPrivate deckRear patioGated entryFloating custom cabinetsVaulted ceilingsDedicated garden beds
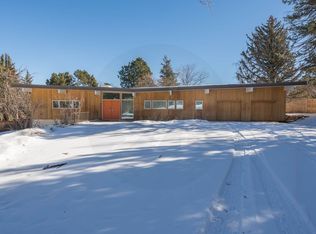
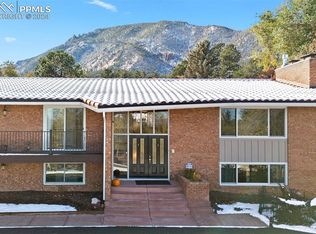
    Completely remodeled & upgraded inside & out! Gated entry & paved circle drive w/direct access to detached heated 4-car garage. Custom wood door entry opens to ceramic tile landing & striking modern wood stairway w/metal railing. The great rm has vaulted ceilings & a wall of windows that flood the space w/ natural light. A flr-to-ceiling stacked brick FP anchors the rm, complemented by floating custom cabinets w/hidden storage, & TV w/media system. Nearby gourmet kitchen w/expansive island & granite countertops, designer pendant lighting, endless cabinetry, & a 48” Thor stove. It flows directly into the dining space, which shares the warmth of the dual-sided FP. Adj wood bar is fully outfitted w/ bev & wine coolers plus a dual-tap kegerator, creating the perfect gameday setup. LVP flooring carries throughout the entire home. Outdoor living expands on the rear patio, plumbed w/ a gas line. Level sod areas, mature trees, playset, dedicated garden beds w/auto-h20, & a storage shed. Back inside, the main-lvl primary suite is a true retreat, offering dual custom walk-in closets, a sitting area, walk-out access to private deck & nearby spa, adj fully remodeled 5pc bath w/standalone soaking tub, rainfall shower, & designer finishes. An add main-lvl bedrm sits near a fully remodeled hall bath. The walk-out lower lvl boasts a family rm anchored by a 2nd FP & open area for multiple uses. 3 lower lvl bedrms have easy access to full bath w/dble vanity. Luxury mud rm w/craftsman built-bench & storage. Dedicated wine cellar w/ 300 bottle storage & ample storage rms round out this lvl. upgrades incl: Pella windows & doors w/ integrated blinds, blackout shades in bedrms, central A/C, tankless water heater, newer HVAC w/ Ecobee, 200-amp service, Tesla charger, security w/ Eufy cameras. A heated, finished 40x25 garage w/ Gearwall storage & workshop amenities adds to the attached 2-car garage w/ Elfa shelving. 1-year of BIS providing patrol, alarm response, & package pickup.

    Zillow last checked:

    Listing updated:

    Listed by:

    Edward Behr CRS GRI 719-338-7038,

    The Platinum Group,

    Brandon Behr 719-238-4912

    Bought with:

    Louis Torres ABR ABRM EPRO GRI

    The Innovative Group, LLC

    Source: elevateMLS,MLS#: 7444987MLS Logo

    Facts & features

    Interior

    Bedrooms & bathrooms
    • Bedrooms: 5
    • Bathrooms: 3
    • Full bathrooms: 3
    Other
    • Level: Main
    • Area: 336 Square Feet
    • Dimensions: 14 x 24
    Heating
    • Forced Air, Natural Gas
    Cooling
    • Ceiling Fan(s), Central Air
    Appliances
    • Included: 220v in Kitchen, Dishwasher, Disposal, Dryer, Gas in Kitchen, Oven, Range, Refrigerator, Self Cleaning Oven, Washer
    • Laundry: Electric Hook-up, Main Level
    Features
    • 5-Pc Bath, 9Ft + Ceilings, Great Room, Vaulted Ceiling(s), Other, See Prop Desc Remarks, Breakfast Bar, High Speed Internet, Pantry, Smart Home Door Locks, Smart Home Lighting, Smart Home Media, Smart Thermostat
    • Flooring: Ceramic Tile, Luxury Vinyl
    • Windows: Window Coverings
    • Basement: Finished
    • Number of fireplaces: 2
    • Fireplace features: Basement, Two
    Interior area
    • Total structure area: 3,994
    • Total interior livable area: 3,994 sqft
    • Finished area above ground: 2,288
    • Finished area below ground: 1,706

    Property

    Parking
    • Total spaces: 6
    • Parking features: Attached, Detached, Garage Door Opener, Heated Garage, Oversized, RV Garage, Workshop in Garage, Garage Amenities (Other), See Remarks, Paved Driveway, RV Access/Parking
    • Attached garage spaces: 6
    Features
    • Patio & porch: Composite, Concrete, Other, See Prop Desc Remarks
    • Exterior features: Auto Sprinkler System
    • Has spa: Yes
    • Spa features: Hot Tub/Spa
    • Fencing: Full
    • Has view: Yes
    • View description: Panoramic, Mountain(s), View of Rock Formations
    Lot
    • Size: 0.96 Acres
    • Features: Level, Meadow, Wooded, See Remarks, Hiking Trail, Near Fire Station, Near Park, Near Public Transit, Near Schools, Near Shopping Center, Landscaped
    Details
    • Additional structures: Storage, Workshop
    • Parcel number: 7435402002

    Construction

    Type & style
    • Home type: SingleFamily
    • Architectural style: Ranch
    • Property subtype: Single Family Residence
    Materials
    • Brick, Masonite, Frame
    • Foundation: Walk Out
    • Roof: Tile
    Condition
    • Existing Home
    • New construction: No
    • Year built: 1972

    Utilities & green energy

    • Electric: 220 Volts in Garage
    • Water: Municipal
    • Utilities for property: Cable Connected, Electricity Connected, Natural Gas Connected
    Green energy
    • Indoor air quality: Radon System

    Community & HOA

    Community
    • Features: Dining, Golf, Hiking or Biking Trails, Hotel/Resort, Lake, Parks or Open Space, Playground, Shops, Tennis Court(s), See Prop Desc Remarks
    • Security: Security System
    Location
    • Region: Colorado Springs

    Financial & listing details

    • Price per square foot: $383/sqft
    • Tax assessed value: $1,285,084
    • Annual tax amount: $6,084
    • Date on market: 9/5/2025
    • Listing terms: Cash,Conventional,FHA,VA Loan
    • Electric utility on property: Yes

    Price history

    DateEventPrice
    12/29/2025Sold$1,529,000-2%$383/sqft
    Source: elevateMLS #7444987 Report a problem
    10/20/2025Contingent$1,560,000$391/sqft
    Source: elevateMLS #7444987 Report a problem
    9/19/2025Price change$1,560,000-2.4%$391/sqft
    Source: elevateMLS #7444987 Report a problem
    9/5/2025Listed for sale$1,599,000+88.6%$400/sqft
    Source: elevateMLS #7444987 Report a problem
    4/14/2021Sold$848,000+99.9%$212/sqft
    Source: Public Record Report a problem
    10/14/2004Sold$424,125-30%$106/sqft
    Source: Public Record Report a problem
    7/27/2004Sold$605,661$152/sqft
    Source: Public Record Report a problem

    Public tax history

    YearProperty taxesTax assessment
    2024$5,983 +58.1%$86,100
    2023$3,784 -5.2%$86,100 +65.3%
    2022$3,990 $52,100 -2.8%
    2021-- $53,590 +7.7%
    2020$3,795 +1.1%$49,760
    2019$3,754 +6.2%$49,760 +7.7%
    2018$3,536 -0.4%$46,220
    2017$3,549 +0.4%$46,220 -7%
    2016$3,536 -4.6%$49,700
    2015$3,707 +5.1%$49,700 +5%
    2014$3,527 $47,330
    2013-- --
    2012-- --
    2011$3,127 --
    2010-- $48,290
    2009-- $48,290 +6%
    2008-- $45,560
    2006-- $45,560 +28%
    2004-- $35,600
    2003$1,778 -23.9%$35,600 +1%
    2002$2,337 -2.7%$35,260 +6.3%
    2001$2,403 $33,180
    Find assessor info on the county website

    Neighborhood: Broadmoor

    Nearby schools

    GreatSchools rating
    Schools provided by the listing agent
    • District: Cheyenne Mtn-12

    Source: elevateMLS. This data may not be complete. We recommend contacting the local school district to confirm school assignments for this home.

    Get a cash offer in 3 minutes
    Find out how much your home could sell for in as little as 3 minutes with a no-obligation cash offer.
    Estimated market value
    $1,523,500
    Get a cash offer in 3 minutes
    Find out how much your home could sell for in as little as 3 minutes with a no-obligation cash offer.
    Estimated market value
    $1,523,500