Skip main navigation
New construction
  • Price cut: $101K (7/21)
    $1,999,000

    5 Pepperday Avenue, Port Washington, NY 11050

    4beds
    4,084sqft
    Manufactured Home, Residential
    Built in 2025
    7,500 Square Feet Lot
    $-- Zestimate®
    $489/sqft
    $-- HOA

    What's special

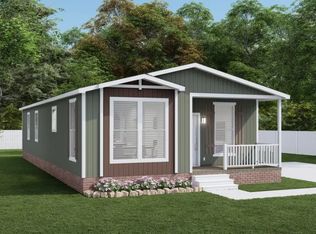
    Stunning New Construction in Prime Long Island Location This spectacular home showcases thoughtful architectural details and a modern open floor plan designed for today’s lifestyle. A dramatic two-story entry foyer with soaring ceilings welcomes you into bright, sun-filled living spaces, including formal living and dining areas and an expansive gathering room. The chef’s kitchen features state-of-the-art appliances and overlooks the beautifully landscaped backyard. Upstairs, the primary suite offers a true retreat with dual walk-in closets and a spa-inspired bath. Three additional bedrooms, each with en-suite baths, plus a convenient second-floor laundry room complete the upper level. The finished lower level includes a spacious recreation room, private office, and full bath, ideal for work, play, or guests. Situated on a beautifully landscaped property in a sought-after neighborhood, this home is within close proximity of schools, shopping, and picturesque village ponds. A rare opportunity to enjoy refined living in one of Long Island’s most desirable locations.
    81 days
    |
    1,686
    |
    73
    |

    Zillow last checked:

    Listing updated:

    Listed by:

    Daniel Gale Sothebys Intl Rlty 516-883-2900,

    Yvonne Doran 516-729-5663

    Source: OneKey® MLS as distributed by MLS GRID,MLS#: 992389MLS Logo

      Facts & features

      Interior

      Bedrooms & bathrooms
      • Bedrooms: 4
      • Bathrooms: 6
      • Full bathrooms: 5
      • 1/2 bathrooms: 1
      Heating
      • Forced Air
      Cooling
      • Central Air
      Appliances
      • Included: Dishwasher, ENERGY STAR Qualified Appliances, Freezer, Gas Range, Refrigerator
      • Laundry: Washer/Dryer Hookup, Inside
      Features
      • Cathedral Ceiling(s), Chefs Kitchen, Eat-in Kitchen, High Ceilings, His and Hers Closets, Kitchen Island, Open Floorplan, Open Kitchen, Original Details, Smart Thermostat, Soaking Tub, Walk-In Closet(s)
      • Flooring: Wood
      • Doors: ENERGY STAR Qualified Doors
      • Windows: ENERGY STAR Qualified Windows
      • Basement: Finished
      • Attic: None
      • Number of fireplaces: 1
      • Fireplace features: Gas
      Interior area
      • Total structure area: 4,084
      • Total interior livable area: 4,084 sqft
      Video & virtual tour

      Property

      Parking
      • Total spaces: 1
      • Parking features: Garage
      • Garage spaces: 1
      Features
      • Patio & porch: Patio
      Lot
      • Size: 7,500 Square Feet
      • Dimensions: 60 x 127
      Details
      • Parcel number: 2289040230000520
      • Special conditions: None

      Construction

      Type & style
      • Home type: MobileManufactured
      • Architectural style: Colonial
      • Property subtype: Manufactured Home, Residential
      Materials
      • Shingle Siding
      Condition
      • New Construction
      • New construction: Yes
      • Year built: 2025

      Utilities & green energy

      • Sewer: Public Sewer
      • Water: Public
      • Utilities for property: Electricity Connected

      Community & HOA

      Community
      • Subdivision: The Terrace
      HOA
      • Has HOA: No
      Location
      • Region: Port Washington

      Financial & listing details

      • Price per square foot: $489/sqft
      • Tax assessed value: $588,000
      • Annual tax amount: $14,220
      • Date on market: 5/14/2026
      • Cumulative days on market: 69 days
      • Listing agreement: Exclusive Right To Sell
      • Electric utility on property: Yes
      • Body type: Single Wide

        Estimated market value

        Not available

        Estimated sales range

        Not available

        Not available

        Price history

        DateEventPrice
        7/21/2026Price change$1,999,000-4.8%$489/sqft
        Source: OneKey® MLS as distributed by MLS GRID #992389 Report a problem
        6/24/2026Price change$2,100,000-6.7%$514/sqft
        Source: OneKey® MLS as distributed by MLS GRID #992389 Report a problem
        5/14/2026Listed for sale$2,250,000+13.2%$551/sqft
        Source: OneKey® MLS as distributed by MLS GRID #992389 Report a problem
        5/1/2026Listing removed$1,988,000$487/sqft
        Source: OneKey® MLS as distributed by MLS GRID #904417 Report a problem
        10/29/2025Pending sale$1,988,000$487/sqft
        Source: OneKey® MLS as distributed by MLS GRID #904417 Report a problem
        10/9/2025Listed for sale$1,988,000+201.2%$487/sqft
        Source: OneKey® MLS as distributed by MLS GRID #904417 Report a problem
        10/18/2022Sold$660,000+10%$162/sqft
        Source: OneKey® MLS as distributed by MLS GRID #L3425239 Report a problem
        8/29/2022Pending sale$599,900$147/sqft
        Source: OneKey® MLS as distributed by MLS GRID #3425239 Report a problem
        8/23/2022Listed for sale$599,900+135.3%$147/sqft
        Source: OneKey® MLS as distributed by MLS GRID #3425239 Report a problem
        8/26/1997Sold$255,000$62/sqft
        Source: Public Record Report a problem

        Public tax history

        YearProperty taxesTax assessment
        2024-- $588 +4.1%
        2023-- $565 -4.1%
        2022-- $589
        2021$9,036 +22.2%--
        2020$7,394 -0.7%$595 -6.7%
        2019$7,449 $638 -6.2%
        2018$7,449 -1.5%$680 -5.9%
        2017$7,562 -3.3%$723 -5.5%
        2016$7,819 +145.1%$765 -5.3%
        2015$3,191 +0.1%$808 -5.1%
        2013$3,188 -1.9%$851 -10.9%
        2012$3,250 -36.5%$955 -12%
        2011$5,121 +5.8%$1,085 -2.6%
        2010$4,841 $1,114 -17.2%
        2009-- $1,345 -1%
        2008-- $1,358 -1.3%
        2006-- $1,376 -43.1%
        2005-- $2,419 -42.6%
        2004-- $4,214
        2003-- $4,214 -17.9%
        2002-- $5,130
        2001-- $5,130
        2000-- $5,130
        Find assessor info on the county website

        Monthly payment

        Estimated monthly payment$1,822
        All calculations are estimates and provided by Zillow, Inc. for informational purposes only. Actual amounts may vary.
        HOA fees may include property taxes on listings classified as Co-Ops. Contact the listing agent and/or owner for fee details.
        Mortgage interest rates are dependent on a number of factors, including credit score, down payment, and repayment length. Interest rate data provided by Zillow Group Marketplace, Inc. as of 1/1/1970 from various mortgage lenders with which we have lead or other similar arrangements; the Estimated Payment is an average of those rates.
        See how much you could borrow to make a competitive offer.

        Climate risks

        Neighborhood: 11050

        Getting around

        46 / 100
        Car-Dependent
        18 / 100
        Somewhat Bikeable

        Nearby schools

        GreatSchools rating
        Schools provided by the listing agent
        • Elementary: John J Daly Elementary School
        • Middle: Carrie Palmer Weber Middle School
        • High: Paul D Schreiber Senio High School

        Source: OneKey® MLS as distributed by MLS GRID. This data may not be complete. We recommend contacting the local school district to confirm school assignments for this home.

        A local agent can set up tours, give advice and negotiate with sellers.

        Browse local experts

        Similar homes