Skip main navigation
Off market
  • $702,300

    5 Perennial Dr, Fairless Hills, PA 19030

    4beds
    3,993sqft
    SingleFamily
    Built in 1990
    9,583 Square Feet Lot
    $702,300 Zestimate®
    $176/sqft
    $4,609 Estimated rent

    Home value

    $702,300

    $660,000 - $751,000

    $4,609/mo

    Zestimate® history
    Loading
    Loading...

    Owner options

    List your home for rent

    $4,609/mo

    Rent Zestimate®

    Find your next renter with Zillow Rental Manager. Plus, with online applications, you can quickly screen prospective tenants – for free.

    Learn more

    $4,609/mo

    Rent Zestimate®

    Refinance and save

    $4,432/mo

    Est. payment

    Refinancing to a lower rate could help reduce your monthly payments and save thousands over the life of the loan.

    See today's rates

    $4,432/mo

    Est. payment

    Explore your selling options

    Work with a Zillow partner agent

    Leverage their expertise and Zillow's premium Showcase listings to get your home seen by more buyers.

    Get started

    List with your own agent

    Get your home in front of millions of buyers by listing it on Zillow.

    Learn how to do it

    Sell it yourself

    Take full control of how buyers see your home on Zillow by listing For Sale by Owner (FSBO).

    List your home

    What's special

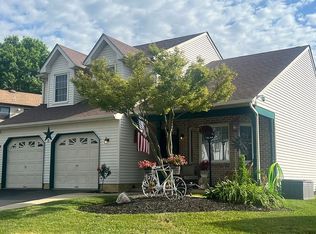
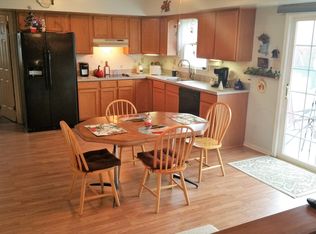
    Welcome to the Frank Kelly built Strafford, Tudor Style Home, one of the largest homes built in the desirable Wistarwood neighborhood. This Home offers a fantastic center hall layout, upon entering is a breath taking two story foyer. First Floor has formal living room and dining room with wood floor, large windows letting plenty of sunshine in these rooms. Remodeled eat-in kitchen with Granite counters, stainless steel appliances, lots of counter and cabinet space , roomy breakfast area opens up to a Huge Family room has wood flooring, vaulted ceiling, skylights, Fireplace relocated from the original floor plans to the side wall and replaced with a triple French door making the flow to the rear yard more user friendly. Recently updated powder room. First floor laundry /Mud room with lots of storage, food pantry and door to the oversized 2 car garage. The Second Floor has double doors leading the spacious Master bedroom with a window seat overlooking the front yard, newly remodeled bathroom, double sink, oversize granite shower, Kohler soaking tub, linen closet and a large walk-in closet, 3 additional large bedrooms, with spacious closets, the 4th bedroom has a huge 6'x11' walk-in closet with access panels to additional storage. Newly remodeled hall bathroom. Enormous Finished basement with new wall to wall carpeting, this use of this space is endless: exercise room, play room, additional family room. Additional features are: Most of home freshly painted, All replaced windows, heating system & central air less than 10 years, insulated garage doors, roof less than 10 years old. High-end stamped concrete driveway. Trex Deck spanning the entire back of the house Great space for entertaining along with a hot tub Fenced in rear yard with an above ground pool & pool deck to enjoy the summer sun.

    This property is off market, which means it's not currently listed for sale or rent on Zillow. This may be different from what's available on other websites or public sources.

    Facts & features

    Interior

    Bedrooms & bathrooms
    • Bedrooms: 4
    • Bathrooms: 3
    • Full bathrooms: 2
    • 1/2 bathrooms: 1
    Heating
    • Forced air, Electric
    Cooling
    • Central
    Appliances
    • Included: Dishwasher, Garbage disposal, Microwave
    Features
    • Master Bath(s), CeilngFan(s), Attic/House Fan, Kitchen - Eat-In, Butlers Pantry
    • Flooring: Hardwood
    • Has fireplace: Yes
    • Fireplace features: wood stove
    Interior area
    • Total interior livable area: 3,993 sqft

    Property

    Parking
    • Parking features: Garage - Attached
    Features
    • Exterior features: Wood
    Lot
    • Size: 9,583 Square Feet
    Details
    • Parcel number: 05030039

    Construction

    Type & style
    • Home type: SingleFamily
    Materials
    • Frame
    Condition
    • Year built: 1990

    Community & HOA

    Location
    • Region: Fairless Hills

    Financial & listing details

    • Price per square foot: $176/sqft
    • Tax assessed value: $438,071
    • Annual tax amount: $9,911

    Price history

    DateEventPrice
    4/4/2018Sold$365,000$91/sqft
    Source: Public Record Report a problem
    2/20/2018Pending sale$365,000$91/sqft
    Source: RE/MAX TOTAL #1000136230 Report a problem
    2/10/2018Listed for sale$365,000$91/sqft
    Source: Re/Max Total - Yardley #1000136230 Report a problem

    Public tax history

    YearProperty taxesTax assessment
    2025$9,911 +0.4%$36,360
    2024$9,874 +0.7%$36,360
    2023$9,802 $36,360
    2022$9,802 $36,360
    2021$9,802 $36,360
    2020$9,802 +2%$36,360
    2018$9,608 +1.5%$36,360
    2017$9,462 +26.8%$36,360
    2016$7,465 +5.7%$36,360
    2015$7,064 $36,360
    2014$7,064 $36,360
    2013-- $36,360
    2012-- $36,360
    2011-- $36,360
    2010-- $36,360
    2009-- $36,360
    2008-- $36,360
    2007-- $36,360
    2006-- $36,360
    2005-- $36,360 +300%
    2004-- $9,090
    2003-- $9,090
    2002-- $9,090
    2000-- $9,090
    Find assessor info on the county website

    Neighborhood: 19030

    Nearby schools

    GreatSchools rating
    Schools provided by the listing agent
    • Middle: Armstrong
    • High: Truman Senior
    • District: Bristol Township

    Source: The MLS. This data may not be complete. We recommend contacting the local school district to confirm school assignments for this home.

    Get a cash offer in 3 minutes
    Find out how much your home could sell for in as little as 3 minutes with a no-obligation cash offer.
    Estimated market value
    $702,300
    Get a cash offer in 3 minutes
    Find out how much your home could sell for in as little as 3 minutes with a no-obligation cash offer.
    Estimated market value
    $702,300