THE MOST VERSATILE FLOOR PLAN IN THE COMMUNITY! OFFERING THE POTENTIAL FOR ONE-LEVEL LIVING!!! Turn-key and move-in ready, this special home welcomes you with a first-floor primary suite complete with a connected full bath—a rare and highly desirable feature as this home could provide ease of living for those looking to avoid stairs. Extra wide doorways to assist with maneuverability! The special layout combines style and function, offering a large formal dining room just off the well-equipped kitchen, and a spacious family room perfect for both relaxing and entertaining. Freshly painted, brand new AC units, recently installed flooring, and a brand-new roof adds a ton of value and peace of mind. Upstairs, you’ll find two generously sized bedrooms (one of which has a large walk-in closet) and a full bath. With ample space for sleep, work, and play, this home is as practical as it is appealing. Step outside to a beautiful patio overlooking the large backyard, where you can enjoy fresh air, morning coffee, or summer gatherings. The location couldn’t be more convenient—just minutes to grocery stores, restaurants, the area’s best shopping, major highways, and Garnet Health Medical Center. This townhome truly checks every box, and opportunities like this don’t come along often. Don’t miss your chance to call this one home!
Sold for $385,000
$385,000
5 Perrins Mews, Middletown, NY 10940
3beds
1,570sqft
Single Family Residence, Residential
Built in 2000
3,040 Square Feet Lot
$395,700 Zestimate®
$245/sqft
$2,963 Estimated rent
Home value
$395,700
$348,000 - $451,000
$2,963/mo
Zestimate® history
Owner options
List your home for rent
$2,963/mo
Rent Zestimate®
Find your next renter with Zillow Rental Manager. Plus, with online applications, you can quickly screen prospective tenants – for free.
$2,963/mo
Rent Zestimate®
Refinance and save
$2,864/mo
Est. payment
Refinancing to a lower rate could help reduce your monthly payments and save thousands over the life of the loan.
$2,864/mo
Est. payment
Explore your selling options
Work with a Zillow partner agent
Leverage their expertise and Zillow's premium Showcase listings to get your home seen by more buyers.
Get startedList with your own agent
Get your home in front of millions of buyers by listing it on Zillow.
Learn how to do itSell it yourself
Take full control of how buyers see your home on Zillow by listing For Sale by Owner (FSBO).
List your homeWhat's special
Zillow last checked:
Listing updated:
Listed by:
Frank Muccari 845-494-3678,
Cronin & Company Real Estate 845-744-6275
Bought with:
Monica Cooper, 10491210979
THD Homes LLC
Source: OneKey® MLS as distributed by MLS GRID,MLS#: 916266
Facts & features
Interior
Bedrooms & bathrooms
- Bedrooms: 3
- Bathrooms: 2
- Full bathrooms: 1
- 1/2 bathrooms: 1
Heating
- Baseboard
Cooling
- Wall/Window Unit(s)
Appliances
- Included: Range, Refrigerator
- Laundry: Washer/Dryer Hookup
Features
- First Floor Bedroom, First Floor Full Bath, Formal Dining
- Attic: Scuttle
Interior area
- Total structure area: 1,570
- Total interior livable area: 1,570 sqft
Property
Parking
- Total spaces: 2
- Parking features: Attached, Driveway
- Garage spaces: 2
- Has uncovered spaces: Yes
Lot
- Size: 3,040 Square Feet
Details
- Parcel number: 3352000930000001171.0000000
- Special conditions: None
Construction
Type & style
- Home type: SingleFamily
- Architectural style: Contemporary
- Property subtype: Single Family Residence, Residential
Condition
- Year built: 2000
Utilities & green energy
- Sewer: Public Sewer
- Water: Public
- Utilities for property: Natural Gas Connected
Community & HOA
HOA
- Has HOA: Yes
- Amenities included: Basketball Court, Clubhouse, Parking, Playground, Snow Removal, Tennis Court(s), Trash
- Services included: Maintenance Grounds, Snow Removal, Trash
- HOA fee: $185 monthly
Location
- Region: Middletown
Financial & listing details
- Price per square foot: $245/sqft
- Tax assessed value: $278,900
- Annual tax amount: $4,818
- Date on market: 9/29/2025
- Cumulative days on market: 10 days
- Listing agreement: Exclusive Right To Sell
Price history
| Date | Event | Price |
|---|---|---|
| 11/24/2025 | Sold | $385,000$245/sqft |
Source:  OneKey® MLS as distributed by MLS GRID #916266 Report a problem OneKey® MLS as distributed by MLS GRID #916266 Report a problem | ||
| 10/16/2025 | Pending sale | $385,000$245/sqft |
Source: OneKey® MLS as distributed by MLS GRID #916266 Report a problem | ||
| 10/10/2025 | Listing removed | $385,000$245/sqft |
Source: OneKey® MLS as distributed by MLS GRID #916266 Report a problem | ||
| 9/29/2025 | Listed for sale | $385,000+263.2%$245/sqft |
Source: OneKey® MLS as distributed by MLS GRID #916266 Report a problem | ||
| 9/21/2000 | Sold | $105,989+65325.3%$68/sqft |
Source: Public Record Report a problem | ||
| 9/14/1994 | Sold | $162 |
Source: Public Record Report a problem | ||
Public tax history
| Year | Property taxes | Tax assessment |
|---|---|---|
| 2025 | -- | $35,200 |
| 2024 | -- | $35,200 |
| 2023 | -- | $35,200 |
| 2022 | -- | $35,200 |
| 2021 | -- | $35,200 |
| 2020 | -- | $35,200 |
| 2019 | -- | $35,200 |
| 2018 | -- | $35,200 |
| 2017 | $3,342 | $35,200 |
| 2016 | -- | $35,200 |
| 2015 | -- | $35,200 |
| 2014 | -- | $35,200 |
| 2013 | -- | $35,200 |
| 2012 | -- | $35,200 |
| 2011 | -- | $35,200 |
| 2010 | -- | $35,200 |
| 2009 | -- | $35,200 |
| 2007 | -- | $35,200 |
| 2006 | -- | $35,200 |
| 2005 | -- | $35,200 |
| 2004 | -- | $35,200 |
| 2002 | -- | $35,200 |
| 2001 | -- | $35,200 +1660% |
| 2000 | -- | $2,000 |
Find assessor info on the county website
Neighborhood: Mechanicstown
Nearby homes
- $387,0003 bd1 ba1.6k sqft3 Perrins Mews, Middletown, NY 10940Off Market
- $365,9003 bd1 ba1.6k sqft7 Perrins Mews, Middletown, NY 10940Off Market
- $376,3003 bd2 ba1.6k sqft1 Perrins Mews, Middletown, NY 10940Off Market
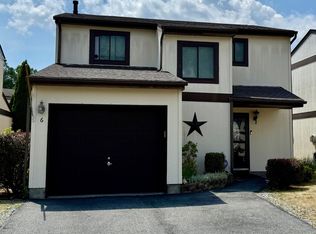
- $354,0003 bd3 ba1.6k sqft6 Perrins Mews, Middletown, NY 10940Sold
- $365,3003 bd1 ba1.6k sqft4 Perrins Mews, Middletown, NY 10940Off Market
- $370,8003 bd2 ba1.6k sqft8 Perrins Mews, Middletown, NY 10940Off Market
- $363,7003 bd2 ba1.2k sqft7 Manor Mews, Middletown, NY 10940Off Market
- $249,1003 bd1 ba960 sqft44 Manor, Middletown, NY 10940Off Market
Nearby schools
GreatSchools rating
- 5/10William A Carter SchoolGrades: K-5Distance: 0.8 mi
- 4/10Middletown Twin Towers Middle SchoolGrades: 6-8Distance: 1.1 mi
- 5/10Middletown High SchoolGrades: 9-12Distance: 1.1 mi
Schools provided by the listing agent
- Elementary: William A Carter School
- Middle: Middletown Twin Towers Middle Sch
- High: Middletown High School
Source: OneKey® MLS as distributed by MLS GRID. This data may not be complete. We recommend contacting the local school district to confirm school assignments for this home.
Get a cash offer in 3 minutes
Find out how much your home could sell for in as little as 3 minutes with a no-obligation cash offer.
Estimated market value
$395,700
Get a cash offer in 3 minutes
Find out how much your home could sell for in as little as 3 minutes with a no-obligation cash offer.
Estimated market value
$395,700
- New York
- Orange County
- Middletown
- 10940
- Mechanicstown
- 5 Perrins Mews
Nearby cities
Nearby neighborhoods
Nearby zip codes
Other Middletown Topics
