Skip main navigation
Sold for $1,200,000
  • $1,200,000

    5 Persimmon Ct, Bethesda, MD 20817

    4beds
    2,154sqft
    Single Family Residence
    Built in 1968
    0.31 Acres Lot
    $1,200,200 Zestimate®
    $557/sqft
    $4,343 Estimated rent

    Home value

    $1,200,200

    $1.12M - $1.30M

    $4,343/mo

    Zestimate® history
    Loading
    Loading...

    Owner options

    List your home for rent

    $4,343/mo

    Rent Zestimate®

    Find your next renter with Zillow Rental Manager. Plus, with online applications, you can quickly screen prospective tenants – for free.

    Learn more

    $4,343/mo

    Rent Zestimate®

    Refinance and save

    $7,408/mo

    Est. payment

    Refinancing to a lower rate could help reduce your monthly payments and save thousands over the life of the loan.

    See today's rates

    $7,408/mo

    Est. payment

    Explore your selling options

    Work with a Zillow partner agent

    Leverage their expertise and Zillow's premium Showcase listings to get your home seen by more buyers.

    Get started

    List with your own agent

    Get your home in front of millions of buyers by listing it on Zillow.

    Learn how to do it

    Sell it yourself

    Take full control of how buyers see your home on Zillow by listing For Sale by Owner (FSBO).

    List your home

    What's special

    Beautifully landscaped flat backyardBeautiful backyard oasisPeaceful cul-de-sacUpdated kitchenPrimary suite offers privacy
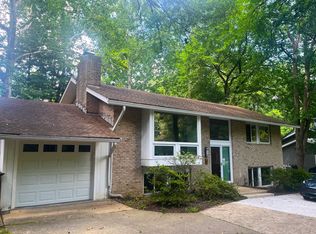
    Welcome to 5 Persimmon Court in Bethesda! NEW A/C & Furnace - New ROOF Next Week!!! Tucked away on a peaceful cul-de-sac, this beautifully maintained Mid-Century Modern home offers 3–4 bedrooms and 2.5 baths, perfectly blending classic design with contemporary comfort. The main level features a spacious living room with a cozy fireplace, seamlessly flowing into the dining area and an updated kitchen—ideal for both everyday living and entertaining. The primary suite offers privacy, while a second bedroom has been thoughtfully converted into a home office or sitting area, creating a spacious suite-like retreat. Enjoy an abundance of natural light from large windows and sliding glass doors throughout the home, all leading to a two-tiered, expansive deck overlooking lush, private parkland—your own beautiful backyard oasis. The lower level boasts an inviting open family room with built-ins, two generous bedrooms, and a full bath. Sliding glass doors provide walk-out access to the lower deck and beautifully landscaped flat backyard. A large laundry room includes an extra refrigerator and ample storage space. Endless possibilities and plenty of room for Expansion! Architectural Guidelines attached. Experience Carderock Springs living! - Carderock Springs Swim and Tennis Club is close by. This is a great opportunity to own a stylish, light-filled home in a tranquil setting with easy access to everything you need: C&O Canal, Washington DC, Virginia, 495 & 270 corridor.

    Zillow last checked:

    Listing updated:

    Listed by:

    Debbie Maloy 202-271-0458,

    Long & Foster Real Estate, Inc.

    Bought with:

    Randy LiVorsi, SP98376883

    Compass

    Daren Phillips

    Compass

    Source: Bright MLS,MLS#: MDMC2232602MLS Logo

    Facts & features

    Interior

    Bedrooms & bathrooms
    • Bedrooms: 4
    • Bathrooms: 3
    • Full bathrooms: 2
    • 1/2 bathrooms: 1
    • Main level bathrooms: 2
    • Main level bedrooms: 2
    Basement
    • Area: 1000
    Heating
    • Forced Air, Natural Gas
    Cooling
    • Central Air, Electric
    Appliances
    • Included: Microwave, Dishwasher, Disposal, Dryer, Extra Refrigerator/Freezer, Stainless Steel Appliance(s), Washer, Oven/Range - Gas, Refrigerator, Gas Water Heater
    • Laundry: Dryer In Unit, Washer In Unit
    Features
    • Bathroom - Walk-In Shower, Ceiling Fan(s), Combination Dining/Living, Combination Kitchen/Dining, Dining Area
    • Flooring: Ceramic Tile, Hardwood, Luxury Vinyl, Wood
    • Doors: Sliding Glass
    • Windows: Sliding
    • Basement: Partial,Connecting Stairway,Finished
    • Number of fireplaces: 1
    • Fireplace features: Wood Burning
    Interior area
    • Total structure area: 2,154
    • Total interior livable area: 2,154 sqft
    • Finished area above ground: 1,154
    • Finished area below ground: 1,000

    Property

    Parking
    • Total spaces: 1
    • Parking features: Garage Faces Front, Concrete, Attached
    • Attached garage spaces: 1
    • Has uncovered spaces: Yes
    Accessibility
    • Accessibility features: None
    Features
    • Levels: Two
    • Stories: 2
    • Patio & porch: Deck
    • Exterior features: Extensive Hardscape, Awning(s), Lighting, Rain Gutters
    • Pool features: Community
    • Fencing: Invisible
    • Has view: Yes
    • View description: Trees/Woods
    Lot
    • Size: 0.31 Acres
    • Features: Backs - Parkland, Backs to Trees, Cul-De-Sac, Front Yard, Landscaped, No Thru Street, Premium, Private, Rear Yard, SideYard(s)
    Details
    • Additional structures: Above Grade, Below Grade
    • Parcel number: 160700699597
    • Zoning: R-200
    • Special conditions: Standard

    Construction

    Type & style
    • Home type: SingleFamily
    • Architectural style: Mid-Century Modern
    • Property subtype: Single Family Residence
    Materials
    • Brick
    • Foundation: Slab
    • Roof: Shingle
    Condition
    • Very Good
    • New construction: No
    • Year built: 1968
    Details
    • Builder model: Hillcrest

    Utilities & green energy

    • Sewer: Public Sewer
    • Water: Public

    Community & neighborhood

    Location
    • Region: Bethesda
    • Subdivision: Carderock Springs

    HOA & financial

    HOA
    • Has HOA: Yes
    • HOA fee: $275 annually
    • Amenities included: Clubhouse, Meeting Room, Pool, Common Grounds
    • Services included: Other
    • Association name: CARDEROCK SPRINGS SOUTH

    Other

    Other facts
    • Listing agreement: Exclusive Agency
    • Listing terms: Cash,Conventional,FHA,VA Loan
    • Ownership: Fee Simple

    Price history

    DateEventPrice
    6/18/2026Sold$1,200,000-2%$557/sqft
    Source: Bright MLS #MDMC2232602 Report a problem
    5/28/2026Pending sale$1,225,000$569/sqft
    Source: Bright MLS #MDMC2232602 Report a problem
    5/19/2026Contingent$1,225,000$569/sqft
    Source: Bright MLS #MDMC2232602 Report a problem
    5/8/2026Listed for sale$1,225,000$569/sqft
    Source: Bright MLS #MDMC2232602 Report a problem
    6/28/2025Listing removed$1,225,000$569/sqft
    Source: Long & Foster Broker Feed #MDMC2183218 Report a problem
    6/17/2025Listed for sale$1,225,000+26.3%$569/sqft
    Source: Bright MLS #MDMC2183218 Report a problem
    3/23/2017Sold$970,000+10.4%$450/sqft
    Source: Public Record Report a problem
    2/25/2017Pending sale$879,000$408/sqft
    Source: W.C. & A.N. Miller, Realtors, A Long & Foster Co. #MC9823424 Report a problem
    2/14/2017Price change$879,000-2.2%$408/sqft
    Source: W.C. & A.N. Miller, Realtors, A Long & Foster Co. #MC9823424 Report a problem
    12/9/2016Listed for sale$899,000+174.7%$417/sqft
    Source: W.C. & A.N. Miller, Realtors, A Long & Foster Co. #MC9823424 Report a problem
    10/6/1997Sold$327,300$152/sqft
    Source: Public Record Report a problem

    Public tax history

    YearProperty taxesTax assessment
    2025$12,236 +7.3%$1,051,900 +6.2%
    2024$11,401 +6.5%$990,333 +6.6%
    2023$10,701 +11.8%$928,767 +7.1%
    2022$9,570 +4.8%$867,200 +4.7%
    2021$9,128 +4.9%$827,933 +5%
    2020$8,701 +5.3%$788,667 +5.2%
    2019$8,264 -0.2%$749,400
    2018$8,279 -2.5%$749,400
    2017$8,490 +18.1%$749,400 -0.6%
    2016$7,191 $754,100 +2.7%
    2015$7,191 $734,300 +2.8%
    2014$7,191 $714,500 +2.9%
    2013-- $694,700
    2012-- $694,700
    2011-- $694,700 -9.9%
    2010-- $771,400 +3.1%
    2009-- $747,952 +3.2%
    2008-- $724,506 +3.3%
    2007-- $701,060 +17.5%
    2006-- $596,550 +21.2%
    2005-- $492,040 +27%
    2004-- $387,530
    2003-- $387,530 +12.2%
    2002-- $345,443 +6.5%
    2001-- $324,400

    Find assessor info on the county website

    Neighborhood: 20817

    Nearby schools

    GreatSchools rating
    Schools provided by the listing agent
    • Elementary: Carderock Springs
    • Middle: Pyle
    • High: Walt Whitman
    • District: Montgomery County Public Schools

    Source: Bright MLS. This data may not be complete. We recommend contacting the local school district to confirm school assignments for this home.

    Get a cash offer in 3 minutes
    Find out how much your home could sell for in as little as 3 minutes with a no-obligation cash offer.
    Estimated market value
    $1,200,200
    Get a cash offer in 3 minutes
    Find out how much your home could sell for in as little as 3 minutes with a no-obligation cash offer.
    Estimated market value
    $1,200,200