Make sure to visit the Highlight of Highland Estates!! This is a Fantastic Single Ranch Home that been remodeled with classy and modern flare! As you drive up to this Beautiful Home, you'll notice the nice sized lot that's been redone with Beautiful Landscaping! An ample 2 car driveway pulls up to the home and you are greeted with a serene porch and ramp right up to the front door! Take in the lovely views and rolling hills of the Beautiful surroundings. Inside, you'll be welcomed with an open floor plan! There is lovely spacious living room to the right and a recently remodeled Dining Room and Kitchen! New floors, cabinets, paint, and counter tops with modern appliances make this kitchen a dream! There is also a large pantry! The master bedroom and remodeled bath with enormous closet are a Wonderful retreat! There are 2 bedrooms on the other side with a remodeled full bath! The den by the entrance could even be a bonus 4th bedroom! The home also has a nice size laundry room with included washer and dryer! Don't forget to take in the view from the Magnificent back porch! All updates include Kitchen & Dining room in 2022, Laundry Room in 2022, Master Bath in 2024, Full Bath in 2024, Shed Siding and Roof in 2022, and Front Door / Laundry room door in 2022! This home has it all in a Gorgeous setting! Make sure to visit!
For sale
Price cut: $6K (8/10)
$139,000
5 Pheasant Dr, Kutztown, PA 19530
3beds
1,742sqft
Manufactured Home, Single Family Residence
Built in 2002
8,015 Square Feet Lot
$136,500 Zestimate®
$80/sqft
$840/mo HOA
What's special
Beautiful landscapingModern appliancesOpen floor planSerene porch and rampNice sized lotLarge pantryMagnificent back porch
- 35 days
- 1,015
- 62
Zillow last checked:
Listing updated:
Listed by:
Steve Zola III 717-380-4221,
Keller Williams Allentown 610-435-1800
Source: GLVR,MLS#: 781454 Originating MLS: Lehigh Valley MLS
Originating MLS: Lehigh Valley MLSFacts & features
Interior
Bedrooms & bathrooms
- Bedrooms: 3
- Bathrooms: 2
- Full bathrooms: 2
Primary bedroom
- Description: Master Bedroom
- Level: First
- Dimensions: 13.00 x 13.00
Bedroom
- Description: Bedroom 2
- Level: First
- Dimensions: 13.00 x 12.00
Bedroom
- Description: Bedroom 3
- Level: First
- Dimensions: 13.00 x 13.00
Primary bathroom
- Description: Master Bath
- Level: First
- Dimensions: 12.00 x 5.00
Den
- Description: Den / Bedroom 4
- Level: First
- Dimensions: 14.00 x 13.00
Dining room
- Description: Dining Room
- Level: First
- Dimensions: 12.00 x 12.00
Other
- Description: Full Bath
- Level: First
- Dimensions: 9.00 x 5.00
Kitchen
- Description: Kitchen
- Level: First
- Dimensions: 14.00 x 12.00
Living room
- Description: Living Room
- Level: First
- Dimensions: 21.00 x 13.00
Heating
- Electric, Forced Air, Heat Pump, Propane
Cooling
- Central Air
Appliances
- Included: Dishwasher, Electric Dryer, Electric Oven, Electric Water Heater, Microwave, Refrigerator, Washer
- Laundry: Electric Dryer Hookup
Features
- Dining Area, Separate/Formal Dining Room, Vaulted Ceiling(s)
- Flooring: Carpet, Laminate, Resilient
- Basement: Crawl Space
Interior area
- Total interior livable area: 1,742 sqft
- Finished area above ground: 1,742
- Finished area below ground: 0
Property
Parking
- Total spaces: 2
- Parking features: Off Street, On Street
- Garage spaces: 2
- Has uncovered spaces: Yes
Features
- Stories: 1
- Patio & porch: Deck, Porch
- Exterior features: Deck, Handicap Accessible, Porch, Shed, Propane Tank - Leased
- Has view: Yes
- View description: Valley
Lot
- Size: 8,015 Square Feet
Details
- Additional structures: Mobile Home, Shed(s)
- Parcel number: 45545600401917
- Zoning: Residential
- Special conditions: None
Construction
Type & style
- Home type: MobileManufactured
- Architectural style: Ranch,Manufactured Home
- Property subtype: Manufactured Home, Single Family Residence
Materials
- Wood Siding
- Roof: Asphalt,Fiberglass
Condition
- Year built: 2002
Utilities & green energy
- Electric: Circuit Breakers
- Sewer: Community/Coop Sewer
- Water: Community/Coop
Community & HOA
Community
- Subdivision: Not in Development
HOA
- Has HOA: Yes
- HOA fee: $840 monthly
Location
- Region: Kutztown
Financial & listing details
- Price per square foot: $80/sqft
- Tax assessed value: $27,900
- Annual tax amount: $1,179
- Date on market: 7/27/2026
Estimated market value
$136,500
$130,000 - $143,000
$1,660/mo
Price history
| Date | Event | Price |
|---|---|---|
| 8/10/2026 | Price change | $139,000-4.1%$80/sqft |
Source:  GLVR #781454 Report a problem GLVR #781454 Report a problem | ||
| 7/27/2026 | Listed for sale | $145,000+88.6%$83/sqft |
Source: GLVR #781454 Report a problem | ||
| 11/29/2021 | Sold | $76,900$44/sqft |
Source:  Bright MLS #PABK2005504 Report a problem Bright MLS #PABK2005504 Report a problem | ||
| 11/10/2021 | Pending sale | $76,900$44/sqft |
Source: Bright MLS #PABK2005504 Report a problem | ||
| 10/25/2021 | Price change | $76,900-3.9%$44/sqft |
Source: Bright MLS #PABK2005504 Report a problem | ||
| 10/7/2021 | Listed for sale | $80,000+46.8%$46/sqft |
Source: Bright MLS #PABK2005504 Report a problem | ||
| 12/11/2014 | Listing removed | $54,500$31/sqft |
Source: RE/MAX Central #454460 Report a problem | ||
| 8/16/2014 | Listed for sale | $54,500-0.9%$31/sqft |
Source: RE/MAX Central #454460 Report a problem | ||
| 4/16/2014 | Listing removed | $55,000$32/sqft |
Source: RE/MAX Central #454460 Report a problem | ||
| 1/26/2014 | Price change | $55,000-21.4%$32/sqft |
Source: RE/MAX Central #454460 Report a problem | ||
| 10/11/2013 | Price change | $69,999-12.4%$40/sqft |
Source: RE/MAX Central #454460 Report a problem | ||
| 7/13/2013 | Listed for sale | $79,900$46/sqft |
Source: RE/MAX CENTRAL #454460 Report a problem | ||
Public tax history
| Year | Property taxes | Tax assessment |
|---|---|---|
| 2025 | $1,179 +7.5% | $27,900 |
| 2024 | $1,096 +1.8% | $27,900 |
| 2023 | $1,077 | $27,900 |
| 2022 | $1,077 | $27,900 |
| 2021 | $1,077 -42.8% | $27,900 -42.8% |
| 2020 | $1,884 | $48,800 |
| 2019 | $1,884 +0% | $48,800 |
| 2018 | $1,884 -0.9% | $48,800 -1.6% |
| 2017 | $1,901 +367.1% | $49,600 |
| 2016 | $407 | $49,600 |
| 2015 | $407 | $49,600 |
| 2014 | -- | $49,600 |
| 2013 | -- | $49,600 |
| 2012 | -- | $49,600 |
| 2011 | -- | $49,600 |
| 2010 | -- | $49,600 |
| 2009 | -- | $49,600 |
| 2008 | -- | $49,600 |
| 2007 | -- | $49,600 |
| 2006 | -- | $49,600 |
| 2005 | -- | $49,600 |
| 2004 | -- | $49,600 +2.5% |
| 2002 | -- | $48,400 |
| 2000 | -- | $48,400 |
Find assessor info on the county website
Monthly payment
Climate risks
Neighborhood: 19530
Nearby schools
Schools provided by the listing agent
- Elementary: Greenwich-Lenhartsville Elementary
- Middle: Kutztown Area Middle School
- High: Kutztown Area Senior High School
- District: Kutztown
Source: GLVR. This data may not be complete. We recommend contacting the local school district to confirm school assignments for this home.


Similar homes
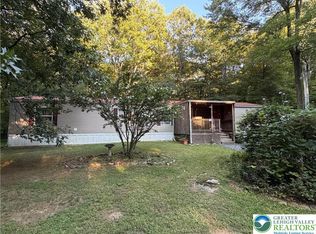
- $139,9003 bd2 ba1.3k sqft32 Kestrel St, Kutztown, PA 19530For Sale

 MLS ID #PABK2074068, Jason Britland, Iron Valley Real Estate Legacy. Bright MLS
 - $119,9003 bd2 ba1k sqft21 Rocky Ln, Mertztown, PA 19539For Sale
 MLS ID #783473, Toby C. Bower, Howard Hanna TheFrederickGroup. GLVR
 - $80,0003 bd1 ba924 sqft89 Daniel Rd, Kutztown, PA 19530New Construction
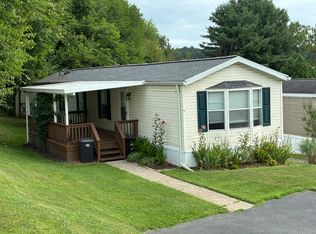 UMH Properties Inc
 - $83,8002 bd2 ba924 sqft49 Daniel Rd, Kutztown, PA 19530For Sale
 MLS ID #PABK2077152, Denise Rogers, Realty One Group Exclusive. Bright MLS
 - $124,9903 bd2 ba1k sqft703 1st Street Ext, Hamburg, PA 19526For SaleMLS ID #PABK2067176, Christopher Heim, Keller Williams Platinum Realty - Wyomissing. Bright MLS
- $110,0003 bd2 ba1.6k sqft113 White Pine Ave, Hamburg, PA 19526For SaleMLS ID #PABK2075014, Wilson Zimmerman, EXP Realty, LLC. Bright MLS
- $105,0003 bd2 ba1.7k sqft2 Genesis Blvd #A, New Ringgold, PA 17960For SaleMLS ID #PASK2028984, Linda Butensky, BHHS Homesale Realty - Schuylkill Haven. Bright MLS
- $124,0003 bd1 ba1.5k sqft113 E Bertsch St, Lansford, PA 18232For SaleMLS ID #PACC2008034, Agnes Schoenberger, Castle Gate Realty. Bright MLS
- $136,9003 bd2 ba1.5k sqft99 Angel Dr, New Ringgold, PA 17960For SaleMLS ID #PASK2025778, Joel Ovalle, Saunders Real Estate. Bright MLS
