Endless possibilities with this gem of a home on a corner lot in a neighborhood close to school campus and Borderland State Park. One owner for most of the home's existence and cared for for 40+ years, but ready for it's new owner to move in and freshen it right up! The family room - lovingly referred to as the "clubhouse" - has the flexibility for any of your needs with a huge closet, laundry, separate entrance and kitchenette. The sunroom lives up to it's name and doesn't disappoint with beams of sunlight pouring into the room for additional space for larger gatherings or simply sipping your morning coffee. Upstairs find 2 full bathrooms and 4 generous sized bedrooms with gleaming hardwood floors. Mostly Marvin windows, roof 2017, gunite pool, pool fence 2016, new cooktop, new wall oven and new refrigerator. Huge yard in the back of the lot big enough for a massive garden and/or rec area. Pool was opened last summer and enjoyed by all! Visit us at the Open House Sat/Sun 11-1
Sold for $810,000
$810,000
5 Pheasant Ln, North Easton, MA 02356
4beds
2,676sqft
Single Family Residence
Built in 1971
1.45 Acres Lot
$861,500 Zestimate®
$303/sqft
$4,793 Estimated rent
Home value
$861,500
$775,000 - $956,000
$4,793/mo
Zestimate® history
Owner options
List your home for rent
$4,793/mo
Rent Zestimate®
Find your next renter with Zillow Rental Manager. Plus, with online applications, you can quickly screen prospective tenants – for free.
$4,793/mo
Rent Zestimate®
Refinance and save
$5,107/mo
Est. payment
Refinancing to a lower rate could help reduce your monthly payments and save thousands over the life of the loan.
$5,107/mo
Est. payment
Explore your selling options
Work with a Zillow partner agent
Leverage their expertise and Zillow's premium Showcase listings to get your home seen by more buyers.
Get startedList with your own agent
Get your home in front of millions of buyers by listing it on Zillow.
Learn how to do itSell it yourself
Take full control of how buyers see your home on Zillow by listing For Sale by Owner (FSBO).
List your homeWhat's special
New refrigeratorFamily roomGunite poolCorner lotMassive gardenGleaming hardwood floorsRec area
Zillow last checked:
Listing updated:
Listed by:
Karly Graham 617-281-6881,
eXp Realty 888-854-7493
Bought with:
Daniela Afonso
Century 21 North East
Source: MLS PIN,MLS#: 73345069
Facts & features
Interior
Bedrooms & bathrooms
- Bedrooms: 4
- Bathrooms: 3
- Full bathrooms: 3
Primary bedroom
- Features: Bathroom - Full, Flooring - Hardwood
- Level: Second
- Area: 195
- Dimensions: 15 x 13
Bedroom 2
- Features: Walk-In Closet(s), Flooring - Hardwood
- Level: Second
- Area: 209
- Dimensions: 19 x 11
Bedroom 3
- Features: Closet, Flooring - Hardwood
- Level: Second
- Area: 182
- Dimensions: 13 x 14
Bedroom 4
- Features: Closet, Flooring - Hardwood
- Level: Second
- Area: 108
- Dimensions: 9 x 12
Primary bathroom
- Features: Yes
Bathroom 1
- Features: Bathroom - Tiled With Tub & Shower, Flooring - Stone/Ceramic Tile
- Level: First
- Area: 64
- Dimensions: 8 x 8
Bathroom 2
- Features: Bathroom - Full, Bathroom - With Shower Stall, Flooring - Stone/Ceramic Tile
- Level: Second
- Area: 32
- Dimensions: 4 x 8
Bathroom 3
- Features: Bathroom - Full, Bathroom - Tiled With Tub & Shower
- Level: Third
- Area: 48
- Dimensions: 6 x 8
Dining room
- Features: Flooring - Hardwood, Lighting - Overhead, Decorative Molding
- Level: First
- Area: 182
- Dimensions: 14 x 13
Family room
- Features: Recessed Lighting
- Level: First
- Area: 550
- Dimensions: 25 x 22
Kitchen
- Features: Flooring - Stone/Ceramic Tile
- Level: First
- Area: 154
- Dimensions: 14 x 11
Living room
- Features: Flooring - Hardwood, Window(s) - Bay/Bow/Box, Recessed Lighting
- Level: First
- Area: 325
- Dimensions: 13 x 25
Heating
- Baseboard, Electric Baseboard
Cooling
- Window Unit(s)
Appliances
- Included: Gas Water Heater, Oven, Dishwasher, Range, Refrigerator, Washer, Dryer
- Laundry: Main Level, First Floor, Washer Hookup
Features
- Wet Bar
- Flooring: Wood, Tile, Carpet
- Basement: Full,Partially Finished,Sump Pump,Unfinished
- Number of fireplaces: 2
- Fireplace features: Living Room
Interior area
- Total structure area: 2,676
- Total interior livable area: 2,676 sqft
- Finished area above ground: 2,676
- Finished area below ground: 288
Property
Parking
- Total spaces: 6
- Parking features: Attached, Paved Drive, Off Street
- Attached garage spaces: 2
- Uncovered spaces: 4
Features
- Patio & porch: Porch
- Exterior features: Porch, Pool - Inground, Storage, Sprinkler System, Garden
- Has private pool: Yes
- Pool features: In Ground
Lot
- Size: 1.45 Acres
- Features: Corner Lot, Wooded
Details
- Parcel number: 2806607
- Zoning: RES
Construction
Type & style
- Home type: SingleFamily
- Architectural style: Colonial
- Property subtype: Single Family Residence
Materials
- Frame
- Foundation: Concrete Perimeter
- Roof: Shingle
Condition
- Year built: 1971
Utilities & green energy
- Sewer: Private Sewer
- Water: Public
- Utilities for property: for Electric Range, for Electric Oven, Washer Hookup
Community & HOA
Community
- Features: Shopping, Tennis Court(s), Park, Walk/Jog Trails, Golf, Medical Facility, Laundromat, Conservation Area, Highway Access, House of Worship, Public School, University
HOA
- Has HOA: No
Location
- Region: North Easton
Financial & listing details
- Price per square foot: $303/sqft
- Tax assessed value: $694,500
- Annual tax amount: $9,272
- Date on market: 1/14/2026
- Exclusions: Ride On Mower
Price history
| Date | Event | Price |
|---|---|---|
| 5/5/2025 | Sold | $810,000+4.5%$303/sqft |
Source: MLS PIN #73345069 Report a problem | ||
| 3/18/2025 | Contingent | $775,000$290/sqft |
Source: MLS PIN #73345069 Report a problem | ||
| 3/13/2025 | Listed for sale | $775,000$290/sqft |
Source: MLS PIN #73345069 Report a problem | ||
Public tax history
| Year | Property taxes | Tax assessment |
|---|---|---|
| 2025 | $9,390 +1.3% | $752,400 +8.3% |
| 2024 | $9,272 +2% | $694,500 +11.5% |
| 2023 | $9,087 +7.8% | $622,800 +13.7% |
| 2022 | $8,429 +4.3% | $547,700 +4.9% |
| 2021 | $8,082 +3% | $522,100 +2.4% |
| 2020 | $7,844 -1% | $510,000 +2.7% |
| 2019 | $7,926 +1.4% | $496,600 +3% |
| 2018 | $7,816 +3.2% | $482,200 +3.3% |
| 2017 | $7,571 +4.1% | $466,800 +3.9% |
| 2016 | $7,276 +8.3% | $449,400 +12.2% |
| 2015 | $6,719 -1% | $400,400 -1.8% |
| 2014 | $6,787 -0.1% | $407,600 -5.2% |
| 2013 | $6,792 +4% | $429,900 -1.6% |
| 2012 | $6,532 +3% | $436,900 |
| 2011 | $6,339 +4.6% | $436,900 -2.8% |
| 2010 | $6,062 +5.3% | $449,400 -3.6% |
| 2009 | $5,755 +2.9% | $466,000 -4.3% |
| 2008 | $5,594 +2.6% | $486,900 -3.4% |
| 2007 | $5,453 +9.9% | $504,000 +8.5% |
| 2006 | $4,962 +7.3% | $464,600 +7.4% |
| 2005 | $4,626 +3.8% | $432,700 +10.8% |
| 2004 | $4,457 -0.4% | $390,600 +13.4% |
| 2003 | $4,475 +2.6% | $344,500 +17.6% |
| 2002 | $4,360 +21.7% | $293,000 +44.5% |
| 1997 | $3,584 | $202,700 |
Find assessor info on the county website
Neighborhood: 02356
Nearby homes
- $921,8005 bd4 ba2.8k sqft4 Pheasant Ln, North Easton, MA 02356Off Market
- $721,5004 bd1 ba1.7k sqft226 Bay Rd, North Easton, MA 02356Off Market
- $851,1004 bd3 ba1.9k sqft11 Pheasant Ln, North Easton, MA 02356Off Market
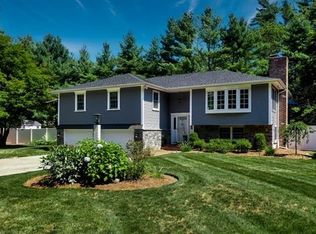
- $884,1004 bd3 ba2.1k sqft8 Pheasant Ln, North Easton, MA 02356Off Market
- $600,0004 bd2 ba1.9k sqft12 Pheasant Ln, North Easton, MA 02356Sold
- $635,9003 bd1 ba1.2k sqft224 Bay Rd, North Easton, MA 02356Off Market
- $644,5003 bd2 ba1.6k sqft230 Bay Rd, North Easton, MA 02356Off Market
- $724,4003 bd1 ba1.7k sqft9 Bourne Rd, Easton, MA 02356Off Market
Nearby schools
GreatSchools rating
- 7/10H H Richardson SchoolGrades: 3-5Distance: 1 mi
- 9/10Easton Middle SchoolGrades: 6-8Distance: 1.1 mi
- 9/10Oliver Ames High SchoolGrades: 9-12Distance: 0.9 mi
Schools provided by the listing agent
- Elementary: Blanche Ames
- Middle: Ems
- High: Oliver Ames
Source: MLS PIN. This data may not be complete. We recommend contacting the local school district to confirm school assignments for this home.
Get a cash offer in 3 minutes
Find out how much your home could sell for in as little as 3 minutes with a no-obligation cash offer.
Estimated market value
$861,500
Get a cash offer in 3 minutes
Find out how much your home could sell for in as little as 3 minutes with a no-obligation cash offer.
Estimated market value
$861,500
- Massachusetts
- Bristol County
- Easton
- 02356
- 5 Pheasant Ln
