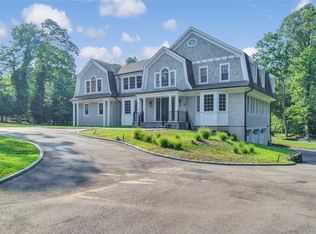
Embrace the essence of luxurious living in the heart of Asharoken, Long Island, where a spectacular opportunity presents itself to experience a lifestyle that seamlessly marries the elegance of the Hamptons with the charm of Northport. This remarkable Country Club Setting home is not just a residence; it's an invitation to a life of unparalleled comfort, beauty, and leisure, all just a leisurely walk away from the mesmerizing shores of the beach. Welcome to a Post Modern Colonial masterpiece, a 5-bedroom, 4 ?-bath haven that epitomizes refinement and sophistication. From the moment you step through the threshold, you'll be captivated by the attention to detail and the premium craftsmanship that defines every corner of this residence. The Designer Kitchen stands as the heart of the home, boasting top-of-the-line Sub Zero and Wolf products that elevate culinary pursuits. Impeccably designed custom-made cabinetry not only adds to the aesthetic appeal but also speaks of a level of luxury where no expense has been spared. The home is equipped with every modern convenience, including a whole house generator that ensures your comfort and peace of mind even during inclement weather. But the true allure of this property reveals itself as you step outside into the meticulously designed outdoor oasis. An entertainer's dream, the built-in pool takes center stage, embraced by a sprawling Paver Patio that weaves its way through the landscape. Imagine evenings spent by the Custom Fire Pit, enjoying the company of friends and family. And for moments of pure relaxation, the Hot Tub offers a soothing retreat. For those with a love for the water, this residence leaves no desires unmet. Boating enthusiasts will find themselves perfectly situated, with access to nearby beaches and marinas. Beach rights beckon you to soak up the sun and dip into the refreshing waves. With a finished basement, there's ample space for recreation and leisure, while the Luxury Master Suite offers a private sanctuary to unwind after a day of coastal adventures. Room for guests ensures that your loved ones can share in this experience, and the upper laundry area adds to the convenience of daily living. Beyond the bounds of this haven, the surrounding area presents a wealth of attractions to explore. The Engleman Theatre promises cultural enrichment, while culinary delights await at Robkes, Maroni's, and the Wine Bar to name a few. Nature enthusiasts will revel in the beauty of Eaton's Neck, and those with an appreciation for crafted brews can explore Sand City Brewery. Sleuths Beach and Hobart's Beach offer additional avenues for leisure, relaxation, and some amazing sunsets. As part of the Eatons Harbor Corp, you'll enjoy the added privilege of Mooring Rights and access to the exclusive Sleuths Beach Road. And for those seeking a true beachside escape, the Shared Beach Lot on Ashroken Ave stands as a special beach treat, inviting you to embrace the coastal lifestyle. This is more than a home; it's a magical opportunity to live life to the fullest, where each day is a celebration of beauty, comfort, and the joy of beachside living. Seize this opportunity and make this luxurious colonial in Asharoken, Long Island, your own.
Sold for $1,665,000
$1,665,000
5 Pheasant Lane, Northport, NY 11768
5beds
--sqft
Single Family Residence, Residential
Built in 1965
1.08 Acres Lot
$2,239,900 Zestimate®
$--/sqft
$6,643 Estimated rent
Home value
$2,239,900
$1.99M - $2.58M
$6,643/mo
Zestimate® history
Owner options
List your home for rent
$6,643/mo
Rent Zestimate®
Find your next renter with Zillow Rental Manager. Plus, with online applications, you can quickly screen prospective tenants – for free.
$6,643/mo
Rent Zestimate®
Refinance and save
$11,623/mo
Est. payment
Refinancing to a lower rate could help reduce your monthly payments and save thousands over the life of the loan.
$11,623/mo
Est. payment
Explore your selling options
Work with a Zillow partner agent
Leverage their expertise and Zillow's premium Showcase listings to get your home seen by more buyers.
Get startedList with your own agent
Get your home in front of millions of buyers by listing it on Zillow.
Learn how to do itSell it yourself
Take full control of how buyers see your home on Zillow by listing For Sale by Owner (FSBO).
List your homeWhat's special
Zillow last checked:
Listing updated:
Listed by:
Andrew Roehrig 631-484-2298,
BERKSHIRE HATHAWAY 631-824-8484
Bought with:
Andrew Roehrig, 10401331187
BERKSHIRE HATHAWAY
Source: OneKey® MLS as distributed by MLS GRID,MLS#: L3496898
Facts & features
Interior
Bedrooms & bathrooms
- Bedrooms: 5
- Bathrooms: 5
- Full bathrooms: 4
- 1/2 bathrooms: 1
Primary bedroom
- Description: Master Bedroom, Walk-in close, Office/Yoga Room, Full Bath, 2 Bedrooms, Full-Service Laundry Room
- Level: Second
Bedroom 1
- Description: Foyer, Living Room, Dining Room, Chef's Eat-in Kitchen, Family Room, 1 Full Bath, 1 Full Bath
- Level: First
Other
- Description: Unfinished, 2 Tandem Oil Tanks
- Level: Basement
Heating
- Hot Water, Oil
Cooling
- Central Air
Appliances
- Included: Dishwasher, Dryer, Refrigerator, Washer, Oil Water Heater
Features
- Eat-in Kitchen, Formal Dining
- Flooring: Carpet
- Basement: Finished
- Attic: See Remarks
- Number of fireplaces: 1
Property
Parking
- Parking features: Attached, Private
Features
- Patio & porch: Deck, Patio
- Pool features: In Ground
- Waterfront features: Beach Access
Lot
- Size: 1.08 Acres
- Dimensions: 1A+
- Features: Cul-De-Sac, Sprinklers In Front, Sprinklers In Rear
Details
- Parcel number: 0401003000200017000
Construction
Type & style
- Home type: SingleFamily
- Architectural style: Colonial
- Property subtype: Single Family Residence, Residential
Materials
- Cedar
Condition
- Year built: 1965
- Major remodel year: 2007
Utilities & green energy
- Electric: Generator
- Sewer: Septic Tank
- Water: Public
Community & HOA
HOA
- Has HOA: No
Location
- Region: Northport
Financial & listing details
- Tax assessed value: $8,200
- Annual tax amount: $25,765
- Date on market: 8/23/2023
- Listing agreement: Exclusive Right To Lease
Price history
| Date | Event | Price |
|---|---|---|
| 6/14/2024 | Sold | $1,665,000-3.7% |
Source:  OneKey® MLS as distributed by MLS GRID #L3496898 Report a problem OneKey® MLS as distributed by MLS GRID #L3496898 Report a problem | ||
| 12/21/2023 | Pending sale | $1,729,000 |
Source: OneKey® MLS as distributed by MLS GRID #3496898 Report a problem | ||
| 11/20/2023 | Listing removed | -- |
Source: OneKey® MLS as distributed by MLS GRID #3496898 Report a problem | ||
| 8/23/2023 | Listed for sale | $1,729,000+113.1% |
Source: OneKey® MLS as distributed by MLS GRID #3496898 Report a problem | ||
| 8/5/2003 | Sold | $811,200+90.9% |
Source: Public Record Report a problem | ||
| 11/12/1998 | Sold | $425,000 |
Source: Public Record Report a problem | ||
Public tax history
| Year | Property taxes | Tax assessment |
|---|---|---|
| 2025 | -- | $8,200 |
| 2024 | -- | $8,200 |
| 2023 | -- | $8,200 |
| 2022 | -- | $8,200 |
| 2021 | -- | $8,200 |
| 2020 | -- | $8,200 |
| 2019 | -- | $8,200 |
| 2018 | -- | $8,200 |
| 2017 | $17,733 | $8,200 |
| 2016 | -- | $8,200 |
| 2015 | -- | $8,200 -6.3% |
| 2014 | -- | $8,750 |
| 2013 | -- | $8,750 |
| 2012 | -- | $8,750 |
| 2011 | -- | $8,750 |
| 2010 | -- | $8,750 +33.6% |
| 2009 | -- | $6,550 |
| 2008 | -- | $6,550 |
| 2007 | $10,420 +17.2% | $6,550 |
| 2005 | $8,893 +14.7% | $6,550 |
| 2004 | $7,756 +8.4% | $6,550 |
| 2003 | $7,157 +8.1% | $6,550 |
| 2002 | $6,620 +3.6% | $6,550 |
| 2001 | $6,391 -2.3% | $6,550 +4% |
| 2000 | $6,539 | $6,300 |
Find assessor info on the county website
Neighborhood: 11768
Nearby homes
- $1,819,6004 bd3 ba700 sqft4 Pheasant Ln, Northport, NY 11768Off Market

- $1,825,0005 bd5 ba6k sqft7 Pheasant Ln, Northport, NY 11768Sold
- $1,440,000-- bd-- ba-- sqft1 Pheasant Ln, Northport, NY 11768Off Market

- $2,096,5005 bd5 ba4.5k sqft3 Pheasant Ln, Northport, NY 11768Off Market

- $1,810,4008 bd6 ba6k sqft11 Bevin Rd, Northport, NY 11768Off Market
- $1,481,6004 bd3 ba2.7k sqft2 Pheasant Ln, Northport, NY 11768Off Market
- $1,535,500-- bd-- ba-- sqft547 Asharoken Ave, Northport, NY 11768Off Market
- $2003,484 Square Feet547 Asharoken Ave, Northport, NY 11768Off Market
Nearby schools
GreatSchools rating
- 2/10Norwood Avenue SchoolGrades: K-4Distance: 3.5 mi
- 7/10Northport Middle SchoolGrades: K-8Distance: 4.5 mi
- 9/10Northport Senior High SchoolGrades: 9-12Distance: 4.8 mi
Schools provided by the listing agent
- Middle: Northport Middle School
- High: Northport Senior High School
Source: OneKey® MLS as distributed by MLS GRID. This data may not be complete. We recommend contacting the local school district to confirm school assignments for this home.
Get a cash offer in 3 minutes
Find out how much your home could sell for in as little as 3 minutes with a no-obligation cash offer.
Estimated market value
$2,239,900
Get a cash offer in 3 minutes
Find out how much your home could sell for in as little as 3 minutes with a no-obligation cash offer.
Estimated market value
$2,239,900
- New York
- Suffolk County
- Asharoken
- 11768
- 5 Pheasant Lane
Nearby cities
Nearby zip codes
Other Asharoken Topics
