Skip main navigation
Sold for $345,000
Street View
  • $345,000

    5 Pheasant Ln, Pittsfield, IL 62363

    4beds
    4,343sqft
    Single Family Residence, Residential
    Built in 1995
    0.33 Acres Lot
    $353,700 Zestimate®
    $79/sqft
    $2,280 Estimated rent

    Home value

    $353,700

    Estimated sales range

    Not available

    $2,280/mo

    Zestimate® history
    Loading
    Loading...

    Owner options

    List your home for rent

    $2,280/mo

    Rent Zestimate®

    Find your next renter with Zillow Rental Manager. Plus, with online applications, you can quickly screen prospective tenants – for free.

    Learn more

    $2,280/mo

    Rent Zestimate®

    Refinance and save

    $2,303/mo

    Est. payment

    Refinancing to a lower rate could help reduce your monthly payments and save thousands over the life of the loan.

    See today's rates

    $2,303/mo

    Est. payment

    Explore your selling options

    Work with a Zillow partner agent

    Leverage their expertise and Zillow's premium Showcase listings to get your home seen by more buyers.

    Get started

    List with your own agent

    Get your home in front of millions of buyers by listing it on Zillow.

    Learn how to do it

    Sell it yourself

    Take full control of how buyers see your home on Zillow by listing For Sale by Owner (FSBO).

    List your home

    What's special

    Pool equipment shedAbundant closet spaceSeparate family roomNew carpet throughoutLaundry roomGenerous interior spaceFormal dining area
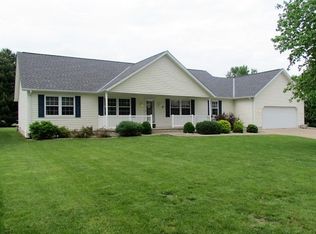
    This well-maintained two-story home offers quiet living in Quail Ridge neighborhood of Pittsfield. Designed with comfort, functionality, and family living in mind, the home provides generous interior space paired with a backyard ideal for everyday use and entertaining. The main level features a grand entry with a statement staircase and chandelier, setting a warm and inviting tone. Multiple living areas include a living room with a gas fireplace, a separate family room, and a formal dining area. The kitchen offers ample cabinetry, a pantry, and an efficient layout that connects seamlessly to the dining room. A laundry room, half bathroom, and abundant closet space complete the main level. A three-season screened-in room adds flexible living space, while sliding doors lead to a small deck overlooking the fully fenced backyard. An 18’x40’ in-ground pool serves as a focal point for gatherings, supported by a pool equipment shed and an additional storage shed. Upstairs, the primary suite features tall ceilings, a dramatic south-facing floor-to-ceiling window, two walk-in closets, and a spacious bathroom with a skylight. Three additional bedrooms share a full bath with double sinks. New carpet throughout enhances the home’s move-in-ready appeal. The full basement includes a nonconforming bedroom and full bathroom, offering additional living or guest space. An attached two-car garage provides storage, waterproof wall surfaces, and added functionality.

    Zillow last checked:

    Listing updated:

    Listed by:

    Marlee Schultz Pref:217-617-2194,

    Whitetail Properties Real Esta

    Bought with:

    Marlee Schultz, 475206145

    Whitetail Properties Real Esta

    Source: RMLS Alliance as distributed by MLS GRID,MLS#: CA1041379MLS LogoOriginating MLS: Capital Area Association of Realtors

    Facts & features

    Interior

    Bedrooms & bathrooms
    • Bedrooms: 4
    • Bathrooms: 4
    • Full bathrooms: 3
    • 1/2 bathrooms: 1
    Bedroom 1
    • Level: Upper
    • Dimensions: 18ft 0in x 13ft 0in
    Bedroom 2
    • Level: Upper
    • Dimensions: 11ft 0in x 10ft 0in
    Bedroom 3
    • Level: Upper
    • Dimensions: 12ft 0in x 9ft 0in
    Bedroom 4
    • Level: Upper
    • Dimensions: 12ft 0in x 11ft 0in
    Other
    • Area: 1393
    Additional room
    • Description: Nonconforming Bedroom
    • Level: Basement
    • Dimensions: 12ft 0in x 11ft 0in
    Kitchen
    • Level: Main
    • Dimensions: 18ft 0in x 13ft 0in
    Main level
    • Area: 1617
    Upper level
    • Area: 1333
    Heating
    • Geothermal
    Appliances
    • Included: Dishwasher, Disposal, Range Hood, Range, Refrigerator, Gas Water Heater
    Features
    • Windows: Skylight(s)
    • Basement: Full,Partially Finished
    • Number of fireplaces: 1
    • Fireplace features: Gas Log, Living Room
    Interior area
    • Total structure area: 2,950
    • Total interior livable area: 4,343 sqft

    Property

    Parking
    • Total spaces: 2
    • Parking features: Attached
    • Attached garage spaces: 2
    Features
    • Levels: Two
    • Patio & porch: Enclosed
    • Pool features: In Ground
    Lot
    • Size: 0.33 Acres
    • Dimensions: 100 x 145
    • Features: Cul-De-Sac, Level
    Details
    • Additional structures: Shed(s)
    • Parcel number: 5418605

    Construction

    Type & style
    • Home type: SingleFamily
    • Property subtype: Single Family Residence, Residential
    Materials
    • Frame, Vinyl Siding
    • Foundation: Concrete Perimeter
    • Roof: Shingle
    Condition
    • New construction: No
    • Year built: 1995

    Utilities & green energy

    • Sewer: Public Sewer
    • Water: Public
    Green energy
    • Energy efficient items: HVAC

    Community & neighborhood

    Location
    • Region: Pittsfield
    • Subdivision: None

    Other

    Other facts
    • Road surface type: Paved

    Price history

    DateEventPrice
    2/24/2026Sold$345,000-12.7%$79/sqft
    Source: RMLS Alliance as distributed by MLS GRID #CA1041379 Report a problem
    1/31/2026Contingent$395,000$91/sqft
    Source: NY State MLS #11633112 Report a problem
    1/30/2026Pending sale$395,000$91/sqft
    Source: RMLS Alliance as distributed by MLS GRID #CA1041379 Report a problem
    1/17/2026Listed for sale$395,000$91/sqft
    Source: RMLS Alliance as distributed by MLS GRID #CA1041379 Report a problem
    1/13/2026Listing removed--
    Source: Owner Report a problem
    10/27/2025Listed for sale$395,000$91/sqft
    Source: Owner Report a problem

    Public tax history

    YearProperty taxesTax assessment
    2024$6,305 +6.8%$105,350 +9.4%
    2023$5,902 +6.7%$96,280 +9.5%
    2022$5,532 +4.1%$87,960 +4.6%
    2021$5,315 -1%$84,080
    2020$5,370 -0.7%$84,080
    2019$5,408 +2.7%$84,080 +3.8%
    2018$5,265 -0.7%$80,980 +4.7%
    2015$5,304 $77,370 -0.8%
    2013$5,304 $78,020 +0.6%
    2010$5,304 $77,570

    Find assessor info on the county website

    Neighborhood: 62363

    Nearby schools

    GreatSchools rating
    Schools provided by the listing agent
    • High: Pittsfield

    Source: RMLS Alliance as distributed by MLS GRID. This data may not be complete. We recommend contacting the local school district to confirm school assignments for this home.

    Get pre-qualified for a loan
    At Zillow Home Loans, we can pre-qualify you in as little as 5 minutes with no impact to your credit score.

    An equal housing lender. NMLS #10287.