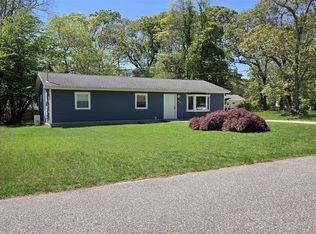
Move right on in as this home has just been all redone! Built in 1998 this 3 Bedroom ranch already has a brand new roof and windows throughout. Home just went through an extensive renovation including all new sheetrock, vinyl flooring and moldings. The eat in kitchen has all new gray cabinets, quartz countertops, porcelain tile back splash and stainless appliances to be installed prior to closing. The primary Bedroom has a large walk in closet. The full bath was also gutted and beautifully tiled. All the homes interior doors were replaced. There is a full basement with washer dryer hookup, oil tank and oil burner. The yard is perfectly flat and mostly cleared. There is also a double car driveway being installed brand new. This home is close to a beautiful park and wont last long!, Additional information: Appearance:Diamond,Separate Hotwater Heater:No
Sold for $475,000
$475,000
5 Phineas Street, Medford, NY 11763
3beds
--sqft
Single Family Residence, Residential
Built in 1996
10,019 Square Feet Lot
$509,600 Zestimate®
$--/sqft
$3,362 Estimated rent
Home value
$509,600
$454,000 - $571,000
$3,362/mo
Zestimate® history
Owner options
List your home for rent
$3,362/mo
Rent Zestimate®
Find your next renter with Zillow Rental Manager. Plus, with online applications, you can quickly screen prospective tenants – for free.
$3,362/mo
Rent Zestimate®
Refinance and save
$3,295/mo
Est. payment
Refinancing to a lower rate could help reduce your monthly payments and save thousands over the life of the loan.
$3,295/mo
Est. payment
Explore your selling options
Work with a Zillow partner agent
Leverage their expertise and Zillow's premium Showcase listings to get your home seen by more buyers.
Get startedList with your own agent
Get your home in front of millions of buyers by listing it on Zillow.
Learn how to do itSell it yourself
Take full control of how buyers see your home on Zillow by listing For Sale by Owner (FSBO).
List your homeWhat's special
New sheetrockLarge walk in closetStainless appliancesFull basementVinyl flooringBrand new roofDouble car driveway
Zillow last checked:
Listing updated:
Listed by:
Nicholas R. Aliano Jr,
Aliano Real Estate 631-744-5000
Bought with:
Amalia C. Duenas, 10401223626
Realty Connect USA L I Inc
Source: OneKey® MLS as distributed by MLS GRID,MLS#: L3592196
Facts & features
Interior
Bedrooms & bathrooms
- Bedrooms: 3
- Bathrooms: 1
- Full bathrooms: 1
Primary bedroom
- Description: With large walk-in closet
- Level: First
Bedroom 1
- Description: *
- Level: First
Bedroom 2
- Description: *
- Level: First
Bathroom 1
- Description: Full Bathroom all redone
- Level: First
Dining room
- Description: with new Pella sliding glass door
- Level: First
Kitchen
- Description: Eat in Kitchen with new gray cabinets, Large Center island, quartz countertops and Appliances to be installed before closing
- Level: First
Living room
- Description: with new flooring
- Level: First
Heating
- Oil, Baseboard
Cooling
- None
Appliances
- Included: Dishwasher, Microwave, Refrigerator
Features
- Eat-in Kitchen, Master Downstairs, First Floor Bedroom, Marble Counters
- Windows: Screens, New Windows
- Basement: Full,Unfinished
- Attic: Scuttle
Property
Parking
- Parking features: Private, Driveway
- Has uncovered spaces: Yes
Features
- Fencing: Fenced
Lot
- Size: 10,019 Square Feet
- Dimensions: .25
- Features: Level
Details
- Parcel number: 0200546000300046000
Construction
Type & style
- Home type: SingleFamily
- Architectural style: Ranch
- Property subtype: Single Family Residence, Residential
Materials
- Vinyl Siding
Condition
- Year built: 1996
- Major remodel year: 2024
Utilities & green energy
- Sewer: Cesspool
- Water: Public
Community & HOA
HOA
- Has HOA: No
- Amenities included: Park
Location
- Region: Medford
Financial & listing details
- Tax assessed value: $473,958
- Annual tax amount: $11,077
- Date on market: 11/20/2024
- Cumulative days on market: 20 days
- Listing agreement: Exclusive Right To Sell
Price history
| Date | Event | Price |
|---|---|---|
| 2/28/2025 | Sold | $475,000+5.6% |
Source:  OneKey® MLS as distributed by MLS GRID #L3592196 Report a problem OneKey® MLS as distributed by MLS GRID #L3592196 Report a problem | ||
| 12/11/2024 | Pending sale | $449,900 |
Source: OneKey® MLS as distributed by MLS GRID #L3592196 Report a problem | ||
| 11/20/2024 | Listed for sale | $449,900+199.9% |
Source: OneKey® MLS as distributed by MLS GRID #3592196 Report a problem | ||
| 9/19/2010 | Listing removed | $150,000 |
Source: Prudential Real Estate #2253965 Report a problem | ||
| 1/22/2010 | Listed for sale | $150,000-15.8% |
Source: Prudential Real Estate #2253965 Report a problem | ||
| 5/21/2004 | Sold | $178,133+4.7% |
Source: Public Record Report a problem | ||
| 7/22/2003 | Sold | $170,100+21.5% |
Source: Public Record Report a problem | ||
| 9/16/1996 | Sold | $140,000 |
Source: Public Record Report a problem | ||
Public tax history
| Year | Property taxes | Tax assessment |
|---|---|---|
| 2025 | -- | $2,275 |
| 2024 | -- | $2,275 |
| 2023 | -- | $2,275 |
| 2022 | -- | $2,275 |
| 2021 | -- | $2,275 |
| 2020 | -- | $2,275 |
| 2019 | -- | $2,275 |
| 2018 | -- | $2,275 |
| 2017 | $10,024 | $2,275 |
| 2016 | -- | $2,275 |
| 2015 | -- | $2,275 |
| 2014 | -- | $2,275 |
| 2013 | -- | $2,275 |
| 2012 | -- | $2,275 |
| 2011 | -- | $2,275 |
| 2010 | -- | $2,275 |
| 2009 | -- | $2,275 |
| 2008 | -- | $2,275 |
| 2007 | $7,694 +36.1% | $2,275 |
| 2005 | $5,652 +10% | $2,275 |
| 2004 | $5,139 +11.7% | $2,275 |
| 2003 | $4,602 +7.1% | $2,275 |
| 2002 | $4,297 | $2,275 |
Find assessor info on the county website
Neighborhood: 11763
Nearby homes
- $535,0003 bd2 ba-- sqft7 Phineas St, Medford, NY 11763Off Market
- $430,0003 bd2 ba1.1k sqft110 Bellport Lane Rd, Medford, NY 11763Sold
- $586,900-- bd-- ba-- sqft3 Phineas St, Medford, NY 11763Off Market
- $519,600-- bd-- ba-- sqft108 Bellport Lane Rd, Medford, NY 11763Off Market
- $600,100-- bd-- ba-- sqft5 Tilney Ave, Medford, NY 11763Off Market
- $600,5005 bd2 ba1.9k sqft3 Tilney Ave, Medford, NY 11763Off Market
- $527,500-- bd-- ba-- sqft106 Bellport Lane Rd, Medford, NY 11763Off Market
- $647,500-- bd-- ba-- sqft8 Phineas St, Medford, NY 11763Off Market
Nearby schools
GreatSchools rating
- 3/10C E Walters SchoolGrades: K-4Distance: 1.7 mi
- 7/10Longwood Junior High SchoolGrades: 7-8Distance: 2.7 mi
- 6/10Longwood High SchoolGrades: 9-12Distance: 2.2 mi
Schools provided by the listing agent
- Middle: Longwood Junior High School
- High: Longwood High School
Source: OneKey® MLS as distributed by MLS GRID. This data may not be complete. We recommend contacting the local school district to confirm school assignments for this home.
Get a cash offer in 3 minutes
Find out how much your home could sell for in as little as 3 minutes with a no-obligation cash offer.
Estimated market value
$509,600
Get a cash offer in 3 minutes
Find out how much your home could sell for in as little as 3 minutes with a no-obligation cash offer.
Estimated market value
$509,600
- New York
- Suffolk County
- Medford
- 11763
- 5 Phineas Street
Nearby cities
Nearby zip codes
Other Medford Topics
