This Magnificent 4,822 Square Ft. Custom Built Home Has Everything. You Will Never See a Home Like This With Exceptional Detail & Upgrades. Situated on 1.1 Acres. *PRIVATE GUEST QUARTERS! This Home Offers 5 Large Bedrooms With All Walk-in Closets. Primary Suite on 1st Floor, 4 Full Baths, 2 Fireplaces, Elevator to Basement, 10 Ft. Ceilings on 1st Floor, Hardwood Floors Throughout, Gourmet Chef Kitchen with Top of Line SS Appliances, Custom Crown Moldings, Tray Ceilings, Radiant Heat on First Floor. 4 Zone Central Air, 9 Ft. Ceilings on 2nd Floor, 10 Ft. Ceilings in Basement. Dual Staircase to Basement. **There Is a Private Separate Guest Wing of Additional Living Space. Country Club Backyard With IG Heated Salt Water Pool, Blue Stone Patio, Jacuzzi, Pergola, Firepit, Outdoor Shower & Walking Trail. 3 Car Garage, Professionally Landscaped. Taxes with Star $22,644.47, Exceptional Home with Too Many Amenities to List. Must See to Appreciate!, Additional information: Appearance:Diamond++,Interior Features:Guest Quarters
Sold for $1,144,000
$1,144,000
5 Phoenix Avenue, Port Jefferson Station, NY 11776
5beds
4,822sqft
Single Family Residence, Residential
Built in 2012
1.1 Acres Lot
$1,261,000 Zestimate®
$237/sqft
$7,510 Estimated rent
Home value
$1,261,000
$1.17M - $1.36M
$7,510/mo
Zestimate® history
Owner options
List your home for rent
$7,510/mo
Rent Zestimate®
Find your next renter with Zillow Rental Manager. Plus, with online applications, you can quickly screen prospective tenants – for free.
$7,510/mo
Rent Zestimate®
Refinance and save
$7,826/mo
Est. payment
Refinancing to a lower rate could help reduce your monthly payments and save thousands over the life of the loan.
$7,826/mo
Est. payment
Explore your selling options
Work with a Zillow partner agent
Leverage their expertise and Zillow's premium Showcase listings to get your home seen by more buyers.
Get startedList with your own agent
Get your home in front of millions of buyers by listing it on Zillow.
Learn how to do itSell it yourself
Take full control of how buyers see your home on Zillow by listing For Sale by Owner (FSBO).
List your homeWhat's special
Zillow last checked:
Listing updated:
Listed by:
Angela Peritore,
Douglas Elliman Real Estate 631-751-6000
Bought with:
Nicholas DiVisconte, 10401296063
Signature Premier Properties
Zachary Scher CBR, 10301220640
Signature Premier Properties
Source: OneKey® MLS as distributed by MLS GRID,MLS#: L3577808
Facts & features
Interior
Bedrooms & bathrooms
- Bedrooms: 5
- Bathrooms: 4
- Full bathrooms: 4
Primary bedroom
- Description: Large Primary Suite with Walk In Shower & Jacuzzi. French Door To Outside Patio
- Level: First
Bedroom 1
- Description: Guest Bedroom
- Level: First
Bedroom 2
- Description: Large Bedroom With Balcony & Trex Decking
- Level: Second
Bedroom 3
- Description: Large Bedroom
- Level: Second
Bathroom 1
- Description: Guest Bathroom With Full Bath
- Level: First
Bathroom 2
- Description: Hall Bathroom With Full Bath
- Level: First
Bathroom 3
- Description: 1 Full Bath
- Level: Second
Other
- Description: *Private Guest Quarters. 1 Bedroom, 1 Full Spa Bath With Walk-In Shower & Jacuzzi, Living Room, Efficiency Kitchen, Laundry Room, Handicap Access If Needed
- Level: First
Other
- Description: Washer & Dryer
- Level: First
Other
- Description: Huge Full Basement - Elevator to Basement - Gym - Outside Entrance
- Level: Basement
Dining room
- Description: Banquet Size Dining Room With Crown Moldings
- Level: First
Kitchen
- Description: Gourmet Chef Kitchen with Top of Line Appliances & Granite Countertops. Eating Area With Fireplace, Walk-in Pantry
- Level: First
Office
- Description: Library with Fireplace & Book Cases
- Level: First
Heating
- Radiant
Cooling
- Central Air
Appliances
- Included: Gas Water Heater, Dryer, Microwave, Refrigerator, Washer
Features
- Cathedral Ceiling(s), Eat-in Kitchen, Entrance Foyer, Granite Counters, Master Downstairs, Pantry, Formal Dining, First Floor Bedroom, Primary Bathroom
- Flooring: Hardwood
- Windows: Skylight(s)
- Basement: Full,Partially Finished,Walk-Out Access
- Attic: Full
- Number of fireplaces: 2
Interior area
- Total structure area: 4,822
- Total interior livable area: 4,822 sqft
Property
Parking
- Parking features: Private, Attached
Features
- Patio & porch: Patio
- Has private pool: Yes
- Pool features: In Ground
- Has spa: Yes
- Fencing: Back Yard,Fenced
Lot
- Size: 1.1 Acres
- Dimensions: 1.1
- Features: Sprinklers In Front, Corner Lot
Details
- Parcel number: 0200184000200005001
Construction
Type & style
- Home type: SingleFamily
- Architectural style: Ranch
- Property subtype: Single Family Residence, Residential
Materials
- Stone, Vinyl Siding
Condition
- Year built: 2012
Utilities & green energy
- Sewer: Cesspool
- Water: Public
Community & HOA
Community
- Features: Fitness Center
- Security: Security System
HOA
- Has HOA: No
Location
- Region: Port Jefferson Station
Financial & listing details
- Price per square foot: $237/sqft
- Tax assessed value: $1,125,000
- Annual tax amount: $23,699
- Date on market: 11/19/2024
- Listing agreement: Exclusive Right To Lease
Price history
| Date | Event | Price |
|---|---|---|
| 11/18/2024 | Sold | $1,144,000+4%$237/sqft |
Source:  OneKey® MLS as distributed by MLS GRID #L3577808 Report a problem OneKey® MLS as distributed by MLS GRID #L3577808 Report a problem | ||
| 9/24/2024 | Pending sale | $1,100,000$228/sqft |
Source: OneKey® MLS as distributed by MLS GRID #3577808 Report a problem | ||
| 9/10/2024 | Listed for sale | $1,100,000$228/sqft |
Source: OneKey® MLS as distributed by MLS GRID #3577808 Report a problem | ||
Public tax history
| Year | Property taxes | Tax assessment |
|---|---|---|
| 2025 | -- | $5,400 -4.4% |
| 2024 | -- | $5,650 |
| 2023 | -- | $5,650 |
| 2022 | -- | $5,650 |
| 2021 | -- | $5,650 |
| 2020 | -- | $5,650 -5% |
| 2019 | -- | $5,950 +1.7% |
| 2018 | -- | $5,850 -8.6% |
| 2017 | $22,253 | $6,400 |
| 2016 | -- | $6,400 -3.7% |
| 2015 | -- | $6,645 |
Find assessor info on the county website
Neighborhood: 11776
Nearby homes
- $600,0003 bd2 ba1.6k sqft4 Phoenix Ave, Port Jefferson Station, NY 11776Sold
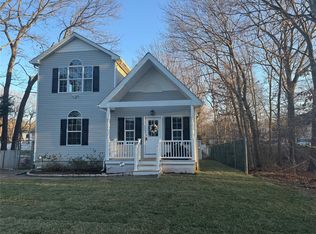
- $10,417-- bd-- ba-- sqftPhoenix Ave, Port jefferson station, NY 11776Off Market
- $959,5004 bd3 ba2.6k sqft16 Miles Ln, Port Jefferson Station, NY 11776Off Market
- $4,717-- bd-- ba-- sqftPhoenix Ave, Port jefferson station, NY 11776Off Market
- $855,0004 bd3 ba2.1k sqft7 Phoenix Ave, Port Jefferson Station, NY 11776Sold
- $812,1004 bd2 ba2.6k sqft6 Phoenix Ave, Port Jefferson Station, NY 11776Off Market
- $821,1004 bd4 ba2.2k sqft7 Atlantic Ave, Port Jefferson Station, NY 11776Off Market
- $---- bd-- ba-- sqft7 Atlantic Ave, Pt Jefferson Station, NY 11776Off Market
Nearby schools
GreatSchools rating
- NAClinton Avenue SchoolGrades: K-2Distance: 1.5 mi
- 2/10John F Kennedy Middle SchoolGrades: 6-8Distance: 1.3 mi
- 6/10Comsewogue High SchoolGrades: 9-12Distance: 1.1 mi
Schools provided by the listing agent
- High: Comsewogue High School
Source: OneKey® MLS as distributed by MLS GRID. This data may not be complete. We recommend contacting the local school district to confirm school assignments for this home.
Get a cash offer in 3 minutes
Find out how much your home could sell for in as little as 3 minutes with a no-obligation cash offer.
Estimated market value
$1,261,000
Get a cash offer in 3 minutes
Find out how much your home could sell for in as little as 3 minutes with a no-obligation cash offer.
Estimated market value
$1,261,000
- New York
- Suffolk County
- Port Jefferson Station
- 11776
- 5 Phoenix Avenue
Nearby cities
Nearby neighborhoods
Nearby zip codes
Other Port Jefferson Station Topics
- Apartments for Rent in 11776
- Houses for Sale in 11776
- Houses for Rent in 11776
- 11776 Real Estate
- Port Jefferson Station Condos
- Houses for Sale in Port Jefferson Station
- Newest Listings in Port Jefferson Station
- Port Jefferson Station Home Values
- Port Jefferson Station Real Estate Agents
- Port Jefferson Station Refinance
- Port Jefferson Station Mortgage Rates
