Skip main navigation
Off market
  • $789,500

    5 Pickering Bnd, Langhorne, PA 19047

    4beds
    2,710sqft
    SingleFamily
    Built in 1998
    0.25 Acres Lot
    $789,500 Zestimate®
    $291/sqft
    $4,126 Estimated rent

    Home value

    $789,500

    $750,000 - $829,000

    $4,126/mo

    Zestimate® history
    Loading
    Loading...

    Owner options

    List your home for rent

    $4,126/mo

    Rent Zestimate®

    Find your next renter with Zillow Rental Manager. Plus, with online applications, you can quickly screen prospective tenants – for free.

    Learn more

    $4,126/mo

    Rent Zestimate®

    Refinance and save

    $5,011/mo

    Est. payment

    Refinancing to a lower rate could help reduce your monthly payments and save thousands over the life of the loan.

    See today's rates

    $5,011/mo

    Est. payment

    Explore your selling options

    Work with a Zillow partner agent

    Leverage their expertise and Zillow's premium Showcase listings to get your home seen by more buyers.

    Get started

    List with your own agent

    Get your home in front of millions of buyers by listing it on Zillow.

    Learn how to do it

    Sell it yourself

    Take full control of how buyers see your home on Zillow by listing For Sale by Owner (FSBO).

    List your home

    What's special

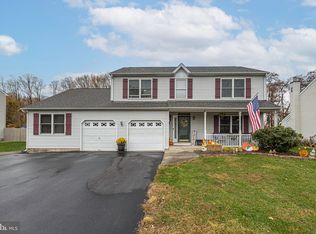
    Proudly offering this 4 Bedroom, 2.5 Bath Langhorne Colonial in the highly sought after Wellington Estates community. Real Oak Hardwood Floors throughout the first floor. Newly Updated Kitchen with STAINLESS Appliances, Granite Countertops and Subway Tile Backsplash. Counterspace and Cabinets Galore, as well as a huge Kitchen Island. Kitchen opens up into the Large Family Room with Haerwood Floors and Combo Gas & Wood Burning Fireplace w/ Remote Control. Sliding Glass Doors lead you to your expansive backyard with 20x12 Shed, Professional Landscaping, Heated In Ground Pool (Pool Heater runs off of gas lines, no huge tanks to deal with) and Patio with Remote Controlled Awning. Back inside you will also find a large Formal Living Room and Dining Room with New Hardwood Floors and Custom Vertical Blinds. Laundry Room with located off of the 2-Garage with separate entrance, with continued Hardwood Floors and lots of Cabinet Space. Upstairs features a HUGE Master Bedroom, Vaulted Ceilings, New Carpeting, Two Walk In Closets and Gigantic Master Bathroom with Whirpool Tub & Separate Stall Shower with updated glass enclosure, Planked Ceramic Tile and Granite double bowl sink vanity. Guest Bedrooms are all Freshly Painted with new laminate flooring and ceiling fans. Guest Bathroom has new large Granite Vanity and Tub surrounded by new large subway tiles and planked ceramic flooring. Did I mention the FULLY FINISHED Basement with Newer Carpet & Paint, Huge TV Sitting area with Built in Surround Sound. In addition to the very large main room there is also an Office, Plenty of Storage Space and an Exercise Room. This home also features a Central Vacuum System, Underground Sprinkler System, ADT Alarm System with Security Camera System on Front Porch & Backyard which can be broadcast onto the TV, and much more. All of this is found in the Award Winning Neshaminy School District, located close to major roadways I-95 & Rt 1 and down the street from Shopping at the Oxford Valley Mall. Seller is a licensed real estate agent.

    This property is off market, which means it's not currently listed for sale or rent on Zillow. This may be different from what's available on other websites or public sources.
    Facts & features

    Interior

    Bedrooms & bathrooms
    • Bedrooms: 4
    • Bathrooms: 3
    • Full bathrooms: 2
    • 1/2 bathrooms: 1
    Heating
    • Forced air, Gas
    Cooling
    • Central
    Appliances
    • Included: Dishwasher, Garbage disposal, Range / Oven
    Features
    • Flooring: Tile, Hardwood, Laminate
    • Basement: Finished
    • Has fireplace: Yes
    • Fireplace features: wood stove
    Interior area
    • Total interior livable area: 2,710 sqft

    Property

    Parking
    • Total spaces: 4
    • Parking features: Garage - Attached, Off-street
    Features
    • Exterior features: Vinyl
    Lot
    • Size: 0.25 Acres
    Details
    • Parcel number: 22032086

    Construction

    Type & style
    • Home type: SingleFamily
    Materials
    • Frame
    • Roof: Asphalt
    Condition
    • Year built: 1998

    Community & neighborhood

    Location
    • Region: Langhorne

    Other

    Other facts
    • central_air_desc: Central A/C
    • parking: Garage
    • has_lawn_fl: Y
    • has_security_system_fl: Y
    • taxes_annual: 8335
    • neighborhoods: Middletown Twp (10122)

    Price history

    DateEventPrice
    10/27/2017Sold$440,000-1.1%$162/sqft
    Source: Public Record Report a problem
    9/28/2017Pending sale$444,900$164/sqft
    Source: Bucks County South #7048590 Report a problem
    9/20/2017Price change$444,900-1.1%$164/sqft
    Source: Bucks County South #7048590 Report a problem
    9/6/2017Listed for sale$449,900+5.9%$166/sqft
    Source: Keller Williams Real Estate-Langhorne #7048590 Report a problem
    9/25/2014Sold$425,000-3.8%$157/sqft
    Source: Public Record Report a problem
    8/16/2014Price change$442,000-1.8%$163/sqft
    Source: Bucks County Regional Realty LLC, Keller Williams Real Estate #6428641 Report a problem
    7/23/2014Listed for sale$449,900+110.3%$166/sqft
    Source: Bucks County Regional Realty LLC, Keller Williams Real Estate #6428641 Report a problem
    6/10/1998Sold$213,930$79/sqft
    Source: Public Record Report a problem

    Public tax history

    YearProperty taxesTax assessment
    2025$9,674 $42,400
    2024$9,674 +6.5%$42,400
    2023$9,084 +2.7%$42,400
    2022$8,845 $42,400
    2021$8,845 +1.2%$42,400
    2020$8,739 +4.2%$42,400
    2018$8,388 +2.6%$42,400
    2017$8,173 -4%$42,400
    2016$8,513 +1.8%$42,400
    2015$8,363 $42,400
    2014$8,363 $42,400
    2013-- $42,400
    2012-- $42,400
    2011-- $42,400
    2010-- $42,400
    2009-- $42,400
    2008-- $42,400
    2007-- $42,400
    2006-- $42,400
    2005-- $42,400 +300%
    2004-- $10,600
    2003-- $10,600
    2002-- $10,600
    2000-- $10,600

    Find assessor info on the county website

    Neighborhood: 19047

    Nearby schools

    GreatSchools rating
    Schools provided by the listing agent
    • Elementary: PEARL BUCK
    • Middle: MAPLE POINT
    • High: NESHAMINY
    • District: Neshaminy

    Source: The MLS. This data may not be complete. We recommend contacting the local school district to confirm school assignments for this home.

    Get a cash offer in 3 minutes
    Find out how much your home could sell for in as little as 3 minutes with a no-obligation cash offer.
    Estimated market value
    $789,500
    Get a cash offer in 3 minutes
    Find out how much your home could sell for in as little as 3 minutes with a no-obligation cash offer.
    Estimated market value
    $789,500