Skip main navigation
Sold for $710,000
  • $710,000

    5 Pin Oak Dr, New Egypt, NJ 08533

    3beds
    3,488sqft
    Single Family Residence
    Built in 1993
    1.01 Acres Lot
    $710,100 Zestimate®
    $204/sqft
    $3,675 Estimated rent

    Home value

    $710,100

    $646,000 - $781,000

    $3,675/mo

    Zestimate® history
    Loading
    Loading...

    Owner options

    List your home for rent

    $3,675/mo

    Rent Zestimate®

    Find your next renter with Zillow Rental Manager. Plus, with online applications, you can quickly screen prospective tenants – for free.

    Learn more

    $3,675/mo

    Rent Zestimate®

    Refinance and save

    $4,685/mo

    Est. payment

    Refinancing to a lower rate could help reduce your monthly payments and save thousands over the life of the loan.

    See today's rates

    $4,685/mo

    Est. payment

    Explore your selling options

    Work with a Zillow partner agent

    Leverage their expertise and Zillow's premium Showcase listings to get your home seen by more buyers.

    Get started

    List with your own agent

    Get your home in front of millions of buyers by listing it on Zillow.

    Learn how to do it

    Sell it yourself

    Take full control of how buyers see your home on Zillow by listing For Sale by Owner (FSBO).

    List your home

    What's special

    Recessed lightingPlenty of natural sunlightTwo walk in closetsBaseboard heatMultiple seating optionsQuiet drivePartially covered back deck
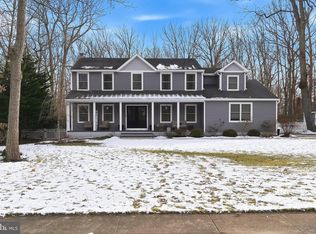
    A rare find! This custom built ranch style home offers 3 bedrooms, 2 ½ baths and is nestled on a quiet drive in one of Plumsted’s most sought after neighborhoods, Laurel Woods. Step inside and discover a warm and welcoming interior masterfully designed for both everyday living and entertaining. The front door opens to a vaulted foyer which serves as the center of the home. The family room boasts cathedral ceilings, plenty of natural sunlight, and a stone wall surrounding the wood burning fireplace. The gourmet style kitchen is equipped with tiled backsplash, granite countertops, pantry, stainless steel appliances, recessed lighting, an L shape hanging island with room for two barstools, and a spacious breakfast nook surrounded by windows with peaceful views of the backyard. From the foyer, to the right you’ll enter the hallway which leads to three bedrooms. The primary bedroom features trey ceilings, two walk in closets, and a tastefully designed ensuite with a subway tiled shower fit with a luxurious rainfall showerhead, a large vanity with double sink, and tilled flooring. The shared full bath has been remodeled with tiled details and a new vanity. The finished basement serves as the ideal entertaining space with a home gym, bar, karaoke stage with speakers, multiple seating options, and vinyl plank flooring. Sliding glass doors off the breakfast nook open to the partially covered back deck overlooking the serenity of the fenced in tree lined backyard. Additional features include baseboard heat, 2-car garage, sprinkler system, storage shed, and professional landscaping. Schedule your private showing today and experience everything this beautiful home has to offer.

    Zillow last checked:

    Listing updated:

    Listed by:

    Ann Marie Comforte 609-577-1564,

    Keller Williams Premier

    Bought with:

    NON MEMBER, 0225194075

    Non Subscribing Office

    Source: Bright MLS,MLS#: NJOC2040556MLS Logo

    Facts & features

    Interior

    Bedrooms & bathrooms
    • Bedrooms: 3
    • Bathrooms: 2
    • Full bathrooms: 2
    • Main level bathrooms: 2
    • Main level bedrooms: 3
    Rooms
    • Room types: Living Room, Dining Room, Primary Bedroom, Bedroom 2, Kitchen, Breakfast Room, Bedroom 1, Exercise Room, Laundry, Recreation Room, Attic
    Primary bedroom
    • Level: Main
    • Area: 272 Square Feet
    • Dimensions: 16 X 17
    Primary bedroom
    • Features: Walk-In Closet(s)
    • Level: Unspecified
    Bedroom 1
    • Level: Main
    • Area: 132 Square Feet
    • Dimensions: 12 X 11
    Bedroom 2
    • Level: Main
    • Area: 154 Square Feet
    • Dimensions: 14 X 11
    Other
    • Features: Attic - Access Panel
    • Level: Unspecified
    Breakfast room
    • Level: Main
    • Area: 180 Square Feet
    • Dimensions: 12 X 15
    Dining room
    • Level: Main
    • Area: 176 Square Feet
    • Dimensions: 16 X 11
    Exercise room
    • Level: Main
    • Area: 156 Square Feet
    • Dimensions: 12 X 13
    Kitchen
    • Features: Kitchen - Gas Cooking, Kitchen Island, Pantry
    • Level: Main
    • Area: 224 Square Feet
    • Dimensions: 14 X 16
    Laundry
    • Features: Basement - Unfinished
    • Level: Main
    • Dimensions: 6 X 6
    Living room
    • Level: Main
    • Area: 221 Square Feet
    • Dimensions: 17 X 13
    Recreation room
    • Level: Main
    • Area: 1680 Square Feet
    • Dimensions: 35 X 48
    Heating
    • Baseboard, Zoned, Natural Gas
    Cooling
    • Central Air, Electric
    Appliances
    • Included: Built-In Range, Self Cleaning Oven, Dishwasher, Microwave, Gas Water Heater
    • Laundry: In Basement, Laundry Room
    Features
    • Primary Bath(s), Kitchen Island, Butlers Pantry, Ceiling Fan(s), Bathroom - Stall Shower, Dining Area, Open Floorplan, Eat-in Kitchen, Pantry, Recessed Lighting, Upgraded Countertops, Walk-In Closet(s), Cathedral Ceiling(s), Vaulted Ceiling(s)
    • Flooring: Tile/Brick, Laminate, Luxury Vinyl, Carpet
    • Windows: Energy Efficient
    • Basement: Full,Exterior Entry,Finished
    • Number of fireplaces: 1
    • Fireplace features: Corner, Wood Burning, Glass Doors, Wood Burning Stove
    Interior area
    • Total structure area: 3,488
    • Total interior livable area: 3,488 sqft
    • Finished area above ground: 2,088
    • Finished area below ground: 1,400

    Property

    Parking
    • Total spaces: 2
    • Parking features: Garage Door Opener, Oversized, Asphalt, Attached, Driveway
    • Attached garage spaces: 2
    • Has uncovered spaces: Yes
    Accessibility
    • Accessibility features: None
    Features
    • Levels: One
    • Stories: 1
    • Patio & porch: Deck, Roof
    • Exterior features: Sidewalks, Street Lights, Lawn Sprinkler, Lighting
    • Has private pool: Yes
    • Pool features: Above Ground, Private
    • Fencing: Vinyl
    Lot
    • Size: 1.01 Acres
    • Dimensions: 170.00 x 257.88
    • Features: Level, Wooded, Front Yard, Rear Yard
    Details
    • Additional structures: Above Grade, Below Grade
    • Parcel number: 2400046 0400010
    • Zoning: R-40
    • Special conditions: Standard

    Construction

    Type & style
    • Home type: SingleFamily
    • Architectural style: Ranch/Rambler
    • Property subtype: Single Family Residence
    Materials
    • Frame
    • Foundation: Brick/Mortar
    • Roof: Pitched,Shingle
    Condition
    • New construction: No
    • Year built: 1993

    Utilities & green energy

    • Electric: Underground, 100 Amp Service
    • Sewer: On Site Septic
    • Water: Well
    • Utilities for property: Cable Connected

    Community & HOA

    Community
    • Security: Security System
    • Subdivision: None Available
    HOA
    • Has HOA: No
    Location
    • Region: New Egypt
    • Municipality: PLUMSTED TWP

    Financial & listing details

    • Price per square foot: $204/sqft
    • Tax assessed value: $351,700
    • Annual tax amount: $12,333
    • Date on market: 3/30/2026
    • Listing agreement: Exclusive Right To Sell
    • Inclusions: Washer, Dryer, Fridge, Pool Table Is Staying, Bar Fridge, Full Size Fridge In Storage Area, Blinds, And Karaoke Equipment
    • Exclusions: Bars Stools, Weight Room Equipment, And Personal Items.
    • Ownership: Fee Simple

    Price history

    DateEventPrice
    6/15/2026Sold$710,000+2.9%$204/sqft
    Source: Bright MLS #NJOC2040556 Report a problem
    4/14/2026Pending sale$689,900$198/sqft
    Source: MoreMLS #22607855 Report a problem
    4/8/2026Contingent$689,900$198/sqft
    Source: Bright MLS #NJOC2040556 Report a problem
    3/30/2026Listed for sale$689,900+76.9%$198/sqft
    Source: Bright MLS #NJOC2040556 Report a problem
    1/31/2018Sold$390,000-6%$112/sqft
    Source: MoreMLS #21743386 Report a problem
    12/15/2017Pending sale$415,000$119/sqft
    Source: ERA Central Realty Group #21743386 Report a problem
    11/15/2017Listed for sale$415,000+10.7%$119/sqft
    Source: ERA Central Realty Group #21743386 Report a problem
    9/30/2014Sold$375,000-1.1%$108/sqft
    Source: Agent Provided Report a problem
    7/3/2014Listed for sale$379,000$109/sqft
    Source: ERA Central Realty Group #21426538 Report a problem

    Public tax history

    YearProperty taxesTax assessment
    2023$9,742 +3.6%$351,700
    2022$9,401 $351,700
    2021$9,401 +4.5%$351,700
    2020$8,993 -1.7%$351,700
    2019$9,151 +1.6%$351,700
    2018$9,007 +1.6%$351,700
    2017$8,863 +2.9%$351,700
    2016$8,613 +5.5%$351,700
    2015$8,163 +4.2%$351,700
    2014$7,836 +11.5%$351,700
    2013$7,028 +5.8%$351,700 -20.1%
    2012$6,641 +2%$440,300
    2011$6,513 +3.6%$440,300
    2010$6,288 -3.3%$440,300 -7.8%
    2009$6,505 +2.1%$477,700
    2008$6,371 $477,700 +140.8%
    2007-- $198,400
    2006$5,970 $198,400
    2004-- $198,400
    2003-- $198,400
    2002-- $198,400
    2001-- $198,400
    Find assessor info on the county website

    Neighborhood: 08533

    Nearby schools

    GreatSchools rating
    Schools provided by the listing agent
    • Elementary: Dr. Gerald H. Woehr
    • Middle: New Egypt
    • High: New Egypt
    • District: Plumsted Township

    Source: Bright MLS. This data may not be complete. We recommend contacting the local school district to confirm school assignments for this home.

    Get a cash offer in 3 minutes
    Find out how much your home could sell for in as little as 3 minutes with a no-obligation cash offer.
    Estimated market value
    $710,100
    Get a cash offer in 3 minutes
    Find out how much your home could sell for in as little as 3 minutes with a no-obligation cash offer.
    Estimated market value
    $710,100