Majestic, all-brick colonial with generous, open layout! FINISHED BASEMENT with
additional 2981 sq ft of living space! Living rooms with cathedral ceilings and skylights.
The heart of this home is a remarkable, large gourmet kitchen that’s a chef’s dream
come true. The kitchen features: top-of-the-line appliances; custom Neff cabinetry built
to store every conceivable shape and size of cooking utensils and tableware; two
oversized islands that provide additional prep space and storage; large, beautiful
wooden butcher block; powerful, custom range hood that easily pulls fumes, smoke
and steam out of the kitchen while you cook; programmable lighting control system to
adjust extensive illumination options, multiple dishwashers, informal dining area and so
much more. Meal preparation and entertaining in this kitchen is flawless, whether it’s
supporting your routine family meals or hosting large gatherings, as guests can
effortlessly move from the kitchen to a full dining room or expansive family room, both
with vaulted ceilings and generous windows at every turn. The family room also
includes a copper bar overlooking the kitchen, limestone fireplace with a Monneson 60”
gas fireplace, surround sound theater, and flows into a sizable deck overlooking the
inviting in ground pool with waterfall and hot tub. An expansive library with built-ins,
along with 2 bedrooms offering custom closet systems, enhance functionality. A third,
first floor bedroom boasts a gorgeous, newly renovated bathroom – perfect for housing
a parent or live-in help. The second floor encompasses a bedroom and an expansive
Master suite with a bathroom featuring a steam shower and whirlpool tub. The suite
further boasts a walk-in closet with dual entrances. The finished walkout basement
showcases a vast family room with a built-in bar, a cedar sauna, a spacious office with
built-in cabinetry and desk – ideal for working from home - and a sizable room to house
your indoor gym or craft area (or both). This is a rare opportunity to own an all-brick,
uniquely tailored home in a highly desirable area. Additional Information: Amenities:Steam Shower,Storage,ParkingFeatures:3 Car Attached,
Sold for $1,345,000
$1,345,000
5 Pine Glen Drive, Blauvelt, NY 10913
5beds
5,174sqft
Single Family Residence, Residential
Built in 1988
0.92 Acres Lot
$1,730,200 Zestimate®
$260/sqft
$7,788 Estimated rent
Home value
$1,730,200
$1.57M - $1.92M
$7,788/mo
Zestimate® history
Owner options
List your home for rent
$7,788/mo
Rent Zestimate®
Find your next renter with Zillow Rental Manager. Plus, with online applications, you can quickly screen prospective tenants – for free.
$7,788/mo
Rent Zestimate®
Refinance and save
$9,271/mo
Est. payment
Refinancing to a lower rate could help reduce your monthly payments and save thousands over the life of the loan.
$9,271/mo
Est. payment
Explore your selling options
Work with a Zillow partner agent
Leverage their expertise and Zillow's premium Showcase listings to get your home seen by more buyers.
Get startedList with your own agent
Get your home in front of millions of buyers by listing it on Zillow.
Learn how to do itSell it yourself
Take full control of how buyers see your home on Zillow by listing For Sale by Owner (FSBO).
List your homeWhat's special
Ground poolCustom neff cabinetryCedar saunaFull dining roomLimestone fireplaceIndoor gymNewly renovated bathroom
Zillow last checked:
Listing updated:
Listed by:
Sharon Kushner 917-612-2523,
eXp Realty 888-276-0630
Bought with:
Jaime C. Sullivan, 10401324776
Keller Williams Hudson Valley
Source: OneKey® MLS as distributed by MLS GRID,MLS#: H6265756
Facts & features
Interior
Bedrooms & bathrooms
- Bedrooms: 5
- Bathrooms: 5
- Full bathrooms: 4
- 1/2 bathrooms: 1
Bedroom 1
- Level: Second
Bedroom 2
- Level: First
Bedroom 3
- Level: First
Bedroom 4
- Level: First
Bathroom 1
- Description: Master Bathroom
- Level: Second
Bathroom 2
- Level: First
Bathroom 3
- Level: First
Bathroom 4
- Level: Basement
Other
- Description: Part of the POWDER ROOM
- Level: First
Other
- Description: Walk in Closet with 2 entrances
- Level: Second
Bonus room
- Description: FOYER
- Level: First
Bonus room
- Description: Sauna Room
- Level: Basement
Dining room
- Level: First
Family room
- Level: First
Family room
- Level: Basement
Kitchen
- Level: First
Laundry
- Level: First
Living room
- Level: First
Office
- Level: First
Office
- Level: Basement
Heating
- Baseboard, Hot Water
Cooling
- Central Air
Appliances
- Included: Dishwasher, Dryer, Microwave, Refrigerator, Stainless Steel Appliance(s), Washer, Gas Water Heater
- Laundry: Inside
Features
- Cathedral Ceiling(s), Ceiling Fan(s), Chefs Kitchen, Eat-in Kitchen, Entrance Foyer, First Floor Bedroom, First Floor Full Bath, Granite Counters, Primary Bathroom, Open Kitchen, Pantry
- Flooring: Hardwood
- Windows: Skylight(s), Wall of Windows
- Basement: Finished,Walk-Out Access
- Attic: Scuttle
- Number of fireplaces: 3
Interior area
- Total structure area: 5,174
- Total interior livable area: 5,174 sqft
Property
Parking
- Total spaces: 3
- Parking features: Attached, Driveway, Garage Door Opener, Garage, Underground
- Garage spaces: 3
- Has uncovered spaces: Yes
Features
- Levels: Three Or More
- Stories: 3
- Patio & porch: Deck, Patio, Porch
- Exterior features: Mailbox
- Pool features: In Ground
Lot
- Size: 0.92 Acres
- Features: Corner Lot, Level, Near Shops
Details
- Parcel number: 39248906501900010400000000
Construction
Type & style
- Home type: SingleFamily
- Architectural style: Colonial,Mini Estate
- Property subtype: Single Family Residence, Residential
Materials
- Brick
Condition
- Year built: 1988
Utilities & green energy
- Sewer: Public Sewer
- Water: Public
- Utilities for property: Trash Collection Public
Community & HOA
Community
- Security: Security System
HOA
- Has HOA: No
- Amenities included: Sauna
Location
- Region: Blauvelt
Financial & listing details
- Price per square foot: $260/sqft
- Tax assessed value: $415,700
- Annual tax amount: $27,935
- Date on market: 8/29/2023
- Listing agreement: Exclusive Right To Sell
- Inclusions: Fireplace Equip, Oven/Range
Price history
| Date | Event | Price |
|---|---|---|
| 11/17/2023 | Sold | $1,345,000-3.9%$260/sqft |
Source:  OneKey® MLS as distributed by MLS GRID #H6265756 Report a problem OneKey® MLS as distributed by MLS GRID #H6265756 Report a problem | ||
| 9/29/2023 | Pending sale | $1,400,000$271/sqft |
Source: OneKey® MLS as distributed by MLS GRID #H6265756 Report a problem | ||
| 8/29/2023 | Listed for sale | $1,400,000+42.9%$271/sqft |
Source: OneKey® MLS as distributed by MLS GRID #H6265756 Report a problem | ||
| 5/13/1999 | Sold | $980,000$189/sqft |
Source: Public Record Report a problem | ||
Public tax history
| Year | Property taxes | Tax assessment |
|---|---|---|
| 2025 | -- | $415,700 |
| 2024 | -- | $415,700 |
| 2023 | -- | $415,700 |
| 2022 | -- | $415,700 -8.5% |
| 2021 | -- | $454,500 |
| 2020 | -- | $454,500 |
| 2019 | -- | $454,500 |
| 2018 | -- | $454,500 |
| 2017 | $31,359 | $454,500 -15.8% |
| 2016 | -- | $540,100 |
| 2015 | -- | $540,100 |
| 2014 | -- | $540,100 |
| 2013 | -- | $540,100 |
| 2012 | -- | $540,100 |
| 2011 | -- | $540,100 |
| 2010 | -- | $540,100 |
| 2009 | -- | $540,100 -20.1% |
| 2007 | -- | $675,700 |
| 2006 | -- | $675,700 |
| 2005 | -- | $675,700 |
| 2004 | -- | $675,700 |
| 2003 | -- | $675,700 |
| 2002 | -- | $675,700 |
| 2001 | -- | $675,700 |
| 2000 | -- | $675,700 |
Find assessor info on the county website
Neighborhood: 10913
Nearby homes
- $1,120,0005 bd4 ba4.3k sqft29 Pine Glen Dr, Blauvelt, NY 10913Sold

- $1,740,8005 bd6 ba5.7k sqft7 Pine Glen Dr, Blauvelt, NY 10913Off Market
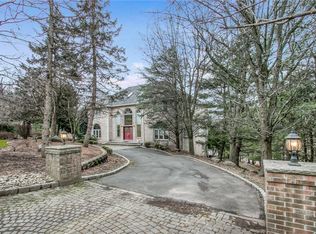
- $990,0005 bd5 ba4.5k sqft4 Pine Glen Dr, Blauvelt, NY 10913Sold
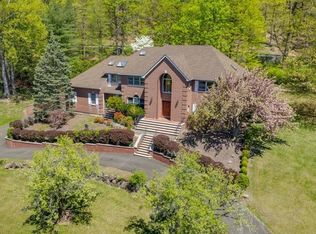
- $1,460,6005 bd3 ba3.8k sqft2 Pine Glen Dr, Blauvelt, NY 10913Off Market
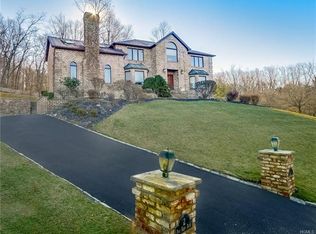
- $1,797,8003 bd2 ba4.7k sqft27 Pine Glen Dr, Blauvelt, NY 10913Off Market
- $1,410,4004 bd3 ba4.5k sqft38 Pine Glen Dr, Blauvelt, NY 10913Off Market
- $1,648,3005 bd3 ba4.5k sqft6 Pine Glen Dr, Blauvelt, NY 10913Off Market
- $776,5903 bd2 ba4.7k sqft27 Pine Glen Dr, Blauvelt, NY 10913Off Market
Nearby schools
GreatSchools rating
- 8/10Cottage Lane Elementary SchoolGrades: 3-5Distance: 1 mi
- 6/10South Orangetown Middle SchoolGrades: 6-8Distance: 1.8 mi
- 9/10Tappan Zee High SchoolGrades: 9-12Distance: 2 mi
Schools provided by the listing agent
- Elementary: Cottage Lane Elementary School
- Middle: South Orangetown Middle School
- High: Tappan Zee High School
Source: OneKey® MLS as distributed by MLS GRID. This data may not be complete. We recommend contacting the local school district to confirm school assignments for this home.
Get a cash offer in 3 minutes
Find out how much your home could sell for in as little as 3 minutes with a no-obligation cash offer.
Estimated market value
$1,730,200
Get a cash offer in 3 minutes
Find out how much your home could sell for in as little as 3 minutes with a no-obligation cash offer.
Estimated market value
$1,730,200
- New York
- Rockland County
- Blauvelt
- 10913
- 5 Pine Glen Drive
Nearby cities
Nearby zip codes
Other Blauvelt Topics
