Skip main navigation
Sold for $650,000
  • $650,000

    5 Pinebrook Court, Savannah, GA 31405

    4beds
    3,390sqft
    Single Family Residence
    Built in 2006
    0.51 Acres Lot
    $645,200 Zestimate®
    $192/sqft
    $3,518 Estimated rent

    Home value

    $645,200

    $606,000 - $684,000

    $3,518/mo

    Zestimate® history
    Loading
    Loading...

    Owner options

    List your home for rent

    $3,518/mo

    Rent Zestimate®

    Find your next renter with Zillow Rental Manager. Plus, with online applications, you can quickly screen prospective tenants – for free.

    Learn more

    $3,518/mo

    Rent Zestimate®

    Refinance and save

    $4,493/mo

    Est. payment

    Refinancing to a lower rate could help reduce your monthly payments and save thousands over the life of the loan.

    See today's rates

    $4,493/mo

    Est. payment

    Explore your selling options

    Work with a Zillow partner agent

    Leverage their expertise and Zillow's premium Showcase listings to get your home seen by more buyers.

    Get started

    List with your own agent

    Get your home in front of millions of buyers by listing it on Zillow.

    Learn how to do it

    Sell it yourself

    Take full control of how buyers see your home on Zillow by listing For Sale by Owner (FSBO).

    List your home

    What's special

    High-end finishesVolume ceilingsReal hardwood floorsLush landscapingSpacious open floor planBreakfast roomQuiet cul-de-sac
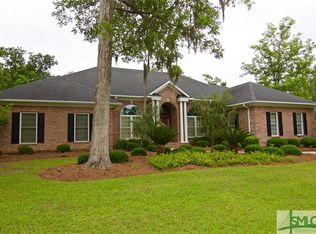
    Nestled at the end of a quiet cul-de-sac and backing to a lush nature preserve, this pristinely maintained home offers timeless elegance and a serene setting all in one. With a spacious open floor plan and high-end finishes throughout, this residence is ideal for both entertaining and relaxed everyday living. Step inside to discover a Formal Dining Room and Living Room with a cozy gas fireplace. The heart of the home is the gourmet kitchen, featuring custom cabinetry, granite countertops, and abundant workspace. It seamlessly flows into the breakfast room and a warm, inviting family room accented by a tray ceiling and second gas fireplace. The split-bedroom layout ensures privacy, with a large primary suite offering a bath complete with a walk-in shower, double vanities, and expansive custom closet. Two guest bedrooms share a stylish Jack & Jill bath, and an upstairs bonus room with a full bath provides flexible space for guests, a home office, or media room. Enjoy peaceful mornings and tranquil evenings on the expansive screened porch overlooking the natural beauty of a wooded preserve. The lush landscaping, complete with palm trees, enhances the tropical, resort-like feel. 5 Pinebrook Court is loaded to the brim with crown molding and trim detail, volume ceilings, and features real hardwood floors throughout most of the first floor.

    Zillow last checked:

    Listing updated:

    Listed by:

    Jennifer K. Scroggs 912-657-5404,

    Southbridge Greater Sav Realty

    Bought with:

    Nicole Williams, 433489

    Real Broker, LLC

    Source: Hive MLS,MLS#: SA335895MLS LogoOriginating MLS: Savannah Multi-List Corporation

    Facts & features

    Interior

    Bedrooms & bathrooms
    • Bedrooms: 4
    • Bathrooms: 4
    • Full bathrooms: 3
    • 1/2 bathrooms: 1
    Heating
    • Central, Common, Electric, Forced Air, Heat Pump
    Cooling
    • Central Air, Common, Electric
    Appliances
    • Included: Cooktop, Dishwasher, Electric Water Heater, Disposal, Oven, Refrigerator
    • Laundry: Laundry Room, Laundry Tub, Sink, Washer Hookup, Dryer Hookup
    Features
    • Attic, Breakfast Bar, Breakfast Area, Tray Ceiling(s), Double Vanity, Entrance Foyer, Gourmet Kitchen, High Ceilings, Kitchen Island, Main Level Primary, Primary Suite, Pantry, Recessed Lighting, Split Bedrooms, Separate Shower, Vaulted Ceiling(s)
    • Windows: Double Pane Windows
    • Attic: Walk-In
    • Number of fireplaces: 2
    • Fireplace features: Factory Built, Great Room, Living Room
    • Common walls with other units/homes: No Common Walls
    Interior area
    • Total interior livable area: 3,390 sqft

    Property

    Parking
    • Total spaces: 2
    • Parking features: Attached, Garage Door Opener, Off Street
    • Garage spaces: 2
    Accessibility
    • Accessibility features: Accessible Full Bath
    Features
    • Patio & porch: Porch, Screened
    • Pool features: Community
    • Has view: Yes
    • View description: Trees/Woods
    Lot
    • Size: 0.51 Acres
    • Features: Cul-De-Sac, Sprinkler System
    Details
    • Parcel number: 11008F01105
    • Zoning: PUDC
    • Special conditions: Standard

    Construction

    Type & style
    • Home type: SingleFamily
    • Architectural style: Traditional
    • Property subtype: Single Family Residence
    Materials
    • Stucco
    • Foundation: Raised, Slab
    • Roof: Asphalt,Composition
    Condition
    • Year built: 2006

    Utilities & green energy

    • Sewer: Public Sewer
    • Water: Public
    • Utilities for property: Cable Available, Underground Utilities
    Green energy
    • Energy efficient items: Windows

    Community & neighborhood

    Security
    • Security features: Security Service
    Community
    • Community features: Clubhouse, Pool, Fitness Center, Golf, Lake, Playground, Park, Shopping, Street Lights, Sidewalks, Tennis Court(s), Trails/Paths, Curbs, Gutter(s)
    Location
    • Region: Savannah
    • Subdivision: Southbridge

    HOA & financial

    HOA
    • Has HOA: Yes
    • HOA fee: $646 annually
    • Association name: Southbridge/Berwick

    Other

    Other facts
    • Listing agreement: Exclusive Right To Sell
    • Listing terms: ARM,Cash,Conventional,1031 Exchange,FHA,VA Loan
    • Ownership type: Homeowner/Owner
    • Road surface type: Paved

    Price history

    DateEventPrice
    1/23/2026Sold$650,000-7.1%$192/sqft
    Source: Hive MLS #SA335895 Report a problem
    1/8/2026Pending sale$699,900$206/sqft
    Source: Hive MLS #SA335895 Report a problem
    12/26/2025Contingent$699,900$206/sqft
    Source: Hive MLS #SA335895 Report a problem
    10/20/2025Price change$699,900-4.1%$206/sqft
    Source: Hive MLS #SA335895 Report a problem
    8/9/2025Listed for sale$729,900+47.4%$215/sqft
    Source: Hive MLS #SA335895 Report a problem
    6/4/2008Sold$495,300$146/sqft
    Source: Hive MLS #SA97137 Report a problem

    Public tax history

    YearProperty taxesTax assessment
    2025$9,421 +6.3%$262,040 +0.7%
    2024$8,866 +13.7%$260,240 +14.4%
    2023$7,798 +17%$227,400 +17.3%
    2022$6,665 +8.3%$193,800 +14.6%
    2021$6,155 -0.4%$169,040 +1.7%
    2020$6,177 -4.8%$166,160 -4.6%
    2019$6,486 $174,120 +3.4%
    2018$6,486 +3.1%$168,400 -0.4%
    2017$6,290 +8.3%$169,160 -3%
    2016$5,810 -4.3%$174,440 -1%
    2015$6,073 -33.6%$176,200 +1.4%
    2014$9,145 $173,840 -14.9%
    2013-- $204,240 +9%
    2012-- $187,360 -1.8%
    2011-- $190,800 -3.8%
    2010-- $198,360 -2.5%
    2009-- $203,400 -1.5%
    2008-- $206,600
    2007-- $206,600 +147.7%
    2006-- $83,400 +142.4%
    2005-- $34,400

    Find assessor info on the county website

    Neighborhood: 31405

    Nearby schools

    GreatSchools rating
    Schools provided by the listing agent
    • Elementary: Gould
    • Middle: West Chatham
    • High: New Hampstead

    Source: Hive MLS. This data may not be complete. We recommend contacting the local school district to confirm school assignments for this home.

    Get pre-qualified for a loan
    At Zillow Home Loans, we can pre-qualify you in as little as 5 minutes with no impact to your credit score.

    An equal housing lender. NMLS #10287.

    Sell for more on Zillow
    Get a Zillow Showcase℠ listing at no additional cost and you could sell for .
    $645,200
    2% more
    +$12,904
    With Zillow Showcase(estimated)
    $658,104