Skip main navigation
Active
  • Listed by: KW Coastal and Lakes & Mountains Realty/Meredith • Nina Rowe
    Price cut: $26K (6/24)
    $849,000

    5 Pinecrest Circle, Bedford, NH 03110

    3beds
    3,094sqft
    : 
    Loading
    Get pre-qualified
    Single Family Residence
    Built in 1948
    1 Acres Lot
    $-- Zestimate®
    $274/sqft
    $-- HOA

    What's special

    Private wooded driveCharming covered front porchDouble ovenElectric cooktopLarge stainless steel refrigeratorPeaceful wooded backdropThree generous bedrooms
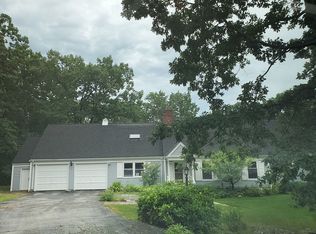
    Welcome to this stunning, turn-key home tucked away on a private wooded drive in the heart of Bedford, NH. One of New Hampshire's most sought-after communities. Offering scenic natural beauty and unparalleled privacy, this beautifully updated, over 3,000 square foot, 3-bedroom, 3-bath home with a 2-car garage is perfectly positioned just half a mile from Bedford High School and I-93, giving your family instant access to fine dining, boutique shopping, and everything this incredible town has to offer. Step inside and be captivated by the chef's kitchen, featuring expansive quartz countertops, a large stainless steel refrigerator, and a double oven. The impressive island houses a basin sink, dishwasher, and electric cooktop. Ideal for everyday meals and entertaining alike. In addition to three generous bedrooms, this home offers a separate additional room perfect for a private home office or guest room. The home's finishes are truly exceptional. On the main living level, a stunning glass-enclosed marble tiled shower provides a spa-like experience, while the second level features its own separate bathroom showcasing an exceptional double vanity. A sun-filled sunroom adds a bright and airy feel throughout. The primary living area features a gorgeous stone hearth with wood-burning fireplace, while a second living space offers its own beautiful fireplace with a wood stove insert. Outside, enjoy a charming covered front porch, a full-length rear deck leading down to a dedicated firepit, and a peaceful wooded backdrop. The finished basement with wet bar is perfect for entertaining. Move-in ready and waiting, now is your chance to call this Bedford gem home! OPEN HOUSE SATURDAY JUNE 27th 2026 11:00 am - 1:00 pm
    53 days
    |
    1,120
    |
    26
    |

    Zillow last checked:

    Listing updated:

    Listed by:

    Nina Rowe,

    KW Coastal and Lakes & Mountains Realty/Meredith 603-569-4663,

    Shannon L Casey,

    KW Coastal and Lakes & Mountains Realty/Meredith

    Source: PrimeMLS,MLS#: 5091026MLS Logo

    Loading...

      Facts & features

      Interior

      Bedrooms & bathrooms
      • Bedrooms: 3
      • Bathrooms: 3
      • Full bathrooms: 1
      • 3/4 bathrooms: 1
      • 1/2 bathrooms: 1
      Heating
      • Oil, Wood, Baseboard, Hot Water, Zoned
      Cooling
      • None
      Appliances
      • Included: Dishwasher, Dryer, Microwave, Mini Fridge, Double Oven, Refrigerator, Washer, Dual Fuel Range
      Features
      • Dining Area, Walk-In Closet(s), Wet Bar
      • Flooring: Hardwood, Tile
      • Basement: Finished,Full,Walk-Out Access
      • Has fireplace: Yes
      • Fireplace features: 3+ Fireplaces, Wood Stove Insert
      Interior area
      • Total structure area: 3,424
      • Total interior livable area: 3,094 sqft
      • Finished area above ground: 2,314
      • Finished area below ground: 780

      Property

      Parking
      • Total spaces: 2
      • Parking features: Paved, Auto Open, Attached
      • Garage spaces: 2
      Features
      • Levels: 1.75
      • Stories: 1.75
      • Patio & porch: Patio, Covered Porch, Enclosed Porch
      • Exterior features: Deck
      • Frontage length: Road frontage: 148
      Lot
      • Size: 1 Acres
      • Features: Landscaped, Sloped
      Details
      • Parcel number: BEDDM21B47L41
      • Zoning description: RA

      Construction

      Type & style
      • Home type: SingleFamily
      • Architectural style: Cape,Saltbox
      • Property subtype: Single Family Residence
      Materials
      • Wood Frame, Brick Exterior
      • Foundation: Concrete
      • Roof: Asphalt Shingle
      Condition
      • New construction: No
      • Year built: 1948

      Utilities & green energy

      • Electric: 200+ Amp Service
      • Sewer: Private Sewer
      • Utilities for property: Cable

      Community & HOA

      Location
      • Region: Bedford

      Financial & listing details

      • Price per square foot: $274/sqft
      • Tax assessed value: $581,300
      • Annual tax amount: $9,585
      • Date on market: 5/27/2026
      • Road surface type: Paved

        Estimated market value

        Not available

        Estimated sales range

        Not available

        Not available

        Price history

        DateEventPrice
        6/24/2026Price change$849,000-3%$274/sqft
        Source: PrimeMLS #5091026 Report a problem
        5/27/2026Listed for sale$875,000+47.1%$283/sqft
        Source: PrimeMLS #5091026 Report a problem
        9/29/2023Sold$595,000-2.5%$192/sqft
        Source: MLS PIN #73149060 Report a problem
        8/28/2023Pending sale$610,000$197/sqft
        Source: Berkshire Hathaway HomeServices Verani Realty #73149060 Report a problem
        8/28/2023Contingent$610,000$197/sqft
        Source: MLS PIN #73149060 Report a problem
        8/15/2023Listed for sale$610,000+5.2%$197/sqft
        Source: PrimeMLS #4965600 Report a problem
        4/27/2023Sold$580,000+1.8%$187/sqft
        Source: PrimeMLS #4945253 Report a problem
        3/10/2023Listed for sale$569,900+46.1%$184/sqft
        Source: PrimeMLS #4945253 Report a problem
        9/10/2019Sold$390,000-2.5%$126/sqft
        Source: Public Record Report a problem
        6/29/2019Price change$399,900-2.5%$129/sqft
        Source: Keller Williams Realty Metropolitan #4756353 Report a problem
        6/18/2019Price change$410,000-3.5%$133/sqft
        Source: Keller Williams Realty Metropolitan #4756353 Report a problem
        6/5/2019Listed for sale$425,000+123.7%$137/sqft
        Source: Keller Williams Realty-Metropolitan #4756353 Report a problem
        3/31/1998Sold$190,000$61/sqft
        Source: Public Record Report a problem

        Public tax history

        YearProperty taxesTax assessment
        2024$9,190 +6.8%$581,300
        2023$8,603 +7.4%$581,300 +27.7%
        2022$8,010 +2.7%$455,100
        2021$7,800 +3.1%$455,100 +20.4%
        2020$7,568 +5.7%$378,000
        2019$7,163 +0%$378,000 +7.7%
        2018$7,162 +7.9%$351,100
        2017$6,639 +0.2%$351,100 +18.5%
        2016$6,626 -1.7%$296,200
        2015$6,742 +1.2%$296,200
        2014$6,665 +1.5%$296,200
        2013$6,567 -1.5%$296,200 -9.8%
        2012$6,669 $328,200
        2011-- $328,200
        2010-- $328,200 -0.2%
        2009-- $329,000
        2008-- $329,000
        2003-- --
        2001-- $189,100
        Find assessor info on the county website

        Monthly payment

        Est. payment

        Payment breakdown

        Explore the cost of this home by adjusting the details. Changes won't be saved.
        All calculations are estimates and provided by Zillow, Inc. for informational purposes only. Actual amounts may vary.
        HOA fees may include property taxes on listings classified as Co-Ops. Contact the listing agent and/or owner for fee details.
        Mortgage interest rates are dependent on a number of factors, including credit score, down payment, and repayment length. Interest rate data provided by Zillow Group Marketplace, Inc. as of 1/1/1970 from various mortgage lenders with which we have lead or other similar arrangements; the Estimated Payment is an average of those rates.
        See how much you could borrow to make a competitive offer.

        Climate risks

        Neighborhood: 03110

        Getting around

        20 / 100
        Car-Dependent
        3 / 100
        Somewhat Bikeable

        Nearby schools

        GreatSchools rating
        Schools provided by the listing agent
        • Elementary: Peter Woodbury Sch
        • Middle: McKelvie Intermediate School
        • High: Bedford High School
        • District: Bedford Sch District SAU #25

        Source: PrimeMLS. This data may not be complete. We recommend contacting the local school district to confirm school assignments for this home.

        A local agent can set up tours, give advice and negotiate with sellers.

        A local lender can help you make sure your offer is ready when you are.

        Browse local experts

        Similar homes