This beautifully updated 3-bedroom, 1½-bath Colonial offers open-concept living with nearly all of the major improvements already done for you--many within the last two years. The updated kitchen (2026) features quartz countertops, stainless steel appliances, subway tile backsplash, refreshed cabinetry, recessed lighting and updated fixtures. The spacious 21x13 dining/family room features energy-efficient French doors leading to a newer treated-wood deck and stairs (2025) overlooking the tiered, fenced backyard.
Upstairs you'll find a generous 18x12 primary bedroom, two additional bedrooms, a renovated full bath with shiplap accent wall (2026), and convenient second-floor laundry. Waterproof/petproof Pergo laminate flooring runs throughout the home.
The finished basement offers an additional 21x21 family room with built-in dry bar and serviced gas fireplace--perfect for entertaining.
Major updates include roof (2020), water heater (2022), furnace and central A/C (2023), backyard fencing (2023), expanded driveway (2024), half bath (2025), deck (2025), new exterior doors (2025), full bath and kitchen (2026), and much more. Conveniently located near major highways, Crossgates Mall, Stuyvesant Plaza, SUNY Albany, area hospitals, Costco, dining and entertainment venues.
Pending
$379,000
5 Pinehurst Avenue, Albany, NY 12203
3beds
1,603sqft
Single Family Residence, Residential
Built in 1994
4,791 Square Feet Lot
$393,700 Zestimate®
$236/sqft
$-- HOA
What's special
Serviced gas fireplaceFinished basementRecessed lightingOpen-concept livingStainless steel appliancesConvenient second-floor laundryBuilt-in dry bar
- 23 days
- 1,364
- 84
Likely to sell faster than
Zillow last checked:
Listing updated:
Listed by:
Sinkoff Realty Group LLC 518-364-9497,
Brian S Sinkoff 518-364-9497
Source: Global MLS,MLS#: 202623890
Facts & features
Interior
Bedrooms & bathrooms
- Bedrooms: 3
- Bathrooms: 2
- Full bathrooms: 1
- 1/2 bathrooms: 1
Primary bedroom
- Level: Second
- Area: 216
- Dimensions: 18.00 x 12.00
Bedroom
- Level: Second
- Area: 117
- Dimensions: 9.00 x 13.00
Bedroom
- Level: Second
- Area: 117
- Dimensions: 9.00 x 13.00
Half bathroom
- Level: First
- Area: 20
- Dimensions: 5.00 x 4.00
Full bathroom
- Level: Second
- Area: 40
- Dimensions: 8.00 x 5.00
Dining room
- Description: Family Room/DR combined
- Level: First
- Area: 273
- Dimensions: 21.00 x 13.00
Family room
- Level: Basement
- Area: 441
- Dimensions: 21.00 x 21.00
Kitchen
- Level: First
- Area: 121
- Dimensions: 11.00 x 11.00
Living room
- Level: First
- Area: 144
- Dimensions: 12.00 x 12.00
Heating
- Forced Air, Natural Gas
Cooling
- Central Air
Appliances
- Included: Dishwasher, Disposal, Gas Oven, Gas Water Heater, Refrigerator, Washer/Dryer
- Laundry: Laundry Room, Upper Level
Features
- High Speed Internet, Dry Bar, Eat-in Kitchen
- Flooring: Laminate
- Windows: Screens, Shutters, Blinds, Curtain Rods, Drapes
- Basement: Finished,Full,Unfinished
- Number of fireplaces: 1
- Fireplace features: Basement, Family Room, Gas
Interior area
- Total structure area: 1,603
- Total interior livable area: 1,603 sqft
- Finished area above ground: 1,603
- Finished area below ground: 400
Video & virtual tour
Property
Parking
- Total spaces: 3
- Parking features: Paved, Attached, Driveway, Garage Door Opener
- Attached garage spaces: 1
- Has uncovered spaces: Yes
Features
- Patio & porch: Pressure Treated Deck, Deck, Front Porch
- Exterior features: Lighting
- Fencing: Wood,Partial
Lot
- Size: 4,791 Square Feet
- Features: Cleared, Garden, Landscaped
Details
- Parcel number: 010100 64.39124
- Special conditions: Standard
Construction
Type & style
- Home type: SingleFamily
- Architectural style: Colonial
- Property subtype: Single Family Residence, Residential
Materials
- Vinyl Siding
- Foundation: Block
- Roof: Asphalt
Condition
- New construction: No
- Year built: 1994
Utilities & green energy
- Electric: 150 Amp Service
- Sewer: Public Sewer
- Water: Public
- Utilities for property: Cable Available
Community & HOA
HOA
- Has HOA: No
Location
- Region: Albany
Financial & listing details
- Price per square foot: $236/sqft
- Tax assessed value: $303,125
- Annual tax amount: $7,984
- Date on market: 8/13/2026
Estimated market value
$393,700
$374,000 - $413,000
$2,335/mo
Price history
| Date | Event | Price |
|---|---|---|
| 8/18/2026 | Pending sale | $379,000$236/sqft |
Source:  Global MLS #202623890 Report a problem Global MLS #202623890 Report a problem | ||
| 8/13/2026 | Listed for sale | $379,000-4%$236/sqft |
Source: Global MLS #202623890 Report a problem | ||
| 8/5/2026 | Listing removed | $394,900$246/sqft |
Source: Global MLS #202622861 Report a problem | ||
| 7/29/2026 | Listed for sale | $394,900+67.3%$246/sqft |
Source: Global MLS #202622861 Report a problem | ||
| 7/10/2008 | Sold | $236,000+21%$147/sqft |
Source: Global MLS #28105053 Report a problem | ||
| 12/21/2005 | Sold | $195,000+16.4%$122/sqft |
Source: Global MLS #25118456 Report a problem | ||
| 2/24/2004 | Sold | $167,500+32.9%$104/sqft |
Source: Public Record Report a problem | ||
| 3/24/1999 | Sold | $126,000+0.8%$79/sqft |
Source: Public Record Report a problem | ||
| 10/31/1994 | Sold | $125,000$78/sqft |
Source: Public Record Report a problem | ||
Public tax history
| Year | Property taxes | Tax assessment |
|---|---|---|
| 2025 | -- | $291,000 |
| 2024 | -- | $291,000 +33.5% |
| 2023 | -- | $218,000 |
| 2022 | -- | $218,000 |
| 2021 | -- | $218,000 |
| 2020 | -- | $218,000 |
| 2019 | -- | $218,000 |
| 2018 | -- | $218,000 |
| 2017 | $7,266 +3.6% | $218,000 |
| 2016 | $7,014 | $218,000 +4.5% |
| 2015 | -- | $208,700 |
| 2014 | -- | $208,700 |
| 2013 | -- | $208,700 |
| 2012 | -- | $208,700 |
| 2011 | -- | $208,700 |
| 2010 | -- | $208,700 |
| 2009 | -- | $208,700 |
| 2008 | -- | $208,700 |
| 2007 | -- | $208,700 +48.5% |
| 2006 | -- | $140,500 |
| 2005 | -- | $140,500 |
| 2004 | -- | $140,500 |
| 2003 | -- | $140,500 +24.4% |
| 2002 | -- | $112,900 |
| 2001 | -- | $112,900 |
| 2000 | -- | $112,900 |
Find assessor info on the county website
Monthly payment
Climate risks
Neighborhood: Campus Area (University District)
Nearby schools
Schools provided by the listing agent
- High: Albany
Source: Global MLS. This data may not be complete. We recommend contacting the local school district to confirm school assignments for this home.


Similar homes
- $340,0003 bd2 ba1.8k sqft37 Inman Avenue, Albany, NY 12203Active
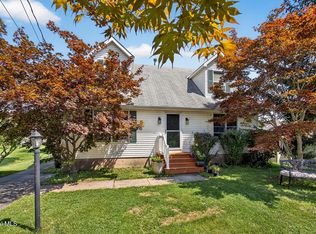 MLS ID #202624182, Jessica Lennon, Listing by: Renovo Real Estate LLC. Global MLS
 - $350,0004 bd2 ba1.8k sqft119 Homestead Avenue, Albany, NY 12203Active
 MLS ID #202623850, Marshall Morgan, Listing by: Empire Real Estate Firm LLC. Global MLS
 - $324,9003 bd2 ba1.3k sqft14 Fletcher Road, Albany, NY 12203Active
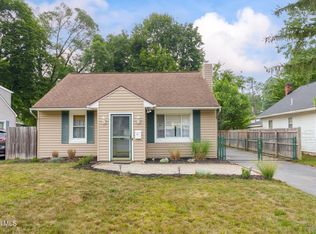 MLS ID #202625388, David M Schrepper, Listing by: Re Max Solutions. Global MLS
 - $357,0005 bd3 ba2k sqft53 Pleasantview Avenue, Albany, NY 12203Active
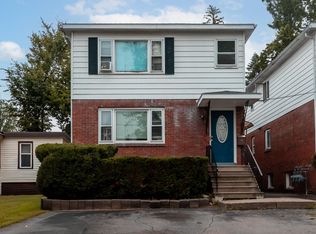 MLS ID #202624840, Daisy L Hamilton Blair, Listing by: Howard Hanna Capital Inc. Global MLS
